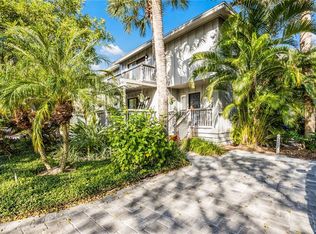
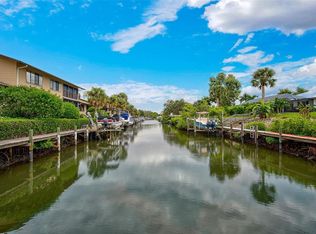
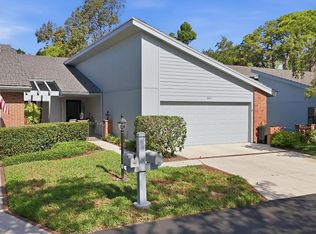

Nestled among lush tropical foliage in the highly sought-after Landings community, this one-of-a-kind treehouse retreat offers the perfect blend of nature, light, and waterfront living. Ideally positioned along the scenic boardwalk near Sarasota Bay, this spacious residence is filled with sunshine and tranquil views from nearly every room. The first floor is wrapped in walls of glass, creating an airy indoor-outdoor feel and showcasing peaceful water and garden vistas. A versatile flex space offers endless possibilities as a large home office, family room, fitness studio, or creative retreat. The open kitchen features a generous dining area surrounded by windows, making every meal feel connected to the beauty of nature. Generously sized rooms throughout the home, including all bedrooms, provide comfort and flexibility for everyday living and entertaining. Just steps away, enjoy the community pool or stroll along the winding nature path through mature tropical landscaping to the bayfront gazebo — the perfect setting for spectacular sunsets and watching dolphins play in the water. Residents enjoy easy access to downtown Sarasota, world-famous beaches, exceptional dining, and shopping. Optional membership to the Landings Racquet Club offers resort-style amenities including a super sized pool, tennis and pickleball courts, fitness center, library, and welcoming social spaces to connect with neighbors and friends.
For sale
$685,000
1347 LANDINGS DRIVE #6, SARASOTA, FL 34231
3beds
2,564sqft
Condominium
Built in 1981
-- sqft lot
$-- Zestimate®
$267/sqft
$1,694/mo HOA
What's special
Airy indoor-outdoor feelVersatile flex spaceCommunity pool
- 427 days |
- 529 |
- 30 |
Zillow last checked:
Listing updated:
Listed by:
Kristina Rain 941-320-2639,
MICHAEL SAUNDERS & COMPANY 941-349-3444
Source: Stellar MLS,MLS#: A4656077 Originating MLS: Sarasota - Manatee
Originating MLS: Sarasota - Manatee
Facts & features
Interior
Bedrooms & bathrooms
- Bedrooms: 3
- Bathrooms: 3
- Full bathrooms: 2
- 1/2 bathrooms: 1
Rooms
- Room types: Bonus Room, Great Room
Primary bedroom
- Features: Built-in Closet
- Level: Second
- Area: 238 Square Feet
- Dimensions: 14x17
Bedroom 2
- Features: Built-in Closet
- Level: Second
- Area: 216 Square Feet
- Dimensions: 12x18
Bedroom 3
- Features: Built-in Closet
- Level: Second
- Area: 168 Square Feet
- Dimensions: 12x14
Bonus room
- Features: Storage Closet
- Level: First
- Area: 266 Square Feet
- Dimensions: 14x19
Dining room
- Level: First
- Area: 100 Square Feet
- Dimensions: 10x10
Kitchen
- Level: First
Living room
- Level: First
- Area: 360 Square Feet
- Dimensions: 15x24
Heating
- Central, Electric, Heat Pump
Cooling
- Central Air
Appliances
- Included: Oven, Convection Oven, Cooktop, Dishwasher, Dryer, Electric Water Heater, Exhaust Fan, Microwave, Refrigerator, Washer
- Laundry: Laundry Room
Features
- Ceiling Fan(s), Eating Space In Kitchen, High Ceilings, Living Room/Dining Room Combo, Open Floorplan, PrimaryBedroom Upstairs, Solid Surface Counters, Solid Wood Cabinets, Walk-In Closet(s)
- Flooring: Bamboo, Carpet, Ceramic Tile
- Doors: Sliding Doors
- Windows: Skylight(s), Window Treatments, Hurricane Shutters/Windows
- Has fireplace: Yes
- Fireplace features: Wood Burning
Interior area
- Total structure area: 3,256
- Total interior livable area: 2,564 sqft
Video & virtual tour
Property
Parking
- Total spaces: 1
- Parking features: Garage Door Opener, Ground Level
- Garage spaces: 1
Features
- Levels: Two
- Stories: 2
- Patio & porch: Deck, Rear Porch
- Exterior features: Balcony, Irrigation System, Lighting
- Pool features: Tile
- Fencing: Fenced,Other
- Has view: Yes
- View description: Trees/Woods, Water, Bay/Harbor - Partial
- Has water view: Yes
- Water view: Water,Bay/Harbor - Partial
- Waterfront features: Bay/Harbor Front, Bay/Harbor Access, Intracoastal Waterway Access, Boat Ramp - Private
- Body of water: INTRACOASTAL WATERWAY
Lot
- Size: 15.45 Acres
- Features: Cleared, Flood Insurance Required, FloodZone, Greenbelt, In County, Landscaped, Private, Street Dead-End
- Residential vegetation: Mature Landscaping
Details
- Additional structures: Outdoor Kitchen
- Parcel number: 0083061006
- Zoning: RSF1
- Special conditions: None
Construction
Type & style
- Home type: Condo
- Architectural style: Custom,Other
- Property subtype: Condominium
Materials
- Wood Frame
- Foundation: Raised
- Roof: Shingle
Condition
- Completed
- New construction: No
- Year built: 1981
Utilities & green energy
- Sewer: Public Sewer
- Water: Public
- Utilities for property: Cable Connected, Electricity Connected, Public, Street Lights, Underground Utilities, Water Connected
Community & HOA
Community
- Features: Bay/Harbor Front, Community Boat Ramp, Fishing, Intracoastal Waterway, Water Access, Association Recreation - Owned, Buyer Approval Required, Deed Restrictions, Pool
- Security: Gated Community
- Pet fee: $0 monthly
- Subdivision: LANDINGS TREEHOUSE
HOA
- Has HOA: Yes
- Amenities included: Cable TV, Gated, Maintenance, Optional Additional Fees, Pool, Trail(s)
- Services included: 24-Hour Guard, Cable TV, Community Pool, Reserve Fund, Fidelity Bond, Insurance, Internet, Maintenance Structure, Maintenance Grounds, Maintenance Repairs, Manager, Pest Control, Pool Maintenance, Private Road, Security, Sewer, Water
- HOA fee: $1,694 monthly
- HOA name: Alex McCarty
- HOA phone: 941-233-2577
Location
- Region: Sarasota
Financial & listing details
- Price per square foot: $267/sqft
- Tax assessed value: $656,500
- Annual tax amount: $8,027
- Date on market: 6/17/2025
- Cumulative days on market: 428 days
- Listing terms: Cash,Conventional
- Ownership: Condominium
- Total actual rent: 0
- Electric utility on property: Yes
- Road surface type: Paved, Asphalt
Estimated market value
Not available
Estimated sales range
Not available
Not available
Price history
| Date | Event | Price |
|---|---|---|
| 3/23/2026 | Price change | $685,000-10.7%$267/sqft |
Source:  Stellar MLS #A4656077 Report a problem Stellar MLS #A4656077 Report a problem | ||
| 12/1/2025 | Price change | $767,000-3.8%$299/sqft |
Source: Stellar MLS #A4656077 Report a problem | ||
| 10/10/2025 | Price change | $797,000-6.2%$311/sqft |
Source: Stellar MLS #A4656077 Report a problem | ||
| 6/17/2025 | Listed for sale | $850,000+142.9%$332/sqft |
Source: Stellar MLS #A4656077 Report a problem | ||
| 4/16/2009 | Sold | $350,000+25.4%$137/sqft |
Source: Public Record Report a problem | ||
| 4/30/2001 | Sold | $279,000$109/sqft |
Source: Public Record Report a problem | ||
Public tax history
| Year | Property taxes | Tax assessment |
|---|---|---|
| 2025 | $8,127 +1.2% | $631,466 +10% |
| 2024 | $8,028 +8.9% | $574,060 +10% |
| 2023 | $7,372 +5.7% | $521,873 +10% |
| 2022 | $6,974 +20.9% | $474,430 +10% |
| 2021 | $5,769 -3.8% | $431,300 -2.3% |
| 2020 | $5,998 +1.6% | $441,300 +0.8% |
| 2019 | $5,902 | $437,700 -6.7% |
| 2018 | $5,902 -5.9% | $469,100 +10.4% |
| 2017 | $6,275 +18.5% | $425,100 -0.9% |
| 2016 | $5,296 | $428,900 +14.7% |
| 2015 | $5,296 +3.7% | $373,800 +25.3% |
| 2014 | $5,109 +14.9% | $298,300 |
| 2013 | $4,445 +16% | $298,300 +16.4% |
| 2012 | $3,832 +1.6% | $256,300 |
| 2011 | $3,772 -6.6% | $256,300 -4.5% |
| 2010 | $4,039 -2% | $268,400 -7.7% |
| 2009 | $4,122 | $290,700 -1.2% |
| 2008 | $4,122 -15.1% | $294,100 -16% |
| 2007 | $4,854 | $350,000 -7.8% |
| 2006 | -- | $379,800 +19.4% |
| 2005 | -- | $318,169 +15.2% |
| 2004 | $4,456 +7.6% | $276,114 +11% |
| 2003 | $4,140 +10% | $248,751 +11% |
| 2002 | $3,763 +64.8% | $224,100 +40.6% |
| 2001 | $2,283 +1.4% | $159,425 +3% |
| 2000 | $2,251 | $154,782 |
Find assessor info on the county website
Monthly payment
Est. payment
Payment breakdown
Explore the cost of this home by adjusting the details. Changes won't be saved.Climate risks
Neighborhood: South Sarasota
Nearby schools
GreatSchools rating
- 9/10Phillippi Shores Elementary SchoolGrades: PK-5Distance: 0.7 mi
- 6/10Brookside Middle SchoolGrades: 6-8Distance: 1.7 mi
- 7/10Riverview High SchoolGrades: PK,9-12Distance: 1.2 mi
Schools provided by the listing agent
- Elementary: Phillippi Shores Elementary
- Middle: Brookside Middle
- High: Riverview High
Source: Stellar MLS. This data may not be complete. We recommend contacting the local school district to confirm school assignments for this home.
- $577,8003 bd3 ba1.9k sqft1367 Landings Dr, Sarasota, FL 34231Off Market
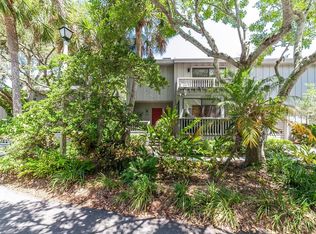
- $701,8003 bd3 ba2.1k sqft1363 Landings Dr #2, Sarasota, FL 34231Off Market
- $593,2003 bd2 ba2.1k sqft1359 Landings Dr, Sarasota, FL 34231Off Market
- $693,3003 bd2 ba2k sqft1355 Landings Dr, Sarasota, FL 34231Off Market
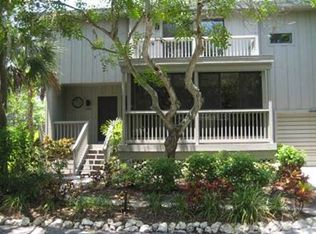
- $481,0003 bd2 ba1.9k sqft1351 Landings Dr #5, Sarasota, FL 34231Off Market
- $624,7003 bd2 ba2.2k sqft1343 Landings Dr #7, Sarasota, FL 34231Off Market
- $899,6003 bd4 ba2.4k sqft1339 Landings Dr #8, Sarasota, FL 34231Off Market
- $3,5003 bd3 ba2.3k sqft1335 Landings Dr #9, Sarasota, FL 34231For Rent
A local agent can set up tours, give advice and negotiate with sellers.
A local lender can help you make sure your offer is ready when you are.
Similar homes
- $655,0003 bd3 ba2k sqft1479 LANDINGS CIRCLE #41, SARASOTA, FL 34231For Sale
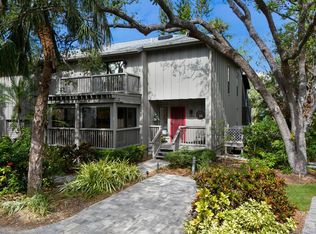
 MLS ID #A4698603, Irma Scherer, COMPASS FLORIDA LLC. Stellar MLS
 - $675,0003 bd2 ba2.2k sqft6660 SCHOONER BAY CIRCLE #6660, SARASOTA, FL 34231For Sale
 MLS ID #A4692279, Deborah Huffman, COLDWELL BANKER REALTY. Stellar MLS
 - $399,5003 bd3 ba1.9k sqft2644 MOSS OAK DRIVE #47, SARASOTA, FL 34231For Sale
 MLS ID #A4694071, Brandi Furlan, KW COASTAL LIVING III. Stellar MLS
 - $475,0003 bd2 ba1.3k sqft1633 BOATHOUSE CIRCLE #232, SARASOTA, FL 34231For Sale
 MLS ID #A4685633, Judy Limekiller, COLDWELL BANKER SARASOTA CENT.. Stellar MLS
 - $750,0004 bd2 ba1.9k sqft5720 ISANDA PLACE, SARASOTA, FL 34231For SaleMLS ID #A4695097, Nicole Long, VIVE REALTY. Stellar MLS
- $349,0003 bd2 ba1.2k sqft1636 BROOKHOUSE DRIVE #230, SARASOTA, FL 34231For SaleMLS ID #A4687045, Judy Limekiller, COLDWELL BANKER SARASOTA CENT.. Stellar MLS
- $449,0003 bd2 ba1.5k sqft4820 KESTRAL PARK CIRCLE #18, SARASOTA, FL 34231For SaleMLS ID #A4694438, Judy Greene, MICHAEL SAUNDERS & COMPANY. Stellar MLS
- $515,0003 bd2 ba2.3k sqft5676 PIPERS WAITE #56, SARASOTA, FL 34235For SaleMLS ID #TB8523365, Steven Weiss, REDFIN CORPORATION. Stellar MLS
- $664,9004 bd3 ba2.8k sqft3612 S LOCKWOOD RIDGE ROAD, SARASOTA, FL 34239For SaleMLS ID #A4696876, Albert Wooster, ALBERT WOOSTER & COMPANY. Stellar MLS
- $599,0003 bd3 ba1.6k sqft2121 PALM TERRACE, SARASOTA, FL 34231For SaleMLS ID #A4684433, Samantha Markbreit, THE KEYES COMPANY - SARASOTA. Stellar MLS
- $785,0004 bd2 ba2.1k sqft5505 BENEVA WOODS CIRCLE, SARASOTA, FL 34233For SaleMLS ID #A4701674, Lindsay Nock, MICHAEL SAUNDERS & COMPANY. Stellar MLS
- $359,0003 bd3 ba1.6k sqft3351 THORNWOOD ROAD #3351, SARASOTA, FL 34231For SaleMLS ID #A4687754, Phyllis Coviello, COLDWELL BANKER SARASOTA CENT.. Stellar MLS
- $579,9003 bd2 ba1.7k sqft3643 MERIDALE ROAD, SARASOTA, FL 34238For SaleMLS ID #A4701454, Ryan Brown, RE/MAX ALLIANCE GROUP. Stellar MLS
- $475,0003 bd2 ba1.8k sqft3639 MUIRFIELD DRIVE #3A, SARASOTA, FL 34238For SaleMLS ID #A4683113, Maurice Menager, MICHAEL SAUNDERS & COMPANY. Stellar MLS
- $565,0003 bd3 ba2.3k sqft3927 COUNTRY VIEW LANE, SARASOTA, FL 34233For SaleMLS ID #A4690240, Baily Block, SELLSTATE VISION REALTY. Stellar MLS
- $575,0003 bd2 ba1.7k sqft3629 EGERTON CIRCLE, SARASOTA, FL 34233For SaleMLS ID #A4697085, Beverly Perez, FINE PROPERTIES. Stellar MLS
- $699,0003 bd2 ba2k sqft5735 WILENA PLACE, SARASOTA, FL 34238For SaleMLS ID #A4700059, Brenda Mazzone, TOWN CENTER REALTY. Stellar MLS
- $749,0002 bd3 ba1.4k sqft433 CENTRAL AVENUE, SARASOTA, FL 34236For SaleMLS ID #A4700912, Nico Guillen, COMPASS FLORIDA LLC. Stellar MLS
- $915,0004 bd3 ba2.8k sqft4528 SPRING FLOWER COURT, SARASOTA, FL 34233For SaleMLS ID #A4700844, Mike Warm, LLC, PREMIER SOTHEBY'S INTERNATIONAL REALTY. Stellar MLS
- $798,0004 bd3 ba2.5k sqft4424 FRIAR TUCK LANE, SARASOTA, FL 34232For SaleMLS ID #A4698431, Moe Mossa, SAVVY AVENUE, LLC. Stellar MLS
