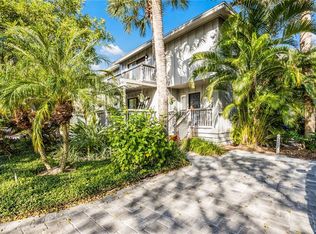
Escape to your own private retreat nestled amongst the trees in the desirable Landings Treehouse community! This stunning residence offers the perfect blend of modern elegance and comfort, just moments from Sarasota Bay and the area's beautiful beaches. Relax on the expansive screened deck overlooking lush greenery, or step inside to discover a spacious 3-bedroom, 2.5-bath layout featuring vaulted ceilings, skylights, a custom arched window, and an updated wood-burning fireplace. The beautifully renovated kitchen boasts premium appliances, sleek countertops, and a cozy breakfast area with tranquil views from both sides of the home. Neutral tones and elegant tile flooring create a warm and inviting atmosphere throughout. Upstairs, the spacious primary suite features high ceilings, a private balcony, and a fully renovated en-suite bath. Two additional guest bedrooms, each with its own balcony, share an updated bathroom. Enjoy the community's scenic tree-lined streets and nature trails leading to the Intracoastal Waterway, with optional membership available at The Landings Racquet Club, offering tennis, fitness, pool, spa, and social events. Conveniently located near shopping, dining, parks, and major highways.
For sale
$655,000
1479 LANDINGS CIRCLE #41, SARASOTA, FL 34231
3beds
2,040sqft
:
Get pre-qualified$5,694/mo
Townhouse
Built in 1981
-- sqft lot
$618,600 Zestimate®
$321/sqft
$1,527/mo HOA
What's special
Beautifully renovated kitchenFully renovated en-suite bathCustom arched windowSleek countertopsPremium appliancesVaulted ceilingsUpdated wood-burning fireplace
- 8 days |
- 257 |
- 20 |
Likely to sell faster than
Zillow last checked:
Listing updated:
Listed by:
Irma Scherer 941-279-3630,
COMPASS FLORIDA LLC 941-279-3630
Source: Stellar MLS,MLS#: A4698603 Originating MLS: Sarasota - Manatee
Originating MLS: Sarasota - Manatee
Facts & features
Interior
Bedrooms & bathrooms
- Bedrooms: 3
- Bathrooms: 3
- Full bathrooms: 2
- 1/2 bathrooms: 1
Primary bedroom
- Features: Storage Closet
- Level: Second
- Area: 208 Square Feet
- Dimensions: 13x16
Bedroom 2
- Features: Storage Closet
- Level: Second
- Area: 156 Square Feet
- Dimensions: 12x13
Bedroom 3
- Features: Storage Closet
- Level: Second
- Area: 154 Square Feet
- Dimensions: 11x14
Primary bathroom
- Features: Dual Sinks, Shower No Tub
- Level: Second
Dining room
- Features: Ceiling Fan(s)
- Level: First
- Area: 144 Square Feet
- Dimensions: 12x12
Kitchen
- Features: Breakfast Bar, Kitchen Island, Pantry
- Level: First
- Area: 510 Square Feet
- Dimensions: 30x17
Living room
- Level: First
- Area: 330 Square Feet
- Dimensions: 15x22
Heating
- Electric
Cooling
- Central Air
Appliances
- Included: Dishwasher, Disposal, Dryer, Range, Range Hood, Refrigerator, Washer
- Laundry: In Garage, Laundry Room
Features
- Cathedral Ceiling(s), Ceiling Fan(s), Eating Space In Kitchen, High Ceilings, L Dining, Open Floorplan, PrimaryBedroom Upstairs, Solid Surface Counters, Split Bedroom, Thermostat, Vaulted Ceiling(s), Walk-In Closet(s)
- Flooring: Terrazzo
- Doors: Sliding Doors
- Windows: Skylight(s), Window Treatments
- Has fireplace: Yes
- Fireplace features: Family Room
- Common walls with other units/homes: Corner Unit
Interior area
- Total structure area: 3,168
- Total interior livable area: 2,040 sqft
Video & virtual tour
Property
Parking
- Total spaces: 2
- Parking features: Driveway, Guest
- Attached garage spaces: 1
- Carport spaces: 1
- Covered spaces: 2
- Has uncovered spaces: Yes
Features
- Levels: Two
- Stories: 2
- Patio & porch: Covered, Deck, Front Porch, Patio, Porch, Rear Porch, Screened
- Exterior features: Balcony, Rain Gutters
- Has view: Yes
- View description: Garden, Trees/Woods
Lot
- Features: Corner Lot
Details
- Parcel number: 0083061041
- Zoning: RSF1
- Special conditions: None
Construction
Type & style
- Home type: Townhouse
- Property subtype: Townhouse
- Attached to another structure: Yes
Materials
- Wood Siding
- Foundation: Raised
- Roof: Shingle
Condition
- New construction: No
- Year built: 1981
Utilities & green energy
- Sewer: Public Sewer
- Water: Public
- Utilities for property: Public
Community & HOA
Community
- Features: Buyer Approval Required, Clubhouse, Fitness Center, Gated Community - Guard, Pool, Tennis Court(s)
- Security: Gated Community, Security Gate
- Pet fee: $0 monthly
- Subdivision: LANDINGS TREEHOUSE
HOA
- Has HOA: Yes
- Amenities included: Park, Pickleball Court(s), Pool, Spa/Hot Tub, Tennis Court(s)
- Services included: 24-Hour Guard, Community Pool, Reserve Fund, Insurance, Internet, Maintenance Structure, Maintenance Grounds, Maintenance Repairs, Pest Control, Sewer, Trash, Water
- HOA fee: $1,527 monthly
- HOA name: Alex McCarty
- HOA phone: 941-554-8838
- Second HOA name: The Landings Master Association
- Second HOA phone: 941-444-7090
Location
- Region: Sarasota
Financial & listing details
- Price per square foot: $321/sqft
- Tax assessed value: $537,800
- Annual tax amount: $6,670
- Date on market: 7/20/2026
- Cumulative days on market: 9 days
- Listing terms: Cash,Conventional,FHA,VA Loan
- Ownership: Condominium
- Total actual rent: 0
- Road surface type: Paved
Estimated market value
$618,600
$588,000 - $650,000
$4,429/mo
Price history
| Date | Event | Price |
|---|---|---|
| 7/20/2026 | Listed for sale | $655,000-4.4%$321/sqft |
Source:  Stellar MLS #A4698603 Report a problem Stellar MLS #A4698603 Report a problem | ||
| 8/3/2025 | Listing removed | $685,000$336/sqft |
Source: Stellar MLS #A4635935 Report a problem | ||
| 6/11/2025 | Listing removed | $4,550$2/sqft |
Source: Stellar MLS #A4629799 Report a problem | ||
| 5/22/2025 | Price change | $4,550-4.2%$2/sqft |
Source: Stellar MLS #A4629799 Report a problem | ||
| 2/27/2025 | Price change | $4,750-6.9%$2/sqft |
Source: Stellar MLS #A4629799 Report a problem | ||
| 2/27/2025 | Price change | $685,000-5.5%$336/sqft |
Source: Stellar MLS #A4635935 Report a problem | ||
| 1/16/2025 | Listed for sale | $724,500+66.6%$355/sqft |
Source: Stellar MLS #A4635935 Report a problem | ||
| 12/20/2024 | Price change | $5,100-2.9%$3/sqft |
Source: Stellar MLS #A4629799 Report a problem | ||
| 12/6/2024 | Price change | $5,250-4.5%$3/sqft |
Source: Stellar MLS #A4629799 Report a problem | ||
| 11/22/2024 | Listed for rent | $5,500$3/sqft |
Source: Stellar MLS #A4629799 Report a problem | ||
| 7/12/2017 | Sold | $435,000+2.4%$213/sqft |
Source: Public Record Report a problem | ||
| 12/14/2016 | Sold | $425,000-4.5%$208/sqft |
Source: Stellar MLS #A4165498 Report a problem | ||
| 9/30/2016 | Listed for sale | $445,000+11.5%$218/sqft |
Source: Michael Saunders & Company - Licensed Real Estate Broker Report a problem | ||
| 10/9/2015 | Sold | $399,000-11.1%$196/sqft |
Source: Stellar MLS #A4121917 Report a problem | ||
| 5/8/2015 | Listed for sale | $449,000-7.4%$220/sqft |
Source: Michael Saunders & Company - Licensed Real Estate Broker Report a problem | ||
| 6/17/2005 | Sold | $485,000+164.3%$238/sqft |
Source: Public Record Report a problem | ||
| 8/28/1996 | Sold | $183,500$90/sqft |
Source: Public Record Report a problem | ||
Public tax history
| Year | Property taxes | Tax assessment |
|---|---|---|
| 2025 | $6,671 +1.1% | $504,383 +10% |
| 2024 | $6,597 +10.9% | $458,530 +10% |
| 2023 | $5,947 +4.8% | $416,845 +10% |
| 2022 | $5,674 +21.2% | $378,950 +10% |
| 2021 | $4,683 -4% | $344,500 -2.7% |
| 2020 | $4,880 +1.6% | $353,900 +0.7% |
| 2019 | $4,802 | $351,400 -7.1% |
| 2018 | $4,802 -6.3% | $378,400 +9.4% |
| 2017 | $5,126 +26% | $345,900 +8.6% |
| 2016 | $4,067 | $318,500 +15.6% |
| 2015 | $4,067 | $275,500 +12.6% |
| 2014 | $4,067 +9.4% | $244,600 |
| 2013 | $3,717 +0.8% | $244,600 |
| 2012 | $3,689 +1.6% | $244,600 |
| 2011 | $3,632 -6.5% | $244,600 -4.5% |
| 2010 | $3,885 -9.9% | $256,100 -11.2% |
| 2009 | $4,310 | $288,400 -6.4% |
| 2008 | $4,310 -14.8% | $308,000 -15.6% |
| 2007 | $5,058 | $365,000 -5.1% |
| 2006 | -- | $384,500 +135.1% |
| 2005 | -- | $163,535 +3% |
| 2004 | $2,375 +0% | $158,772 +1.9% |
| 2003 | $2,375 +0.7% | $155,812 +2.4% |
| 2002 | $2,359 +7.6% | $152,160 +1.6% |
| 2001 | $2,193 +1.5% | $149,764 +3% |
| 2000 | $2,160 | $145,402 |
Find assessor info on the county website
Monthly payment
Est. payment
Payment breakdown
Explore the cost of this home by adjusting the details. Changes won't be saved.Climate risks
Neighborhood: South Sarasota
Nearby schools
GreatSchools rating
- 9/10Phillippi Shores Elementary SchoolGrades: PK-5Distance: 0.7 mi
- 6/10Brookside Middle SchoolGrades: 6-8Distance: 1.7 mi
- 7/10Riverview High SchoolGrades: PK,9-12Distance: 1.2 mi
Schools provided by the listing agent
- Elementary: Phillippi Shores Elementary
- Middle: Brookside Middle
- High: Riverview High
Source: Stellar MLS. This data may not be complete. We recommend contacting the local school district to confirm school assignments for this home.
- $583,3003 bd3 ba1.9k sqft1367 Landings Dr, Sarasota, FL 34231Off Market
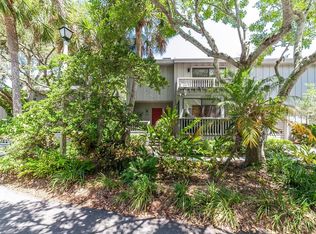
- $713,9003 bd3 ba2.1k sqft1363 Landings Dr #2, Sarasota, FL 34231Off Market
- $603,0003 bd2 ba2.1k sqft1359 Landings Dr, Sarasota, FL 34231Off Market
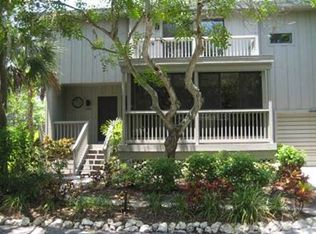
- $702,5003 bd2 ba2k sqft1355 Landings Dr, Sarasota, FL 34231Off Market
- $483,9003 bd2 ba1.9k sqft1351 Landings Dr #5, Sarasota, FL 34231Off Market
- $685,0003 bd3 ba2.5k sqft1347 Landings Dr #6, Sarasota, FL 34231For Sale
- $631,1003 bd2 ba2.2k sqft1343 Landings Dr #7, Sarasota, FL 34231Off Market
- $922,0003 bd4 ba2.4k sqft1339 Landings Dr #8, Sarasota, FL 34231Off Market
- $3,5003 bd3 ba2.3k sqft1335 Landings Dr #9, Sarasota, FL 34231For Rent
A local agent can set up tours, give advice and negotiate with sellers.
A local lender can help you make sure your offer is ready when you are.
Similar homes
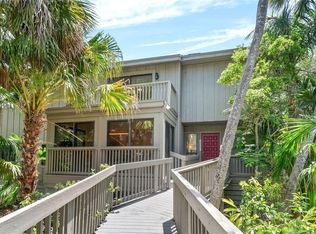
- $685,0003 bd3 ba2.5k sqft1347 LANDINGS DRIVE #6, SARASOTA, FL 34231For Sale
 MLS ID #A4656077, Kristina Rain, MICHAEL SAUNDERS & COMPANY. Stellar MLS
 - $595,0004 bd2 ba2k sqft2315 RIVERWOOD PINES DRIVE, SARASOTA, FL 34231For Sale
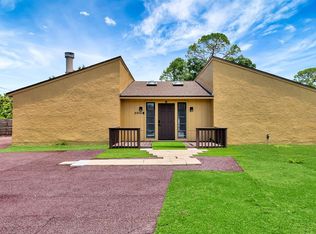 MLS ID #A4695340, Nikola Zafirovski, CENTURY 21 BEGGINS ENTERPRISES. Stellar MLS
 - $750,0004 bd2 ba1.9k sqft5720 ISANDA PLACE, SARASOTA, FL 34231For Sale
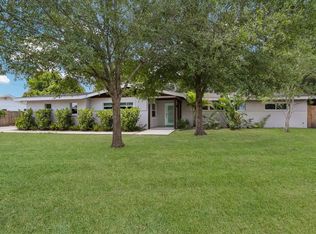 MLS ID #A4695097, Nicole Long, VIVE REALTY. Stellar MLS
 - $399,5003 bd3 ba1.9k sqft2644 MOSS OAK DRIVE #47, SARASOTA, FL 34231For Sale
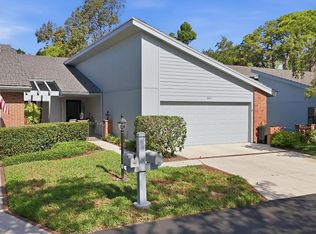 MLS ID #A4694071, Brandi Furlan, KW COASTAL LIVING III. Stellar MLS
 - $479,0003 bd2 ba1.9k sqft5287 HERON WAY #205, SARASOTA, FL 34231For SaleMLS ID #A4662408, Tom Ward, WATERSIDE REALTY LLC. Stellar MLS
- $329,0002 bd2 ba1.2k sqft3013 CLARK ROAD #6, SARASOTA, FL 34231For SaleMLS ID #C7528185, LeeAnn Alexander, RE/MAX PALM REALTY. Stellar MLS
- $359,0003 bd3 ba1.6k sqft3351 THORNWOOD ROAD #3351, SARASOTA, FL 34231For SaleMLS ID #A4687754, Phyllis Coviello, COLDWELL BANKER SARASOTA CENT.. Stellar MLS
- $620,0003 bd3 ba1.9k sqft618 WHITFIELD AVENUE, SARASOTA, FL 34243For SaleMLS ID #A4699069, Christopher Gray, LIV SARASOTA REALTY. Stellar MLS
- $475,0002 bd2 ba1.4k sqft6533 BOWLINE DRIVE, SARASOTA, FL 34231For SaleMLS ID #A4692646, Rachel Miller, PREFERRED SHORE LLC. Stellar MLS
- $805,0004 bd3 ba2.5k sqft4424 FRIAR TUCK LANE, SARASOTA, FL 34232For SaleMLS ID #A4698431, Moe Mossa, SAVVY AVENUE, LLC. Stellar MLS
- $599,0003 bd3 ba1.9k sqft9604 CORTEZ ROAD W #134, BRADENTON, FL 34210For SaleMLS ID #A4699738, Lorie Masry, CORCORAN DWELLINGS REALTY. Stellar MLS
- $719,4003 bd4 ba2.4k sqft5005 CANTERBURY DRIVE, SARASOTA, FL 34243For SaleMLS ID #A4698046, Alison Kanter, DANIELLE GLADDING & CO. REALTY. Stellar MLS
- $849,0002 bd2 ba1.4k sqft6263 MIDNIGHT PASS ROAD #403, SARASOTA, FL 34242For SaleMLS ID #A4698972, Brian Ward, WATERSIDE REALTY LLC. Stellar MLS
- $349,0002 bd2 ba1.3k sqft1708 GLENHOUSE DRIVE #313, SARASOTA, FL 34231For SaleMLS ID #A4685645, Judy Limekiller, COLDWELL BANKER SARASOTA CENT.. Stellar MLS
- $599,0002 bd2 ba2.2k sqft4531 LAS BRISAS LANE, SARASOTA, FL 34238For SaleMLS ID #A4686168, Laura Rode, KW COASTAL LIVING III. Stellar MLS
- $694,0002 bd3 ba1.9k sqft260 HIDDEN BAY DRIVE #304, OSPREY, FL 34229For SaleMLS ID #N6142969, Jamie Styers, ENGEL + VOELKERS SARASOTA. Stellar MLS
- $679,0004 bd4 ba2.5k sqft8363 VELDA TRAIL, SARASOTA, FL 34241For SaleMLS ID #A4694698, Hali Tallman, PREFERRED SHORE LLC. Stellar MLS
- $538,0003 bd3 ba3k sqft4360 CAMINO MADERA, SARASOTA, FL 34238For SaleMLS ID #A4676568, Steve Abbe, COLDWELL BANKER REALTY. Stellar MLS
- $559,0002 bd2 ba1k sqft8911 MIDNIGHT PASS ROAD #409, SARASOTA, FL 34242For SaleMLS ID #N6144720, Beth Sargent, PREMIER SOTHEBYS INTL REALTY. Stellar MLS
- $408,0003 bd3 ba1.9k sqft3471 51ST AVENUE CIRCLE W, BRADENTON, FL 34210For SaleMLS ID #TB8529624, Brook Taylor, QUICKSILVER REAL ESTATE GROUP. Stellar MLS
