The Boca Residence: Spacious Living & Resort Style Discover a condominium that offers the true scale and functionality of a private home. The Boca floor plan features a thoughtfully designed two-bedroom plus den, two-and-a-half-bathroom layout, perfect for those who want the ease of condo living without sacrificing space. Whether you are looking for a full-time residence or a spacious seasonal getaway, this home provides a comfortable and highly livable environment. The experience begins with a proper foyer entry that opens into expansive living and dining areas, ideal for hosting family and friends. A dedicated den offers great flexibility as a home office, hobby room, or guest space. This residence is designed for privacy with a split-bedroom configuration, while the additional powder room adds everyday convenience for guests. High ceilings, generous room sizes, and multiple walk-in closets are complemented by a large private terrace that extends your living space outdoors. Beyond the front door, the community offers a host of resort-style amenities. Enjoy a heated pool and spa, a social clubhouse, a fitness center, and courts for both tennis and pickleball. A scenic boardwalk leads to outdoor grilling stations and a tropical Tiki hut gathering area, perfect for weekend get-togethers. To truly experience the lifestyle this home offers, we invite you to schedule your private tour during the sunset hour to see the incredible views that make this residence so special.
For sale
$694,000
260 HIDDEN BAY DRIVE #304, OSPREY, FL 34229
2beds
1,950sqft
:
Get pre-qualified$6,017/mo
Condominium
Built in 2019
-- sqft lot
$658,000 Zestimate®
$356/sqft
$1,558/mo HOA
What's special
Heated pool and spaSplit-bedroom configurationTwo-and-a-half-bathroom layoutDedicated denHigh ceilingsAdditional powder roomScenic boardwalk
- 172 days |
- 93 |
- 1 |
Zillow last checked:
Listing updated:
Listed by:
Jamie Styers 941-356-4135,
ENGEL + VOELKERS SARASOTA 941-388-9800
Source: Stellar MLS,MLS#: N6142969 Originating MLS: Sarasota - Manatee
Originating MLS: Sarasota - Manatee
Facts & features
Interior
Bedrooms & bathrooms
- Bedrooms: 2
- Bathrooms: 3
- Full bathrooms: 2
- 1/2 bathrooms: 1
Primary bedroom
- Features: Built-In Shower Bench, Dual Sinks, En Suite Bathroom, Exhaust Fan, Granite Counters, Shower No Tub, Water Closet/Priv Toilet, Dual Closets
- Level: First
- Area: 210 Square Feet
- Dimensions: 14x15
Bedroom 1
- Features: Ceiling Fan(s), En Suite Bathroom, Built-in Closet
- Level: First
- Area: 151.04 Square Feet
- Dimensions: 11.8x12.8
Primary bathroom
- Level: First
Bathroom 2
- Features: En Suite Bathroom
- Level: First
Den
- Features: Ceiling Fan(s)
- Level: First
- Area: 151.04 Square Feet
- Dimensions: 11.8x12.8
Dining room
- Level: First
- Area: 183.7 Square Feet
- Dimensions: 16.7x11
Kitchen
- Features: Breakfast Bar, Granite Counters
- Level: First
- Area: 136.8 Square Feet
- Dimensions: 11.4x12
Laundry
- Level: First
Living room
- Features: Ceiling Fan(s)
- Level: First
- Area: 247.16 Square Feet
- Dimensions: 16.7x14.8
Heating
- Central
Cooling
- Central Air
Appliances
- Included: Dishwasher, Dryer, Microwave, Range, Range Hood, Refrigerator, Washer
- Laundry: Inside, Laundry Room
Features
- Ceiling Fan(s), Living Room/Dining Room Combo, Open Floorplan, Stone Counters, Thermostat, Walk-In Closet(s)
- Flooring: Carpet, Ceramic Tile
- Has fireplace: No
Interior area
- Total structure area: 2,109
- Total interior livable area: 1,950 sqft
Video & virtual tour
Property
Parking
- Total spaces: 1
- Parking features: Assigned, Common, Covered
- Attached garage spaces: 1
Features
- Levels: One
- Stories: 1
- Exterior features: Storage, Tennis Court(s)
- Has spa: Yes
- Has view: Yes
- View description: Trees/Woods, Water
- Water view: Water
- Waterfront features: Bay/Harbor Front, Boat Ramp - Private, Bridges - No Fixed Bridges
Lot
- Size: 1.06 Acres
- Features: Conservation Area
Details
- Parcel number: 0147063031
- Zoning: RMF3
- Special conditions: None
Construction
Type & style
- Home type: Condo
- Property subtype: Condominium
Materials
- Concrete
- Foundation: Raised
- Roof: Membrane
Condition
- New construction: No
- Year built: 2019
Utilities & green energy
- Sewer: Public Sewer
- Water: Public
- Utilities for property: BB/HS Internet Available, Cable Available, Electricity Connected, Public, Sewer Connected, Water Connected
Community & HOA
Community
- Features: Bay/Harbor Front, Fishing, Intracoastal Waterway, Clubhouse, Deed Restrictions, Fitness Center, Gated Community - No Guard, Pool, Sidewalks, Tennis Court(s)
- Pet fee: $0 monthly
- Subdivision: EDGEWATER/HIDDEN BAY PH 2 BLDG
HOA
- Has HOA: Yes
- Services included: Cable TV, Community Pool, Reserve Fund, Maintenance Structure, Maintenance Grounds, Pool Maintenance, Private Road, Recreational Facilities, Water
- HOA fee: $1,558 monthly
- HOA name: Kirstin Sawicki, LCAM
- HOA phone: 941-697-9722
Location
- Region: Osprey
Financial & listing details
- Price per square foot: $356/sqft
- Tax assessed value: $604,900
- Annual tax amount: $6,342
- Date on market: 2/17/2026
- Cumulative days on market: 173 days
- Listing terms: Cash,Conventional
- Ownership: Condominium
- Total actual rent: 0
- Electric utility on property: Yes
- Road surface type: Paved
Estimated market value
$658,000
$625,000 - $691,000
$4,100/mo
Price history
| Date | Event | Price |
|---|---|---|
| 4/14/2026 | Price change | $694,000-0.7%$356/sqft |
Source:  Stellar MLS #N6142969 Report a problem Stellar MLS #N6142969 Report a problem | ||
| 2/17/2026 | Listed for sale | $699,000+27.1%$358/sqft |
Source: Stellar MLS #N6142969 Report a problem | ||
| 6/1/2020 | Sold | $550,000$282/sqft |
Source: Public Record Report a problem | ||
Public tax history
| Year | Property taxes | Tax assessment |
|---|---|---|
| 2025 | $6,342 +3.5% | $528,251 +2.9% |
| 2024 | $6,125 +3.6% | $513,363 +3% |
| 2023 | $5,910 +3% | $498,411 +3% |
| 2022 | $5,738 -0.4% | $483,894 +3% |
| 2021 | $5,758 -3.5% | $469,800 +6.2% |
| 2020 | $5,970 +1362.1% | $442,200 +1326.5% |
| 2019 | $408 | $31,000 |
| 2018 | $408 | $31,000 |
Find assessor info on the county website
Monthly payment
Est. payment
Payment breakdown
Explore the cost of this home by adjusting the details. Changes won't be saved.Climate risks
Neighborhood: 34229
Nearby schools
GreatSchools rating
- 8/10Laurel Nokomis SchoolGrades: PK-8Distance: 5.6 mi
- 7/10Venice Senior High SchoolGrades: 9-12Distance: 7.5 mi
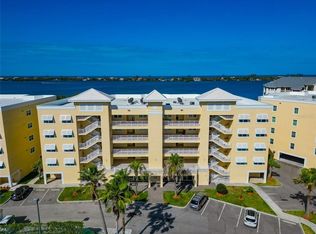
- $727,5003 bd3 ba2.1k sqft260 Hidden Bay Dr #305, Osprey, FL 34229Sold
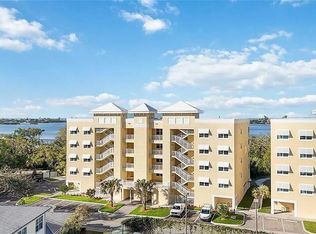
- $749,0003 bd2 ba1.9k sqft280 Hidden Bay Dr #302, Osprey, FL 34229New Construction
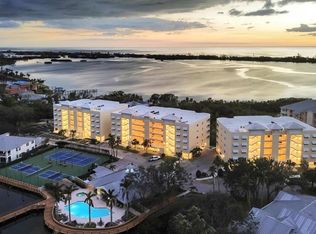
- $832,7503 bd2 ba1.9k sqft280 Hidden Bay Dr #303, Osprey, FL 34229Sold
- $925,0003 bd3 ba2.1k sqft280 Hidden Bay Dr #401, Osprey, FL 34229Sold

- $875,5853 bd2 ba1.9k sqft280 Hidden Bay Dr #403, Osprey, FL 34229Sold
- $1,051,0253 bd2 ba1.9k sqft280 Hidden Bay Dr #502, Osprey, FL 34229Sold
- $925,0003 bd2 ba1.9k sqft280 Hidden Bay Dr #503, Osprey, FL 34229Sold
- $750,0003 bd3 ba1.9k sqft260 Hidden Bay Dr #504, Osprey, FL 34229Sold
A local agent can set up tours, give advice and negotiate with sellers.
Similar homes
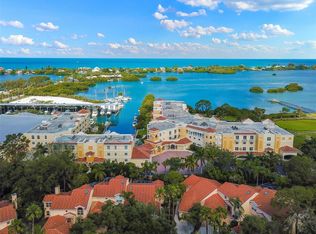
- $700,0003 bd2 ba1.7k sqft14041 BELLAGIO WAY #214, OSPREY, FL 34229For Sale
 MLS ID #A4689731, Veronica Lee, COLDWELL BANKER REALTY. Stellar MLS
 - $699,0002 bd2 ba2.1k sqft5100 JESSIE HARBOR DRIVE #304, OSPREY, FL 34229For Sale
 MLS ID #A4690942, Suki Scollo, COLDWELL BANKER REALTY. Stellar MLS
 - $775,0003 bd3 ba1.9k sqft260 HIDDEN BAY DRIVE #402, OSPREY, FL 34229For Sale
 MLS ID #A4701000, Thomas Netzel, PREMIER SOTHEBY'S INTERNATIONAL REALTY. Stellar MLS
 - $625,0003 bd3 ba2.6k sqft3621 N POINT ROAD #301, OSPREY, FL 34229For Sale
 MLS ID #A4681290, Steve Abbe, COLDWELL BANKER REALTY. Stellar MLS
 - $497,0003 bd3 ba2k sqft2309 JESSIE HARBOR DRIVE #2402, OSPREY, FL 34229For SaleMLS ID #A4698434, Christine Pope, MICHAEL SAUNDERS & COMPANY. Stellar MLS
- $559,0002 bd2 ba1k sqft8911 MIDNIGHT PASS ROAD #409, SARASOTA, FL 34242For SaleMLS ID #N6144720, Beth Sargent, PREMIER SOTHEBYS INTL REALTY. Stellar MLS
- $679,0002 bd2 ba1.7k sqft167 TAMPA AVENUE E #513, VENICE, FL 34285For SaleMLS ID #N6143927, Lore Miller, RESULTS REALTY GROUP LLC. Stellar MLS
- $689,0003 bd3 ba2.2k sqft6360 WATERCREST WAY #201, LAKEWOOD RANCH, FL 34202For SaleMLS ID #A4689714, Jerry Richter, BERKSHIRE HATHAWAY HOMESERVICE. Stellar MLS
- $849,0002 bd2 ba1.4k sqft6263 MIDNIGHT PASS ROAD #403, SARASOTA, FL 34242For SaleMLS ID #A4698972, Brian Ward, WATERSIDE REALTY LLC. Stellar MLS
- $755,0003 bd3 ba2.4k sqft6124 ABACO DRIVE, SARASOTA, FL 34238For SaleMLS ID #A4687190, Kristen Redding, MICHAEL SAUNDERS & COMPANY. Stellar MLS
- $729,0003 bd2 ba2.3k sqft7412 DIVOT LOOP #7412, BRADENTON, FL 34202For SaleMLS ID #A4685138, Jerry Richter, BERKSHIRE HATHAWAY HOMESERVICE. Stellar MLS
- $599,0002 bd2 ba1.1k sqft1602 STICKNEY POINT ROAD #404, SARASOTA, FL 34231For SaleMLS ID #A4643334, Keith Curcio, COLDWELL BANKER REALTY. Stellar MLS
- $775,0002 bd2 ba1.4k sqft1212 BENJAMIN FRANKLIN DRIVE #206, SARASOTA, FL 34236For SaleMLS ID #A4674893, Rory McDonald, PREFERRED SHORE LLC. Stellar MLS
- $540,0002 bd2 ba1.2k sqft109 BAYSHORE ROAD #10, NOKOMIS, FL 34275For SaleMLS ID #N6137805, Kelley Ann Ayers, AYERS AND ASSOCIATES REAL ESTATE. Stellar MLS
- $460,0002 bd2 ba1.6k sqft9540 HIGH GATE DRIVE #1411, SARASOTA, FL 34238For SaleMLS ID #A4696292, Julie Froeschle, BERKSHIRE HATHAWAY HOMESERVICE. Stellar MLS
- $680,0002 bd2 ba1.2k sqft1332 SIESTA BAYSIDE DRIVE #1332C, SARASOTA, FL 34242For SaleMLS ID #A4689488, Shane Lewis, MICHAEL SAUNDERS & COMPANY. Stellar MLS
- $750,0004 bd2 ba1.9k sqft5720 ISANDA PLACE, SARASOTA, FL 34231For SaleMLS ID #A4695097, Nicole Long, VIVE REALTY. Stellar MLS
- $649,9003 bd2 ba1.7k sqft139 INLETS BOULEVARD #139, NOKOMIS, FL 34275For SaleMLS ID #A4678051, Denise Mattmuller, PREMIER SOTHEBY'S INTERNATIONAL REALTY. Stellar MLS
- $655,0003 bd3 ba2k sqft1479 LANDINGS CIRCLE #41, SARASOTA, FL 34231For SaleMLS ID #A4698603, Irma Scherer, COMPASS FLORIDA LLC. Stellar MLS
- $715,0003 bd3 ba2.3k sqft19556 PETRINO STREET, VENICE, FL 34293For SaleMLS ID #N6144877, Erik Dunigan, EVOLVE REAL ESTATE. Stellar MLS
