PENTHOUSE PARADISE WITH GORGEOUS SUNSET WATER VIEWS! 3/2.5 Condo including storage room and garage parking. Welcome to Edgewater at HIDDEN BAY, where LUXURY meets flexibility! This spacious modern 2019 PENTHOUSE condominium has been masterfully designed with Category 5 hurricane resilience and boasts a beautifully converted FLEX room that now serves as a spacious third bedroom complete with a walk-in closet. Perfect for accommodating guests, family members, or even a dedicated home office or hobby room, this versatile space adds incredible value and flexibility to your lifestyle. Key Features: Popular Boca Model: 3 Bedrooms, 2.5 Bathrooms Expansive private terrace offering stunning views of the Intracoastal Waterway, Little Sarasota Bay, Casey Key, and the Gulf of Mexico Gourmet kitchen: Kitchenaid stainless steel appliances, soft-close modern shaker cabinets, and generous stone counter space Dining Area: Comfortably seats 6 with views of the water as well as 4 barstools around the kitchen breakfast bar Living Room: Take in the breathtaking views while lounging with your guests in your spacious living area 2 Serene bedrooms with EN-SUITE BATHROOMS for privacy and comfort. Modern PLANK TILE floors, neutral gray walls, and high-end finishes throughout 500-foot boardwalk leading to a fishing pier and kayak launch, where you can watch boaters and dolphins play in the glistening waters In addition to the indoor luxuries, this gated community offers an array of amenities including a heated POOL & SPA, TENNIS/PICKLEBALL courts, a FITNESS center, and a CLUBHOUSE where you can make new friends and enjoy the Florida lifestyle. Located between downtown Sarasota and Venice, you’ll be just minutes away from beautiful beaches such as FAMOUS SIESTA KEY BEACH , top-notch DINING (Max’s Table, Pop's Sunset Grill, Spanish Point, Casey Key Fish House, Rosebuds), shopping, and outdoor adventures at Oscar Scherer Park. World-class GOLF courses nearby, perfect for golf enthusiasts who enjoy hitting the links in paradise Don’t Miss Out! This home looks and feels like a model, offering an extraordinary blend of modern design and the tranquility of waterfront living. Be sure to watch the videos to see how this home’s added living space enhances its overall appeal. This is your chance to live in a penthouse that redefines Florida luxury living! Act now to secure your piece of paradise!
Sold for $750,000
$750,000
260 HIDDEN BAY DRIVE #504, OSPREY, FL 34229
3beds
1,950sqft
Condominium
Built in 2019
-- sqft lot
$675,600 Zestimate®
$385/sqft
$3,631 Estimated rent
Home value
$675,600
$628,000 - $730,000
$3,631/mo
Zestimate® history
Owner options
List your home for rent
$3,631/mo
Rent Zestimate®
Find your next renter with Zillow Rental Manager. Plus, with online applications, you can quickly screen prospective tenants – for free.
$3,631/mo
Rent Zestimate®
Refinance and save
$5,989/mo
Est. payment
Refinancing to a lower rate could help reduce your monthly payments and save thousands over the life of the loan.
$5,989/mo
Est. payment
Explore your selling options
Work with a Zillow partner agent
Leverage their expertise and Zillow's premium Showcase listings to get your home seen by more buyers.
Get startedList with your own agent
Get your home in front of millions of buyers by listing it on Zillow.
Learn how to do itSell it yourself
Take full control of how buyers see your home on Zillow by listing For Sale by Owner (FSBO).
List your homeWhat's special
Zillow last checked:
Listing updated:
Listed by:
Diane Wacha 941-302-4628,
LPT REALTY, LLC 877-366-2213,
Carol Burdelik 877-366-2213,
LPT REALTY, LLC
Bought with:
Non-Member Agent
STELLAR NON-MEMBER OFFICE
Source: Stellar MLS,MLS#: A4611237 Originating MLS: Orlando Regional
Originating MLS: Orlando Regional
Facts & features
Interior
Bedrooms & bathrooms
- Bedrooms: 3
- Bathrooms: 3
- Full bathrooms: 2
- 1/2 bathrooms: 1
Rooms
- Room types: Den/Library/Office, Utility Room
Primary bedroom
- Features: Dual Closets
- Level: Upper
- Dimensions: 13.5x14.8
Primary bathroom
- Level: Upper
- Dimensions: 13.5x8.11
Bathroom 2
- Level: Upper
- Dimensions: 11.3x16.1
Balcony porch lanai
- Level: Upper
- Dimensions: 16.3x9.3
Bonus room
- Features: No Closet
- Level: Upper
- Dimensions: 11.6x12.7
Dining room
- Level: Upper
- Dimensions: 16.5x9.1
Foyer
- Level: Upper
- Dimensions: 6.9x20.5
Kitchen
- Level: Upper
- Dimensions: 23.5x11.2
Laundry
- Level: Upper
- Dimensions: 12.1x6
Living room
- Level: Upper
- Dimensions: 18.8x15.3
Heating
- Central
Cooling
- Central Air, Humidity Control
Appliances
- Included: Dishwasher, Disposal, Dryer, Microwave, Range, Refrigerator, Touchless Faucet, Washer
- Laundry: Inside
Features
- Ceiling Fan(s), Crown Molding, Living Room/Dining Room Combo, Open Floorplan, Solid Surface Counters, Solid Wood Cabinets, Split Bedroom, Tray Ceiling(s), Walk-In Closet(s)
- Flooring: Carpet, Ceramic Tile, Luxury Vinyl, Tile
- Doors: Outdoor Grill, Outdoor Kitchen, Sliding Doors
- Windows: Window Treatments
- Has fireplace: No
Interior area
- Total structure area: 2,109
- Total interior livable area: 1,950 sqft
Property
Parking
- Total spaces: 1
- Parking features: Assigned
- Attached garage spaces: 1
Features
- Levels: Three Or More
- Stories: 3
- Patio & porch: Rear Porch, Screened
- Exterior features: Balcony, Irrigation System, Lighting, Outdoor Grill, Outdoor Kitchen, Private Mailbox, Sidewalk, Storage, Tennis Court(s)
- Has view: Yes
- View description: Tennis Court, Water, Bay/Harbor - Full, Gulf/Ocean - Partial, Intracoastal Waterway
- Has water view: Yes
- Water view: Water,Bay/Harbor - Full,Gulf/Ocean - Partial,Intracoastal Waterway
- Waterfront features: Waterfront, Bay/Harbor, Intracoastal Waterway, Bay/Harbor Access, Intracoastal Waterway Access, Fishing Pier
- Body of water: LITTLE SARASOTA BAY
Details
- Parcel number: 0147063033
- Zoning: RMF3
- Special conditions: None
Construction
Type & style
- Home type: Condo
- Property subtype: Condominium
Materials
- Concrete
- Foundation: Pillar/Post/Pier
- Roof: Other
Condition
- Completed
- New construction: No
- Year built: 2019
Details
- Builder model: Boca
- Builder name: Wright Brothers
Utilities & green energy
- Sewer: Public Sewer
- Water: Public
- Utilities for property: Cable Connected, Public
Community & HOA
Community
- Features: Fishing, Intracoastal Waterway, Water Access, Waterfront, Association Recreation - Owned, Buyer Approval Required, Clubhouse, Community Mailbox, Deed Restrictions, Fitness Center, Gated Community - No Guard, Pool, Sidewalks
- Pet fee: $0 monthly
- Subdivision: EDGEWATER/HIDDEN BAY PH II BLD
HOA
- Has HOA: Yes
- Services included: Cable TV, Community Pool, Reserve Fund, Internet, Maintenance Structure, Maintenance Grounds, Manager, Pest Control, Pool Maintenance, Recreational Facilities, Sewer, Trash, Water
- HOA fee: $1,149 monthly
- HOA name: GRANDE PROPERTY SERVICES - DIANA STANISLAW
- HOA phone: 941-697-9722
Location
- Region: Osprey
Financial & listing details
- Price per square foot: $385/sqft
- Tax assessed value: $646,600
- Annual tax amount: $4,106
- Date on market: 5/21/2024
- Cumulative days on market: 265 days
- Listing terms: Cash,Conventional
- Ownership: Condominium
- Total actual rent: 0
- Road surface type: Asphalt
Price history
| Date | Event | Price |
|---|---|---|
| 6/24/2026 | Listing removed | $5,000$3/sqft |
Source: Zillow Rentals Report a problem | ||
| 2/16/2026 | Listed for rent | $5,000$3/sqft |
Source: Zillow Rentals Report a problem | ||
| 1/12/2026 | Listing removed | $5,000$3/sqft |
Source: Zillow Rentals Report a problem | ||
| 9/6/2025 | Listed for rent | $5,000-16.7%$3/sqft |
Source: Stellar MLS #A4664275 Report a problem | ||
| 5/16/2025 | Listing removed | $6,000$3/sqft |
Source: Zillow Rentals Report a problem | ||
| 3/7/2025 | Listed for rent | $6,000$3/sqft |
Source: Zillow Rentals Report a problem | ||
| 2/20/2025 | Listing removed | $6,000$3/sqft |
Source: Zillow Rentals Report a problem | ||
| 12/29/2024 | Listed for rent | $6,000$3/sqft |
Source: Zillow Rentals Report a problem | ||
| 11/20/2024 | Sold | $750,000-6.1%$385/sqft |
Source:  Stellar MLS #A4611237 Report a problem Stellar MLS #A4611237 Report a problem | ||
| 10/23/2024 | Pending sale | $798,500$409/sqft |
Source: Stellar MLS #A4611237 Report a problem | ||
| 9/25/2024 | Price change | $798,500+0.1%$409/sqft |
Source: Stellar MLS #A4611237 Report a problem | ||
| 9/3/2024 | Listed for sale | $798,000$409/sqft |
Source: Stellar MLS #A4611237 Report a problem | ||
| 8/22/2024 | Listing removed | $798,000$409/sqft |
Source: Stellar MLS #A4611237 Report a problem | ||
| 8/7/2024 | Price change | $798,000-6.1%$409/sqft |
Source: Stellar MLS #A4611237 Report a problem | ||
| 7/4/2024 | Price change | $850,000-4.4%$436/sqft |
Source: Stellar MLS #A4611237 Report a problem | ||
| 6/21/2024 | Price change | $889,000-3.9%$456/sqft |
Source: Stellar MLS #A4611237 Report a problem | ||
| 5/22/2024 | Listed for sale | $925,000-5.1%$474/sqft |
Source: Stellar MLS #A4611237 Report a problem | ||
| 5/2/2024 | Listing removed | -- |
Source: Stellar MLS #A4589709 Report a problem | ||
| 4/20/2024 | Price change | $975,000-2.3%$500/sqft |
Source: Stellar MLS #A4589709 Report a problem | ||
| 3/11/2024 | Price change | $998,000-5%$512/sqft |
Source: Stellar MLS #A4589709 Report a problem | ||
| 2/23/2024 | Listed for sale | $1,050,000$538/sqft |
Source: Stellar MLS #A4589709 Report a problem | ||
| 1/3/2024 | Listing removed | -- |
Source: Stellar MLS #A4589709 Report a problem | ||
| 11/19/2023 | Listed for sale | $1,050,000+64.7%$538/sqft |
Source: Stellar MLS #A4589709 Report a problem | ||
| 6/19/2020 | Sold | $637,500$327/sqft |
Source: Public Record Report a problem | ||
Public tax history
| Year | Property taxes | Tax assessment |
|---|---|---|
| 2025 | $8,130 +82.4% | $646,600 +73.1% |
| 2024 | $4,458 +4.2% | $373,482 +3% |
| 2023 | $4,278 +2.2% | $362,604 +3% |
| 2022 | $4,187 -0.3% | $352,043 +3% |
| 2021 | $4,198 -38% | $341,789 -32.5% |
| 2020 | $6,765 +1557% | $506,000 +1532.3% |
| 2019 | $408 | $31,000 |
| 2018 | $408 | $31,000 |
Find assessor info on the county website
Neighborhood: 34229
Nearby homes
- $727,5003 bd3 ba2.1k sqft260 Hidden Bay Dr #305, Osprey, FL 34229Sold
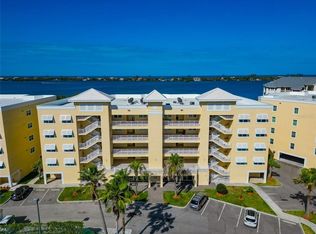
- $694,0002 bd3 ba1.9k sqft260 Hidden Bay Dr #304, Osprey, FL 34229For Sale

- $749,0003 bd2 ba1.9k sqft280 Hidden Bay Dr #302, Osprey, FL 34229New Construction
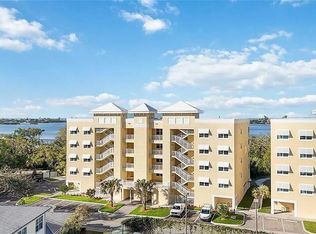
- $832,7503 bd2 ba1.9k sqft280 Hidden Bay Dr #303, Osprey, FL 34229Sold
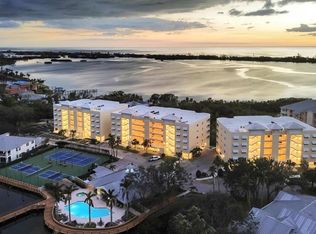
- $925,0003 bd3 ba2.1k sqft280 Hidden Bay Dr #401, Osprey, FL 34229Sold
- $875,5853 bd2 ba1.9k sqft280 Hidden Bay Dr #403, Osprey, FL 34229Sold
- $1,051,0253 bd2 ba1.9k sqft280 Hidden Bay Dr #502, Osprey, FL 34229Sold
- $925,0003 bd2 ba1.9k sqft280 Hidden Bay Dr #503, Osprey, FL 34229Sold
Nearby schools
GreatSchools rating
- 8/10Laurel Nokomis SchoolGrades: PK-8Distance: 5.6 mi
- 7/10Venice Senior High SchoolGrades: 9-12Distance: 7.5 mi
Schools provided by the listing agent
- Elementary: Laurel Nokomis Elementary
- Middle: Laurel Nokomis Middle
- High: Venice Senior High
Source: Stellar MLS. This data may not be complete. We recommend contacting the local school district to confirm school assignments for this home.
Get a cash offer in 3 minutes
Find out how much your home could sell for in as little as 3 minutes with a no-obligation cash offer.
Estimated market value
$675,600
Get a cash offer in 3 minutes
Find out how much your home could sell for in as little as 3 minutes with a no-obligation cash offer.
Estimated market value
$675,600
- Florida
- Sarasota County
- Osprey
- 34229
- 260 HIDDEN BAY DRIVE Unit 504
Nearby cities
Nearby zip codes
Other Osprey Topics
