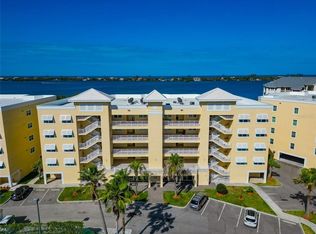
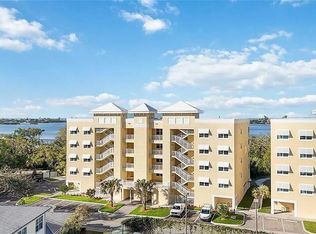
One or more photo(s) has been virtually staged. Under Construction. Photos are for demonstration purposes only and may not reflect the actual unit or floor plan. Witness the most breathtaking sunsets from your private, extra-large screened-in balcony as you gaze out across the bay to the barrier island of Casey Key! Centrally between historic Venice and vibrant downtown Sarasota is Edgewater at Hidden Bay. This gated, 12-acre resort-style community is on the water's edge of Little Sarasota Bay in Osprey. The final waterfront building of 16 units is under construction, to be completed in 2025, and is designed in the Key West architectural style. This three-bedroom, two-bath-plus-den residence offers breathtaking panoramic water views. Inside the unit, you'll find a generously sized gourmet kitchen with stainless steel appliances, quartz countertops, plank wood floors, maple cabinetry, counter seating and ample storage space. The spacious living room and dining room feature an open floor plan. The primary bedroom is expansive with large dual walk-in closets. The primary bath boasts dual quartz vanities and a glass-framed shower. Kohler plumbing fixtures, hurricane impact-resistant windows and doors, a full-size washer and dryer, and a high-efficiency central air-conditioning unit are standard features. Hidden Bay offers fantastic amenities, including a heated pool and spa with an expansive sun deck, grilling station, two lit pickleball courts, one tennis court, a pond with water fountains, a kayak launch, and a 500-yard boardwalk that meanders through lush mangroves and palm fields to a handsome fishing pier. Additionally, there is a fabulous newly renovated clubhouse featuring a full catering kitchen, a fully stocked reading library, a professional fitness room, an entertainment area, and a dining room for dinner or cards. Each unit includes under-building parking with a secured storage unit. It's conveniently close to local beaches, airports, restaurants, multiple marinas, shopping and more. Visit Edgewater at Hidden Bay, a hidden gem. There is a limited supply left of these beautiful waterfront units.
Sold for $832,750
$832,750
280 Hidden Bay Dr #303, Osprey, FL 34229
3beds
1,937sqft
Condominium
Built in 2025
-- sqft lot
$782,700 Zestimate®
$430/sqft
$4,017 Estimated rent
Home value
$782,700
$704,000 - $869,000
$4,017/mo
Zestimate® history
Owner options
List your home for rent
$4,017/mo
Rent Zestimate®
Find your next renter with Zillow Rental Manager. Plus, with online applications, you can quickly screen prospective tenants – for free.
$4,017/mo
Rent Zestimate®
Refinance and save
$6,809/mo
Est. payment
Refinancing to a lower rate could help reduce your monthly payments and save thousands over the life of the loan.
$6,809/mo
Est. payment
Explore your selling options
Work with a Zillow partner agent
Leverage their expertise and Zillow's premium Showcase listings to get your home seen by more buyers.
Get startedList with your own agent
Get your home in front of millions of buyers by listing it on Zillow.
Learn how to do itSell it yourself
Take full control of how buyers see your home on Zillow by listing For Sale by Owner (FSBO).
List your homeWhat's special
Zillow last checked:
Listing updated:
Listed by:
Thomas Netzel 941-539-0633,
PREMIER SOTHEBY'S INTERNATIONAL REALTY 941-364-4000
Bought with:
Priscilla Adams, 3335727
COMPASS FLORIDA LLC
Source: Stellar MLS,MLS#: A4633050 Originating MLS: Sarasota - Manatee
Originating MLS: Sarasota - Manatee
Facts & features
Interior
Bedrooms & bathrooms
- Bedrooms: 3
- Bathrooms: 2
- Full bathrooms: 2
Rooms
- Room types: Den/Library/Office
Primary bedroom
- Features: Walk-In Closet(s)
- Level: First
- Area: 338 Square Feet
- Dimensions: 26x13
Bedroom 2
- Features: Walk-In Closet(s)
- Level: First
- Area: 154 Square Feet
- Dimensions: 14x11
Bedroom 3
- Features: Built-in Closet
- Level: First
- Area: 187 Square Feet
- Dimensions: 17x11
Primary bathroom
- Features: Dual Sinks, Shower No Tub, Split Vanities
- Level: First
- Area: 247 Square Feet
- Dimensions: 19x13
Bathroom 1
- Level: First
- Area: 100 Square Feet
- Dimensions: 10x10
Balcony porch lanai
- Features: Ceiling Fan(s)
- Level: First
- Area: 279 Square Feet
- Dimensions: 31x9
Dining room
- Level: First
- Area: 160 Square Feet
- Dimensions: 16x10
Foyer
- Level: First
- Area: 170 Square Feet
- Dimensions: 17x10
Kitchen
- Features: Ceiling Fan(s)
- Level: First
- Area: 208 Square Feet
- Dimensions: 16x13
Kitchen
- Features: Ceiling Fan(s)
- Level: First
- Area: 208 Square Feet
- Dimensions: 16x13
Laundry
- Level: First
- Area: 84 Square Feet
- Dimensions: 14x6
Living room
- Level: First
- Area: 224 Square Feet
- Dimensions: 16x14
Office
- Level: First
- Area: 48 Square Feet
- Dimensions: 8x6
Heating
- Central, Electric
Cooling
- Central Air
Appliances
- Included: Dishwasher, Disposal, Dryer, Microwave, Range, Refrigerator, Tankless Water Heater, Washer
- Laundry: Inside, Laundry Room
Features
- Ceiling Fan(s), High Ceilings, Kitchen/Family Room Combo, Living Room/Dining Room Combo, Open Floorplan, Solid Surface Counters, Solid Wood Cabinets, Split Bedroom, Stone Counters, Walk-In Closet(s)
- Flooring: Engineered Hardwood
- Doors: Sliding Doors
- Windows: Storm Window(s)
- Has fireplace: No
Interior area
- Total structure area: 2,241
- Total interior livable area: 1,937 sqft
Property
Parking
- Total spaces: 1
- Parking features: Assigned, Ground Level, Guest, Under Building
- Attached garage spaces: 1
Features
- Levels: One
- Stories: 1
- Patio & porch: Front Porch, Rear Porch, Screened
- Exterior features: Balcony, Dog Run, Irrigation System, Lighting, Sidewalk, Storage
- Has view: Yes
- View description: Trees/Woods, Bay/Harbor - Full, Intracoastal Waterway, Pond
- Has water view: Yes
- Water view: Bay/Harbor - Full,Intracoastal Waterway,Pond
- Waterfront features: Bay/Harbor Front, Waterfront, Bay/Harbor, Bay/Harbor Access, Fishing Pier
- Body of water: LITTLE SARASOTA BAY
Lot
- Features: Near Marina
- Residential vegetation: Mature Landscaping
Details
- Parcel number: 0147063043
- Zoning: RMF3
- Special conditions: None
Construction
Type & style
- Home type: Condo
- Architectural style: Key West
- Property subtype: Condominium
Materials
- Block, Stucco
- Foundation: Slab
- Roof: Membrane
Condition
- Under Construction
- New construction: Yes
- Year built: 2025
Details
- Builder model: Siesta
- Builder name: Southern Cross Contracting
- Warranty included: Yes
Utilities & green energy
- Sewer: Private Sewer
- Water: Public
- Utilities for property: Cable Available, Cable Connected, Electricity Connected, Sewer Connected, Underground Utilities, Water Connected
Community & HOA
Community
- Features: Bay/Harbor Front, Fishing, Waterfront, Buyer Approval Required, Clubhouse, Fitness Center, Gated Community - Guard, Pool, Tennis Court(s)
- Security: Fire Alarm, Fire Sprinkler System, Gated Community, Key Card Entry, Smoke Detector(s)
- Pet fee: $0 monthly
- Subdivision: EDGEWATER/HIDDEN BAY PH 3
HOA
- Has HOA: Yes
- Amenities included: Clubhouse, Fitness Center, Maintenance, Pickleball Court(s), Recreation Facilities, Spa/Hot Tub
- Services included: Cable TV, Common Area Taxes, Community Pool, Reserve Fund, Fidelity Bond, Insurance, Internet, Maintenance Structure, Maintenance Grounds, Maintenance Repairs, Manager, Pool Maintenance, Private Road, Recreational Facilities, Trash, Water
- HOA fee: $1,505 monthly
- HOA name: Grande Property Services
- HOA phone: 941-697-9722
Location
- Region: Osprey
Financial & listing details
- Price per square foot: $430/sqft
- Tax assessed value: $646,800
- Annual tax amount: $939
- Date on market: 1/2/2025
- Cumulative days on market: 27 days
- Ownership: Condominium
- Total actual rent: 0
- Electric utility on property: Yes
- Road surface type: Paved, Asphalt
Price history
| Date | Event | Price |
|---|---|---|
| 11/3/2025 | Listing removed | $4,000$2/sqft |
Source: Zillow Rentals Report a problem | ||
| 9/19/2025 | Price change | $4,000-5.9%$2/sqft |
Source: Zillow Rentals Report a problem | ||
| 8/20/2025 | Listed for rent | $4,250$2/sqft |
Source: Zillow Rentals Report a problem | ||
| 8/20/2025 | Listing removed | $4,250$2/sqft |
Source: Stellar MLS #A4656147 Report a problem | ||
| 7/21/2025 | Price change | $4,250-3.4%$2/sqft |
Source: Stellar MLS #A4656147 Report a problem | ||
| 6/16/2025 | Listed for rent | $4,400$2/sqft |
Source: Stellar MLS #A4656147 Report a problem | ||
| 6/16/2025 | Listing removed | $4,400$2/sqft |
Source: Zillow Rentals Report a problem | ||
| 6/3/2025 | Listed for rent | $4,400$2/sqft |
Source: Zillow Rentals Report a problem | ||
| 4/10/2025 | Sold | $832,750$430/sqft |
Source:  Stellar MLS #A4633050 Report a problem Stellar MLS #A4633050 Report a problem | ||
| 1/29/2025 | Pending sale | $832,750$430/sqft |
Source: Stellar MLS #A4633050 Report a problem | ||
| 1/2/2025 | Listed for sale | $832,750+5%$430/sqft |
Source: Stellar MLS #A4633050 Report a problem | ||
| 7/11/2024 | Listing removed | $792,750$409/sqft |
Source: Stellar MLS #A4585859 Report a problem | ||
| 4/9/2024 | Listing removed | -- |
Source: Stellar MLS #A4585859 Report a problem | ||
| 10/13/2023 | Listed for sale | $792,750$409/sqft |
Source: Stellar MLS #A4585859 Report a problem | ||
Public tax history
| Year | Property taxes | Tax assessment |
|---|---|---|
| 2025 | $7,907 +741.9% | $646,800 +772.4% |
| 2024 | $939 +14.1% | $74,140 +10% |
| 2023 | $823 +7.3% | $67,400 +7% |
| 2022 | $767 +93.1% | $63,000 +103.2% |
| 2021 | $397 -2.2% | $31,000 |
| 2020 | $406 | $31,000 |
| 2019 | -- | -- |
Find assessor info on the county website
Neighborhood: 34229
Nearby homes
- $727,5003 bd3 ba2.1k sqft260 Hidden Bay Dr #305, Osprey, FL 34229Sold
- $694,0002 bd3 ba1.9k sqft260 Hidden Bay Dr #304, Osprey, FL 34229For Sale

- $749,0003 bd2 ba1.9k sqft280 Hidden Bay Dr #302, Osprey, FL 34229New Construction
- $925,0003 bd3 ba2.1k sqft280 Hidden Bay Dr #401, Osprey, FL 34229Sold

- $875,5853 bd2 ba1.9k sqft280 Hidden Bay Dr #403, Osprey, FL 34229Sold
- $1,051,0253 bd2 ba1.9k sqft280 Hidden Bay Dr #502, Osprey, FL 34229Sold
- $925,0003 bd2 ba1.9k sqft280 Hidden Bay Dr #503, Osprey, FL 34229Sold
- $750,0003 bd3 ba1.9k sqft260 Hidden Bay Dr #504, Osprey, FL 34229Sold
Nearby schools
GreatSchools rating
- 8/10Laurel Nokomis SchoolGrades: PK-8Distance: 5.6 mi
- 7/10Venice Senior High SchoolGrades: 9-12Distance: 7.5 mi
Schools provided by the listing agent
- Elementary: Laurel Nokomis Elementary
- Middle: Sarasota Middle
- High: Venice Senior High
Source: Stellar MLS. This data may not be complete. We recommend contacting the local school district to confirm school assignments for this home.
Get a cash offer in 3 minutes
Find out how much your home could sell for in as little as 3 minutes with a no-obligation cash offer.
Estimated market value
$782,700
Get a cash offer in 3 minutes
Find out how much your home could sell for in as little as 3 minutes with a no-obligation cash offer.
Estimated market value
$782,700
- Florida
- Sarasota County
- Osprey
- 34229
- 280 Hidden Bay Dr Unit 303
Nearby cities
Nearby zip codes
Other Osprey Topics
