Move-in Ready | Turnkey Furnished | Gulf & Intracoastal Views + Glorious Sunsets 3 Bed | 2.5 Bath | Den w/ Custom Queen Murphy Bed | 2,168 Sq Ft | End Unit Bright, breezy, and beautifully maintained, this move-in ready End Unit at Edgewater at Hidden Bay is offered fully Turnkey Furnished by the original owners and designed for effortless coastal living. Plantation shutters throughout, impact-rated windows and sliders, and a spacious open layout create a calm, sunlit interior with both comfort and style. At 2,168 square feet, it’s the largest floor plan currently available—featuring 3 bedrooms, 2.5 baths, and a versatile den/office with a custom Queen-sized Murphy bed for guests or workspace flexibility. The heart of the home opens to a screened lanai with tiled floors, a built-in privacy panel, and unobstructed views of the Intracoastal Waterway, perfect for enjoying brilliant Gulf sunsets. An electric sunshade in the living room enhances indoor comfort, while the glare-resistant TV is ideal for daytime viewing. A large, private storage unit located directly in front of the assigned covered parking space adds practical convenience. Enjoy a host of resort-style amenities including a heated pool and spa, fitness center, clubhouse, tennis and pickleball courts, bayside boardwalk, and a tiki hut gathering area with grills. Recently adjusted to reflect market activity, this home offers exceptional value in a sought-after gated waterfront community—an ideal opportunity for seasonal or full-time residents. Schedule your private showing today.
Sold for $727,500
$727,500
260 HIDDEN BAY DRIVE #305, OSPREY, FL 34229
3beds
2,168sqft
Condominium
Built in 2019
-- sqft lot
$717,500 Zestimate®
$336/sqft
$3,932 Estimated rent
Home value
$717,500
$653,000 - $789,000
$3,932/mo
Zestimate® history
Owner options
List your home for rent
$3,932/mo
Rent Zestimate®
Find your next renter with Zillow Rental Manager. Plus, with online applications, you can quickly screen prospective tenants – for free.
$3,932/mo
Rent Zestimate®
Refinance and save
$6,220/mo
Est. payment
Refinancing to a lower rate could help reduce your monthly payments and save thousands over the life of the loan.
$6,220/mo
Est. payment
Explore your selling options
Work with a Zillow partner agent
Leverage their expertise and Zillow's premium Showcase listings to get your home seen by more buyers.
Get startedList with your own agent
Get your home in front of millions of buyers by listing it on Zillow.
Learn how to do itSell it yourself
Take full control of how buyers see your home on Zillow by listing For Sale by Owner (FSBO).
List your homeWhat's special
Heated pool and spaScreened lanaiSpacious en-suite bathPanoramic water viewsBayside boardwalkOpen-concept layoutGulf and bay views
Zillow last checked:
Listing updated:
Listed by:
Cathy Rustin 941-650-2256,
FIRST LIGHT REAL ESTATE 941-650-2256
Bought with:
Austin Hager, 3389033
RE/MAX ALLIANCE GROUP
Source: Stellar MLS,MLS#: A4650487 Originating MLS: Sarasota - Manatee
Originating MLS: Sarasota - Manatee
Facts & features
Interior
Bedrooms & bathrooms
- Bedrooms: 3
- Bathrooms: 3
- Full bathrooms: 2
- 1/2 bathrooms: 1
Rooms
- Room types: Den/Library/Office, Utility Room, Storage Rooms
Primary bedroom
- Features: Ceiling Fan(s), En Suite Bathroom, Dual Closets
- Level: First
- Area: 224 Square Feet
- Dimensions: 14x16
Bedroom 2
- Features: Ceiling Fan(s), En Suite Bathroom, Built-in Closet
- Level: First
- Area: 144 Square Feet
- Dimensions: 12x12
Bedroom 3
- Features: Ceiling Fan(s), Built-in Closet
- Level: First
- Area: 132 Square Feet
- Dimensions: 11x12
Primary bathroom
- Features: Built-In Shower Bench, Dual Sinks, En Suite Bathroom, Exhaust Fan, Granite Counters, Shower No Tub, Split Vanities, Water Closet/Priv Toilet
- Level: First
- Area: 126 Square Feet
- Dimensions: 14x9
Balcony porch lanai
- Features: Ceiling Fan(s)
- Level: First
- Area: 315 Square Feet
- Dimensions: 15x21
Den
- Features: Ceiling Fan(s), Other
- Level: First
- Area: 144 Square Feet
- Dimensions: 12x12
Dining room
- Level: First
- Area: 176 Square Feet
- Dimensions: 11x16
Kitchen
- Features: Breakfast Bar, Granite Counters, Kitchen Island
- Level: First
- Area: 204 Square Feet
- Dimensions: 17x12
Laundry
- Level: First
- Area: 84 Square Feet
- Dimensions: 12x7
Living room
- Features: Ceiling Fan(s)
- Level: First
- Area: 224 Square Feet
- Dimensions: 14x16
Heating
- Electric
Cooling
- Central Air
Appliances
- Included: Dishwasher, Dryer, Freezer, Ice Maker, Microwave, Range, Refrigerator, Washer
- Laundry: Electric Dryer Hookup, Inside, Laundry Room, Washer Hookup
Features
- Ceiling Fan(s), Living Room/Dining Room Combo, Open Floorplan, Stone Counters, Thermostat
- Flooring: Carpet, Tile
- Doors: Outdoor Grill
- Windows: ENERGY STAR Qualified Windows, Shutters, Storm Window(s), Window Treatments
- Has fireplace: No
- Common walls with other units/homes: End Unit
Interior area
- Total structure area: 2,433
- Total interior livable area: 2,168 sqft
Property
Parking
- Total spaces: 1
- Parking features: Assigned, Common, Covered
- Attached garage spaces: 1
Features
- Levels: One
- Stories: 1
- Patio & porch: Covered, Patio
- Exterior features: Balcony, Lighting, Outdoor Grill, Storage, Tennis Court(s)
- Has view: Yes
- View description: Trees/Woods, Water, Bay/Harbor - Partial
- Has water view: Yes
- Water view: Water,Bay/Harbor - Partial
- Waterfront features: Bay/Harbor Front
Lot
- Size: 1.06 Acres
Details
- Additional structures: Storage, Tennis Court(s)
- Parcel number: 0147063034
- Zoning: RMF3
- Special conditions: None
Construction
Type & style
- Home type: Condo
- Property subtype: Condominium
- Attached to another structure: Yes
Materials
- Concrete
- Foundation: Raised
- Roof: Membrane
Condition
- Completed
- New construction: No
- Year built: 2019
Utilities & green energy
- Sewer: Public Sewer
- Water: Public
- Utilities for property: BB/HS Internet Available, Cable Available, Electricity Connected, Public, Sewer Connected, Water Connected
Community & HOA
Community
- Features: Bay/Harbor Front, Fishing, Intracoastal Waterway, Water Access, Clubhouse, Fitness Center, Gated Community - No Guard, Pool, Sidewalks, Tennis Court(s)
- Security: Gated Community
- Pet fee: $0 monthly
- Subdivision: HIDDEN BAY
HOA
- Has HOA: Yes
- Amenities included: Cable TV, Clubhouse, Fitness Center, Gated, Maintenance, Pickleball Court(s), Pool, Recreation Facilities, Spa/Hot Tub, Vehicle Restrictions
- Services included: Cable TV, Common Area Taxes, Community Pool, Reserve Fund, Insurance, Internet, Maintenance Structure, Maintenance Grounds, Pool Maintenance, Private Road, Recreational Facilities, Water
- HOA fee: $1,505 monthly
- HOA name: Maria Michaud
- HOA phone: 941-697-9722
Location
- Region: Osprey
Financial & listing details
- Price per square foot: $336/sqft
- Tax assessed value: $693,400
- Annual tax amount: $8,526
- Date on market: 5/2/2025
- Cumulative days on market: 257 days
- Listing terms: Cash,Conventional
- Ownership: Condominium
- Total actual rent: 0
- Electric utility on property: Yes
- Road surface type: Paved
Price history
| Date | Event | Price |
|---|---|---|
| 2/12/2026 | Sold | $727,500-7.8%$336/sqft |
Source:  Stellar MLS #A4650487 Report a problem Stellar MLS #A4650487 Report a problem | ||
| 1/14/2026 | Pending sale | $789,000$364/sqft |
Source: Stellar MLS #A4650487 Report a problem | ||
| 10/13/2025 | Price change | $789,000-3.8%$364/sqft |
Source: Stellar MLS #A4650487 Report a problem | ||
| 7/22/2025 | Price change | $820,000-3.9%$378/sqft |
Source: Stellar MLS #A4650487 Report a problem | ||
| 5/29/2025 | Price change | $853,000-2.8%$393/sqft |
Source: Stellar MLS #A4650487 Report a problem | ||
| 5/2/2025 | Listed for sale | $878,000+33%$405/sqft |
Source: Stellar MLS #A4650487 Report a problem | ||
| 4/6/2020 | Sold | $660,000$304/sqft |
Source: Public Record Report a problem | ||
| 2/4/2020 | Pending sale | $660,000$304/sqft |
Source: Michael Saunders & Company - Licensed Real Estate Broker #D6109510 Report a problem | ||
| 11/13/2019 | Listed for sale | $660,000$304/sqft |
Source: MICHAEL SAUNDERS & COMPANY #D6109510 Report a problem | ||
| 6/18/2019 | Listing removed | $660,000$304/sqft |
Source: MICHAEL SAUNDERS & COMPANY #D5923945 Report a problem | ||
| 3/22/2019 | Listed for sale | $660,000$304/sqft |
Source: MICHAEL SAUNDERS & COMPANY #D5923945 Report a problem | ||
Public tax history
| Year | Property taxes | Tax assessment |
|---|---|---|
| 2025 | $8,715 +2.2% | $693,400 +1.7% |
| 2024 | $8,527 +7.7% | $681,800 +7.9% |
| 2023 | $7,915 -2.6% | $631,600 +7.9% |
| 2022 | $8,125 +16.2% | $585,530 +10% |
| 2021 | $6,990 +3.5% | $532,300 +5.9% |
| 2020 | $6,750 +1553.4% | $502,600 +1521.3% |
| 2019 | $408 | $31,000 |
| 2018 | $408 | $31,000 |
Find assessor info on the county website
Neighborhood: 34229
Nearby homes
- $694,0002 bd3 ba1.9k sqft260 Hidden Bay Dr #304, Osprey, FL 34229For Sale

- $749,0003 bd2 ba1.9k sqft280 Hidden Bay Dr #302, Osprey, FL 34229New Construction
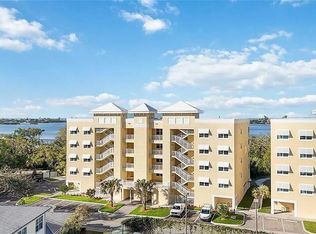
- $832,7503 bd2 ba1.9k sqft280 Hidden Bay Dr #303, Osprey, FL 34229Sold
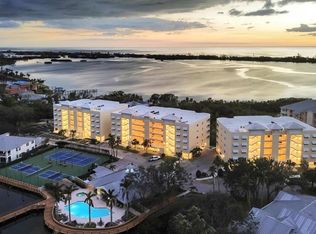
- $925,0003 bd3 ba2.1k sqft280 Hidden Bay Dr #401, Osprey, FL 34229Sold

- $875,5853 bd2 ba1.9k sqft280 Hidden Bay Dr #403, Osprey, FL 34229Sold
- $1,051,0253 bd2 ba1.9k sqft280 Hidden Bay Dr #502, Osprey, FL 34229Sold
- $925,0003 bd2 ba1.9k sqft280 Hidden Bay Dr #503, Osprey, FL 34229Sold
- $750,0003 bd3 ba1.9k sqft260 Hidden Bay Dr #504, Osprey, FL 34229Sold
Nearby schools
GreatSchools rating
- 8/10Laurel Nokomis SchoolGrades: PK-8Distance: 5.6 mi
- 7/10Venice Senior High SchoolGrades: 9-12Distance: 7.5 mi
Schools provided by the listing agent
- Elementary: Laurel Nokomis Elementary
- Middle: Laurel Nokomis Middle
- High: Venice Senior High
Source: Stellar MLS. This data may not be complete. We recommend contacting the local school district to confirm school assignments for this home.
Get a cash offer in 3 minutes
Find out how much your home could sell for in as little as 3 minutes with a no-obligation cash offer.
Estimated market value
$717,500
Get a cash offer in 3 minutes
Find out how much your home could sell for in as little as 3 minutes with a no-obligation cash offer.
Estimated market value
$717,500
- Florida
- Sarasota County
- Osprey
- 34229
- 260 HIDDEN BAY DRIVE Unit 305
Nearby cities
Nearby zip codes
Other Osprey Topics
