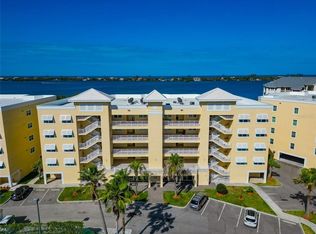
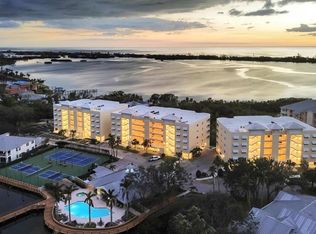
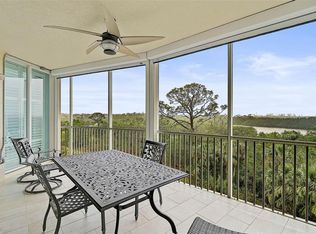
Move right in and enjoy refined coastal living in this brand-new condominium at Edgewater at Hidden Bay. Offering 1,937 square feet, this thoughtfully designed home features three spacious bedrooms, two stylish bathrooms, and a versatile office—perfect for work or creativity. The sleek kitchen is the heart of the home, complete with premium LG appliances, solid wood cabinetry, and elegant quartz countertops. Sun-filled living spaces are enhanced by large windows with partial views of Little Sarasota Bay, creating a calm and inviting atmosphere. Well-appointed bedrooms and beautifully finished bathrooms provide comfort and style throughout, with high-end details and a seamless, modern layout. Set in the desirable Edgewater community, this home combines upscale living with easy access to scenic waterways and green spaces—offering the perfect balance of luxury and relaxation.
New construction
$749,000
280 Hidden Bay Dr #302, Osprey, FL 34229
3beds
1,937sqft
Condominium
Built in 2024
-- sqft lot
$717,600 Zestimate®
$387/sqft
$1,500/mo HOA
What's special
Two stylish bathroomsVersatile officeThree spacious bedroomsWell-appointed bedroomsBeautifully finished bathroomsElegant quartz countertopsSeamless modern layout
- 73 days |
- 120 |
- 6 |
Zillow last checked:
Listing updated:
Listed by:
Jim Xarras, Jr 978-870-7412,
BERKSHIRE HATHAWAY HOMESERVICE 941-556-2150
Source: Stellar MLS,MLS#: A4690813 Originating MLS: Sarasota - Manatee
Originating MLS: Sarasota - Manatee
Facts & features
Interior
Bedrooms & bathrooms
- Bedrooms: 3
- Bathrooms: 2
- Full bathrooms: 2
Primary bedroom
- Features: Ceiling Fan(s), Walk-In Closet(s)
- Level: First
- Area: 207.11 Square Feet
- Dimensions: 14.9x13.9
Bedroom 2
- Features: Walk-In Closet(s)
- Level: First
- Area: 142.6 Square Feet
- Dimensions: 12.4x11.5
Bedroom 3
- Features: Built-in Closet
- Level: First
- Area: 142.6 Square Feet
- Dimensions: 12.4x11.5
Balcony porch lanai
- Level: First
- Area: 308 Square Feet
- Dimensions: 30.8x10
Dining room
- Level: First
- Area: 176 Square Feet
- Dimensions: 16x11
Kitchen
- Level: First
- Area: 132.09 Square Feet
- Dimensions: 11.9x11.1
Laundry
- Level: First
- Area: 96.6 Square Feet
- Dimensions: 14x6.9
Living room
- Level: First
- Area: 216 Square Feet
- Dimensions: 16x13.5
Office
- Level: First
- Area: 64.48 Square Feet
- Dimensions: 10.4x6.2
Heating
- Central, Electric, Zoned
Cooling
- Central Air, Zoned
Appliances
- Included: Dishwasher, Disposal, Dryer, Freezer, Microwave, Range, Refrigerator, Washer
- Laundry: Laundry Room
Features
- Eating Space In Kitchen, High Ceilings, Living Room/Dining Room Combo, Open Floorplan, Solid Surface Counters, Solid Wood Cabinets, Split Bedroom, Thermostat, Walk-In Closet(s)
- Flooring: Engineered Hardwood, Tile
- Doors: Sliding Doors
- Has fireplace: No
Interior area
- Total structure area: 2,241
- Total interior livable area: 1,937 sqft
Video & virtual tour
Property
Parking
- Total spaces: 1
- Parking features: Garage - Attached
- Attached garage spaces: 1
Features
- Levels: One
- Stories: 1
- Exterior features: Balcony, Dog Run, Irrigation System, Lighting, Sidewalk, Storage, Tennis Court(s)
- Has private pool: Yes
- Pool features: Gunite, Heated, In Ground, Lighting
- Has spa: Yes
- Spa features: Heated, In Ground
Lot
- Size: 1.06 Acres
Details
- Parcel number: 0147063042
- Zoning: RMF3
- Special conditions: None
Construction
Type & style
- Home type: Condo
- Property subtype: Condominium
Materials
- Block, Stucco
- Foundation: Slab
- Roof: Built-Up,Membrane
Condition
- Completed
- New construction: Yes
- Year built: 2024
Utilities & green energy
- Sewer: Public Sewer
- Water: Public
- Utilities for property: Cable Available, Cable Connected, Electricity Connected, Public, Sewer Connected, Street Lights, Underground Utilities, Water Connected
Community & HOA
Community
- Features: Association Recreation - Owned, Buyer Approval Required, Deed Restrictions, Fitness Center, Pool, Sidewalks, Tennis Court(s)
- Pet fee: $0 monthly
- Subdivision: EDGEWATER/HIDDEN BAY PH 3
HOA
- Has HOA: Yes
- Services included: Cable TV, Common Area Taxes, Community Pool, Reserve Fund, Fidelity Bond, Insurance, Internet, Maintenance Structure, Maintenance Grounds, Maintenance Repairs, Manager, Pest Control, Pool Maintenance, Sewer, Water
- HOA fee: $1,500 monthly
- HOA name: Bob Morris
- HOA phone: 941-587-1040
- Second HOA name: Hidden Bay Neighborhood Association
Location
- Region: Osprey
Financial & listing details
- Price per square foot: $387/sqft
- Tax assessed value: $646,800
- Annual tax amount: $7,906
- Date on market: 5/11/2026
- Cumulative days on market: 21 days
- Listing terms: Cash,Conventional
- Ownership: Condominium
- Total actual rent: 0
- Electric utility on property: Yes
- Road surface type: Asphalt
Estimated market value
$717,600
$682,000 - $753,000
$3,942/mo
Price history
| Date | Event | Price |
|---|---|---|
| 5/11/2026 | Listed for sale | $749,000-10.1%$387/sqft |
Source:  Stellar MLS #A4690813 Report a problem Stellar MLS #A4690813 Report a problem | ||
| 11/18/2025 | Listing removed | $4,200$2/sqft |
Source: Stellar MLS #A4660000 Report a problem | ||
| 8/5/2025 | Listed for rent | $4,200$2/sqft |
Source: Stellar MLS #A4660000 Report a problem | ||
| 7/8/2025 | Listing removed | $832,750$430/sqft |
Source: Stellar MLS #A4606463 Report a problem | ||
| 6/18/2024 | Price change | $832,750+5%$430/sqft |
Source: Stellar MLS #A4606463 Report a problem | ||
| 4/9/2024 | Listed for sale | $792,750$409/sqft |
Source: Stellar MLS #A4606463 Report a problem | ||
| 10/13/2023 | Listing removed | -- |
Source: Stellar MLS #A4564416 Report a problem | ||
| 3/22/2023 | Listed for sale | $792,750+5%$409/sqft |
Source: Stellar MLS #A4564416 Report a problem | ||
| 2/7/2023 | Listing removed | -- |
Source: Stellar MLS #A4537078 Report a problem | ||
| 5/28/2022 | Listed for sale | $755,000$390/sqft |
Source: Stellar MLS #A4537078 Report a problem | ||
Public tax history
| Year | Property taxes | Tax assessment |
|---|---|---|
| 2025 | $7,907 +741.9% | $646,800 +772.4% |
| 2024 | $939 +14.1% | $74,140 +10% |
| 2023 | $823 +7.3% | $67,400 +7% |
| 2022 | $767 +93.1% | $63,000 +103.2% |
| 2021 | $397 -2.2% | $31,000 |
| 2020 | $406 | $31,000 |
| 2019 | -- | -- |
Find assessor info on the county website
Monthly payment
Est. payment
Payment breakdown
Explore the cost of this home by adjusting the details. Changes won't be saved.Climate risks
Neighborhood: 34229
Nearby schools
GreatSchools rating
- 8/10Laurel Nokomis SchoolGrades: PK-8Distance: 5.6 mi
- 7/10Venice Senior High SchoolGrades: 9-12Distance: 7.5 mi
Schools provided by the listing agent
- Elementary: Laurel Nokomis Elementary
- Middle: Sarasota Middle
- High: Venice Senior High
Source: Stellar MLS. This data may not be complete. We recommend contacting the local school district to confirm school assignments for this home.
- $727,5003 bd3 ba2.1k sqft260 Hidden Bay Dr #305, Osprey, FL 34229Sold
- $694,0002 bd3 ba1.9k sqft260 Hidden Bay Dr #304, Osprey, FL 34229For Sale

- $832,7503 bd2 ba1.9k sqft280 Hidden Bay Dr #303, Osprey, FL 34229Sold
- $925,0003 bd3 ba2.1k sqft280 Hidden Bay Dr #401, Osprey, FL 34229Sold

- $875,5853 bd2 ba1.9k sqft280 Hidden Bay Dr #403, Osprey, FL 34229Sold
- $1,051,0253 bd2 ba1.9k sqft280 Hidden Bay Dr #502, Osprey, FL 34229Sold
- $925,0003 bd2 ba1.9k sqft280 Hidden Bay Dr #503, Osprey, FL 34229Sold
- $750,0003 bd3 ba1.9k sqft260 Hidden Bay Dr #504, Osprey, FL 34229Sold
A local agent can set up tours, give advice and negotiate with sellers.
Similar homes
- $700,0003 bd2 ba1.7k sqft14041 Bellagio Way Unit 214, Osprey, FL 34229For Sale
 MLS ID #A4689731, Veronica Lee, COLDWELL BANKER REALTY. Stellar MLS
 - $725,0002 bd2 ba2.1k sqft5100 Jessie Harbor Dr Unit 304, Osprey, FL 34229For Sale
 MLS ID #A4690942, Suki Scollo, COLDWELL BANKER REALTY. Stellar MLS
 - $799,0003 bd2 ba2.3k sqft13 Bay Head Ln, Osprey, FL 34229For Sale
 MLS ID #A4645829, Mark Lyda, GENEROUS PROPERTY. Stellar MLS
 - $660,0003 bd3 ba2k sqft385 N Point Rd Unit 402, Osprey, FL 34229For Sale
 MLS ID #A4635708, Mark Lyda, GENEROUS PROPERTY. Stellar MLS
 - $695,0003 bd3 ba2.7k sqft401 N Point Rd APT 304, Osprey, FL 34229For SaleMLS ID #A4659785, Steve Abbe, COLDWELL BANKER REALTY. Stellar MLS
- $675,0002 bd2 ba1.2k sqft1150 Tarpon Center Dr APT 208, Venice, FL 34285For SaleMLS ID #N6144806, Kelly Pankiw, MOMENTUM REALTY. Stellar MLS
- $745,0002 bd2 ba1.1k sqft5855 Midnight Pass Rd APT 420, Sarasota, FL 34242For SaleMLS ID #A4671788, Mihaela Dragan, FINE PROPERTIES. Stellar MLS
- $1,095,0004 bd3 ba2.7k sqft403 Longbow Trl, Osprey, FL 34229For SaleMLS ID #A4672081, Edward Bieker, PA, DALTON WADE INC. Stellar MLS
- $775,0003 bd3 ba1.9k sqft6527 Moorings Point Cir Unit 101, Lakewood Ranch, FL 34202For SaleMLS ID #A4678335, Barbara A Milian, P.A., MICHAEL SAUNDERS & COMPANY. Stellar MLS
- $699,9002 bd2 ba1.4k sqft1771 Ringling Blvd Unit 1205, Sarasota, FL 34236For SaleMLS ID #A4699007, Colleen Finnegan, RE/MAX ALLIANCE GROUP. Stellar MLS
- $749,9002 bd2 ba1.3k sqft4835 Gulf Of Mexico Dr APT 106, Longboat Key, FL 34228For SaleMLS ID #A4677656, Toni Giliberti, COLDWELL BANKER REALTY. Stellar MLS
- $679,0002 bd2 ba1.2k sqft101 Whispering Sands Dr APT 105, Sarasota, FL 34242For SaleMLS ID #A4686924, Mike Martino, KELLER WILLIAMS ON THE WATER S. Stellar MLS
- $395,0002 bd2 ba1.2k sqft7204 Jessie Harbor Dr, Osprey, FL 34229For SaleMLS ID #A4697473, Mark Lyda, GENEROUS PROPERTY. Stellar MLS
- $495,0003 bd3 ba2k sqft3663 Square West Ln, Sarasota, FL 34238For SaleMLS ID #A4694910, Samantha Jennen, PREFERRED SHORE LLC. Stellar MLS
- $690,0002 bd2 ba1.3k sqft800 N Tamiami Trl Unit 312, Sarasota, FL 34236For SaleMLS ID #A4682076, Peter Laughlin, PREMIER SOTHEBY'S INTERNATIONAL REALTY. Stellar MLS
- $750,0004 bd3 ba2.6k sqft4723 Thomas Hoby Pl, Sarasota, FL 34241For SaleMLS ID #A4697599, Tiffany Hamilton, PA, COLDWELL BANKER REALTY. Stellar MLS
- $649,9002 bd2 ba1.1k sqft500 The Esplanade N APT 405, Venice, FL 34285For SaleMLS ID #O6368130, Alin Zdroba, PROPERTIO. Stellar MLS
- $800,0002 bd2 ba1.5k sqft1221 N Palm Ave #106 & 107, Sarasota, FL 34236For SaleMLS ID #A4682388, Justyna Michalowska, PREFERRED SHORE LLC. Stellar MLS
- $525,0002 bd2 ba1.2k sqft1150 Tarpon Center Dr #1-G, Venice, FL 34285For SaleMLS ID #A4686231, Terryl Carl, KELLER WILLIAMS ISLAND LIFE REAL ESTATE. Stellar MLS
- $595,0003 bd2 ba1.7k sqft312 Winfield Way, Nokomis, FL 34275For SaleMLS ID #A4694207, Jayne Appleyard, EXP REALTY LLC. Stellar MLS
