Skip main navigation
Off market
  • $616,100

    1493 W 67th Ave, Denver, CO 80221

    3beds
    2,037sqft
    SingleFamily
    Built in 2018
    3,049 Square Feet Lot
    $616,100 Zestimate®
    $302/sqft
    $3,254 Estimated rent

    Home value

    $616,100

    $585,000 - $647,000

    $3,254/mo

    Zestimate® history
    Loading
    Loading...

    Owner options

    List your home for rent

    $3,254/mo

    Rent Zestimate®

    Find your next renter with Zillow Rental Manager. Plus, with online applications, you can quickly screen prospective tenants – for free.

    Learn more

    $3,254/mo

    Rent Zestimate®

    Refinance and save

    $3,630/mo

    Est. payment

    Refinancing to a lower rate could help reduce your monthly payments and save thousands over the life of the loan.

    See today's rates

    $3,630/mo

    Est. payment

    Explore your selling options

    Work with a Zillow partner agent

    Leverage their expertise and Zillow's premium Showcase listings to get your home seen by more buyers.

    Get started

    List with your own agent

    Get your home in front of millions of buyers by listing it on Zillow.

    Learn how to do it

    Sell it yourself

    Take full control of how buyers see your home on Zillow by listing For Sale by Owner (FSBO).

    List your home

    What's special

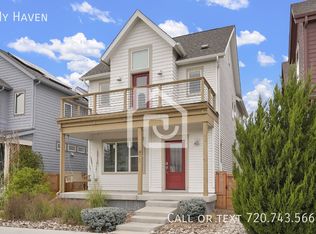
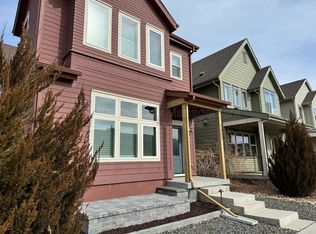
    An abundance of natural light couples with indoor and multiple outdoor living spaces make this home an entertainerâs dream on a with its open concept living and warm, elegant atmosphere. With itâs SW orientation on a coveted corner lot, you enjoy relaxing on your fantastic custom deck. An artfully designed steel privacy screen add intimacy to your gatherings. Or sip your coffee under your covered front porch. Inside contemporary finishes and delightful amenities abound, like the clean laminate flooring throughout the main and upper levels. The kitchen features Bosch stainless steel appliances, a gorgeous granite island and upgraded cabinetry. Tile lovers, youâve arrived. The myriad of stunning tile appointing the baths, kitchen, and even the laundry room will delight your senses and provide the detail youâve been craving. Upstairs, the master retreat offers an ideal escape with an ensuite bath and walk-in closet. Two additional bedrooms, a full bath, laundry room with storage, and linen closet pack in loads of functionality. With high-speed wiring, Tankless Water heater, and solar panels, this Energy Star Certified home offers the latest in smart home living. After a few years as Denverâs hidden gem, Midtown is now on the map! The Trailside Academy (K-8) and Montessori pre-school, clubhouse, garden, plus multiple dog parks, and playgrounds round out this wonderful community. Walk or bike to RTD light rail and bus, craft brewery. Just 10 minutes from Downtown Denver and 30 minutes from Boulder!

    This property is off market, which means it's not currently listed for sale or rent on Zillow. This may be different from what's available on other websites or public sources.

    Facts & features

    Interior

    Bedrooms & bathrooms
    • Bedrooms: 3
    • Bathrooms: 4
    • Full bathrooms: 3
    • 1/2 bathrooms: 1
    Heating
    • Forced air
    Cooling
    • Central
    Appliances
    • Included: Dishwasher, Dryer, Garbage disposal, Microwave
    Features
    • Flooring: Laminate
    • Basement: Finished
    Interior area
    • Total interior livable area: 2,037 sqft

    Property

    Parking
    • Parking features: Carport, Garage
    Features
    • Exterior features: Other
    • Has view: Yes
    • View description: City, Mountain
    Lot
    • Size: 3,049 Square Feet
    Details
    • Parcel number: 0182504407051

    Construction

    Type & style
    • Home type: SingleFamily
    Materials
    • Frame
    • Roof: Composition
    Condition
    • Year built: 2018

    Community & HOA

    Location
    • Region: Denver

    Financial & listing details

    • Price per square foot: $302/sqft
    • Tax assessed value: $680,000
    • Annual tax amount: $6,676

    Price history

    DateEventPrice
    4/9/2021Sold$580,000+3.6%$285/sqft
    Source: Public Record Report a problem
    3/10/2021Pending sale$560,000$275/sqft
    Source: Keller Williams Realty Downtown #3943014 Report a problem
    3/6/2021Listed for sale$560,000+11.2%$275/sqft
    Source: Keller Williams Realty Downtown #3943014 Report a problem
    10/23/2018Sold$503,713$247/sqft
    Source: Public Record Report a problem

    Public tax history

    YearProperty taxesTax assessment
    2025$6,676 +0.4%$42,510 -11%
    2024$6,649 +7.4%$47,760
    2023$6,191 +3.7%$47,760 +30.1%
    2022$5,969 $36,700 -2.8%
    2021-- $37,760 +12.8%
    2020$5,331 $33,470 -0.1%
    2019$5,331 +2408.5%$33,520 +2518.8%
    2018$213 $1,280
    Find assessor info on the county website

    Neighborhood: 80221

    Nearby schools

    GreatSchools rating
    Schools provided by the listing agent
    • Elementary: Trailside Academy
    • Middle: Trailside Academy
    • High: Global Lead. Acad. K-12

    Source: The MLS. This data may not be complete. We recommend contacting the local school district to confirm school assignments for this home.

    Get a cash offer in 3 minutes
    Find out how much your home could sell for in as little as 3 minutes with a no-obligation cash offer.
    Estimated market value
    $616,100
    Get a cash offer in 3 minutes
    Find out how much your home could sell for in as little as 3 minutes with a no-obligation cash offer.
    Estimated market value
    $616,100