Skip main navigation
Off market
  • $791,200

    6694 Osage St, Denver, CO 80221

    4beds
    3,567sqft
    SingleFamily
    Built in 2016
    6,098 Square Feet Lot
    $791,200 Zestimate®
    $222/sqft
    $4,706 Estimated rent

    Home value

    $791,200

    $752,000 - $831,000

    $4,706/mo

    Zestimate® history
    Loading
    Loading...

    Owner options

    List your home for rent

    $4,706/mo

    Rent Zestimate®

    Find your next renter with Zillow Rental Manager. Plus, with online applications, you can quickly screen prospective tenants – for free.

    Learn more

    $4,706/mo

    Rent Zestimate®

    Refinance and save

    $4,608/mo

    Est. payment

    Refinancing to a lower rate could help reduce your monthly payments and save thousands over the life of the loan.

    See today's rates

    $4,608/mo

    Est. payment

    Explore your selling options

    Work with a Zillow partner agent

    Leverage their expertise and Zillow's premium Showcase listings to get your home seen by more buyers.

    Get started

    List with your own agent

    Get your home in front of millions of buyers by listing it on Zillow.

    Learn how to do it

    Sell it yourself

    Take full control of how buyers see your home on Zillow by listing For Sale by Owner (FSBO).

    List your home

    What's special

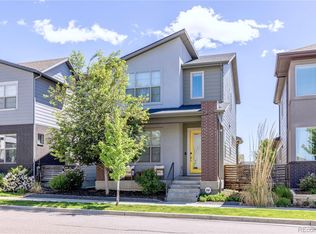
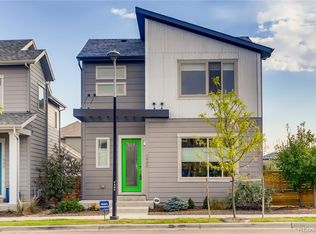
    STATE-OF-THE-ART David Weekley Energy Star Certified Home!This spacious home is perfect for entertaining, boasting views of Downtown Denver to the Front Range from the 15â x 13â covered deck. Large windows and sliding glass doors from the kitchen to the deck plus a walk-out basement patio seamlessly connect your indoor and outdoor living spaces. This "Topaz" model is the crown jewel of the Builder's collection. Contemporary thoughtful finishes abound, satisfying even the most demanding aesthetic appetites with a myriad of sumptuous feature walls, shiplap, floor to ceiling tile, and custom lighting and drapery. The gourmet kitchen features a large quartz island, stainless steel appliances, pantry, and wine/coffee bar. Upstairs, a spa-like Master Retreat with a large walk-in closet and en-suite bath afford privacy and space. A light and bright loft separates the Master from two additional bedrooms and a convenient upstairs laundry with built in storage. The fully finished walk-out basement boasts high ceilings and lots of windows continuing the spacious, open feel with an additional bed, bath, and recreation space. A large yard with a greenbelt just beyond ensures additional privacy and unobstructed views. Midtown is a social community full of Colorado lifestyle amenities! The Trailside K-8 School, Montessori preschool, microbrewery, community center, garden, and RTD light rail are all within reach. Plenty of room to play with multiple dog parks, playgrounds with a view of the Front Range, bike trails, plus a future 20+ acre park to the West! Just 10 minutes from Downtown Denver!Come and see, this will not disappoint!

    This property is off market, which means it's not currently listed for sale or rent on Zillow. This may be different from what's available on other websites or public sources.

    Facts & features

    Interior

    Bedrooms & bathrooms
    • Bedrooms: 4
    • Bathrooms: 4
    • Full bathrooms: 3
    • 1/2 bathrooms: 1
    Heating
    • Forced air
    Appliances
    • Included: Dishwasher, Dryer, Garbage disposal, Microwave
    Features
    • Flooring: Tile, Carpet, Laminate
    • Basement: Finished
    Interior area
    • Total interior livable area: 3,567 sqft

    Property

    Parking
    • Parking features: Carport, Garage
    Features
    • Exterior features: Other
    • Has view: Yes
    • View description: City
    Lot
    • Size: 6,098 sqft
    Details
    • Parcel number: 0182504404001

    Construction

    Type & style
    • Home type: SingleFamily
    Materials
    • Frame
    • Roof: Composition
    Condition
    • Year built: 2016

    Community & neighborhood

    Location
    • Region: Denver

    Price history

    DateEventPrice
    11/16/2021Sold$707,200-15.3%$198/sqft
    Source: Public Record Report a problem
    4/10/2021Sold$835,000-1.8%$234/sqft
    Source: Agent Provided Report a problem
    3/5/2021Pending sale$850,000$238/sqft
    Source: Keller Williams Realty Downtown #6357369 Report a problem
    2/25/2021Listed for sale$850,000+43.8%$238/sqft
    Source: Keller Williams Realty Downtown #6357369 Report a problem
    11/14/2017Sold$591,000$166/sqft
    Source: Agent Provided Report a problem

    Public tax history

    YearProperty taxesTax assessment
    2025$7,394 +0.4%$47,130 -10.2%
    2024$7,364 +7.3%$52,490
    2023$6,865 +3.7%$52,490 +29%
    2022$6,618 $40,700 -2.8%
    2021-- $41,870 +12%
    2020$2,456 $37,380
    2019$2,456 $37,380
    2018-- --
    2016-- $32,740 +2325.2%
    2015$5,285 $1,350

    Find assessor info on the county website

    Neighborhood: 80221

    Nearby schools

    GreatSchools rating
    Schools provided by the listing agent
    • Elementary: Trailside Academy
    • Middle: Trailside Academy
    • High: Global Lead. Acad. K-12

    Source: The MLS. This data may not be complete. We recommend contacting the local school district to confirm school assignments for this home.

    Get a cash offer in 3 minutes
    Find out how much your home could sell for in as little as 3 minutes with a no-obligation cash offer.
    Estimated market value
    $791,200
    Get a cash offer in 3 minutes
    Find out how much your home could sell for in as little as 3 minutes with a no-obligation cash offer.
    Estimated market value
    $791,200