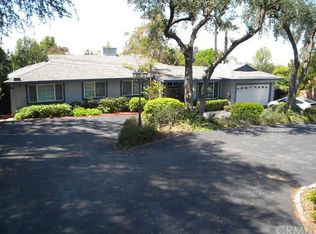
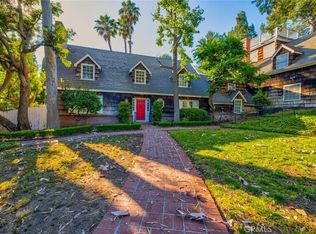
Friendly Hills opportunity! Remodeled in around 2002, Main entry has two iron gates with a brick paved driveway descending to a 2 car garage, a second entry gate leads down to the rear Barn for additional 2 car garage. The first level of the floor plan features a spacious entry inviting you to a living room with a fireplace open to a family room with doors leading to the rear deck, a kitchen with sturdy wood cabinetry and granite countertops, a formal dining room, a den with a fireplace and sliding doors to the pool area and access to the garage, a half bathroom, a study or bedroom with a closet and its own restroom, a master bedroom with doors leading to the deck. The second floor has a family room with a fireplace, Laundry room, a balcony, 2 bedrooms share a large jack-and-Jill-bathroom, 3rd bedroom with its own bathroom, and a grand master bedroom with a large bathroom, walk-in closet, attached den and balcony. The pool and Jacuzzi area has two covered patios one with a fireplace and bar. The deck leads down to a shady yard area and the rear barn.
This property is not currently displayed as for sale or rent on Zillow. This may be different from what's on other websites or public sources.