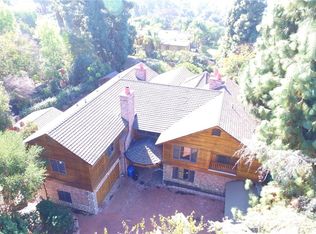
Cape Cod meets Friendly Hills in this classic dormered home on a 33,502 sq. ft. lot. 2,790 sq. ft. of living space with 5 bedrooms, 2 full bathrooms, 1- 3/4 bathroom and 2 -1/2 baths. This home has only had 2 owners and has been enjoyed a long time by one family. It has a large entryway with stairs leading to the 2nd floor. The kitchen is light and airy with granite counters, an island, farm sink and top of the line appliances. Enjoy your morning coffee in the sunny breakfast area which has a built-in desk and shelves along with wood flooring. Formal dining room off the kitchen. The classic living room and family room both have wood floors and a fireplace. Primary bedroom has a fireplace, walk-in closet and built-ins. En suite bath features a jetted tub, tile floor, shower and dual vanities.
An oversized garage with incredible workshop, an under-car service bay in back, two separate driveways plus parking for multiple cars make this a great home for a car enthusiast. Also features a large basement, gazebo overlooking the pool/spa, and built-in BBQ.
Sold for $1,400,000
Listed by: Coldwell Banker Envision • Joann Luft • Contact: 562-945-2221
Bought with: Coldwell Banker Envision
$1,400,000
8209 La Sierra Ave, Whittier, CA 90605
5beds
2,790sqft
Single Family Residence
Built in 1948
0.77 Acres Lot
$1,878,100 Zestimate®
$502/sqft
$6,721 Estimated rent
Home value
$1,878,100
$1.71M - $2.08M
$6,721/mo
Zestimate® history
Owner options
List your home for rent
$6,721/mo
Rent Zestimate®
Find your next renter with Zillow Rental Manager. Plus, with online applications, you can quickly screen prospective tenants – for free.
$6,721/mo
Rent Zestimate®
Refinance and save
$8,972/mo
Est. payment
Refinancing to a lower rate could help reduce your monthly payments and save thousands over the life of the loan.
$8,972/mo
Est. payment
Explore your selling options
Work with a Zillow partner agent
Leverage their expertise and Zillow's premium Showcase listings to get your home seen by more buyers.
Get startedList with your own agent
Get your home in front of millions of buyers by listing it on Zillow.
Learn how to do itSell it yourself
Take full control of how buyers see your home on Zillow by listing For Sale by Owner (FSBO).
List your homeWhat's special
Incredible workshopFarm sinkBuilt-in deskEn suite bathOversized garageWalk-in closetLarge entryway
Zillow last checked:
Listing updated:
Listed by:
Joann Luft DRE #01141575 562-945-2221,
Coldwell Banker Envision,
Maryanne Matson DRE #01483849,
Coldwell Banker Envision
Bought with:
Joann Luft, DRE #01141575
Coldwell Banker Envision
Maryanne Matson, DRE #01483849
Coldwell Banker Envision
Source: CRMLS,MLS#: PW23151135 Originating MLS: California Regional MLS
Originating MLS: California Regional MLSFacts & features
Interior
Bedrooms & bathrooms
- Bedrooms: 5
- Bathrooms: 5
- Full bathrooms: 2
- 3/4 bathrooms: 1
- 1/2 bathrooms: 2
- Main level bathrooms: 2
- Main level bedrooms: 1
Rooms
- Room types: Entry/Foyer, Family Room, Primary Bathroom, Primary Bedroom, Dining Room
Bathroom
- Features: Soaking Tub, Tile Counters, Tub Shower, Vanity
Kitchen
- Features: Granite Counters, Kitchen Island, Pots & Pan Drawers, Remodeled, Updated Kitchen
Heating
- Central
Cooling
- Central Air
Appliances
- Included: Dishwasher, Refrigerator
- Laundry: In Garage
Features
- Separate/Formal Dining Room, Granite Counters, Storage, Tile Counters, Wood Product Walls
- Flooring: Wood
- Basement: Unfinished
- Has fireplace: Yes
- Fireplace features: Family Room, Gas Starter, Living Room, Primary Bedroom
- Common walls with other units/homes: No Common Walls
Interior area
- Total interior livable area: 2,790 sqft
Property
Parking
- Total spaces: 13
- Parking features: Door-Multi, Detached Carport, Direct Access, Driveway, Garage, Pull-through
- Attached garage spaces: 4
- Carport spaces: 4
- Covered spaces: 8
- Uncovered spaces: 5
Features
- Levels: Two
- Stories: 2
- Entry location: Front
- Patio & porch: Brick, Open, Patio
- Has private pool: Yes
- Pool features: In Ground, Private
- Has view: Yes
- View description: None
Lot
- Size: 0.77 Acres
- Features: 0-1 Unit/Acre, Corner Lot, Front Yard
Details
- Additional structures: Gazebo
- Parcel number: 8149030007
- Zoning: WHRE20000*
- Special conditions: Trust
Construction
Type & style
- Home type: SingleFamily
- Architectural style: Cape Cod
- Property subtype: Single Family Residence
Materials
- Shake Siding
Condition
- New construction: No
- Year built: 1948
Utilities & green energy
- Sewer: Public Sewer
- Water: Public
- Utilities for property: Electricity Connected, Natural Gas Connected, Sewer Connected, Water Connected
Community & HOA
Community
- Features: Street Lights, Suburban
Location
- Region: Whittier
Financial & listing details
- Price per square foot: $502/sqft
- Tax assessed value: $1,428,000
- Annual tax amount: $17,909
- Date on market: 8/17/2023
- Cumulative days on market: 4 days
- Listing terms: Cash,Conventional
- Road surface type: Paved
Price history
| Date | Event | Price |
|---|---|---|
| 10/5/2023 | Sold | $1,400,000$502/sqft |
Source:  CRMLS #PW23151135 Report a problem CRMLS #PW23151135 Report a problem | ||
| 8/22/2023 | Pending sale | $1,400,000$502/sqft |
Source: CRMLS #PW23151135 Report a problem | ||
| 8/18/2023 | Listed for sale | $1,400,000$502/sqft |
Source: CRMLS #PW23151135 Report a problem | ||
Public tax history
| Year | Property taxes | Tax assessment |
|---|---|---|
| 2025 | $17,909 +7.6% | $1,428,000 +2% |
| 2024 | $16,644 +455.2% | $1,400,000 +702% |
| 2023 | $2,998 +2.4% | $174,565 +2% |
| 2022 | $2,926 +2.7% | $171,143 +2% |
| 2021 | $2,851 +1.5% | $167,788 +1% |
| 2020 | $2,810 | $166,068 +2% |
| 2019 | $2,810 +12.3% | $162,813 +2% |
| 2018 | $2,502 | $159,622 +2% |
| 2017 | $2,502 +1.6% | $156,493 +2% |
| 2016 | $2,462 +4.6% | $153,426 +1.5% |
| 2015 | $2,355 +2.6% | $151,122 +2% |
| 2014 | $2,295 | $148,163 +2.5% |
| 2012 | -- | $144,603 +2% |
| 2011 | -- | $141,769 +0.8% |
| 2010 | -- | $140,711 -0.2% |
| 2009 | -- | $141,046 +2% |
| 2008 | -- | $138,281 +2% |
| 2007 | -- | $135,570 +2% |
| 2006 | -- | $132,913 |
| 2005 | -- | $132,913 +4% |
| 2004 | -- | $127,754 +1.9% |
| 2003 | -- | $125,414 +2% |
| 2002 | -- | $122,956 +4% |
| 2000 | -- | $118,183 |
Find assessor info on the county website
Neighborhood: 90605
Nearby homes
- $1,548,3003 bd2 ba2.5k sqft8219 La Sierra Ave, Whittier, CA 90605Off Market
- $2,956,0006 bd6 ba6.4k sqft14930 Mar Vista St, Whittier, CA 90605Off Market
- $2,100,5005 bd4 ba3.6k sqft8151 Cielo Vista Dr, Whittier, CA 90605Off Market
- $2,272,9005 bd5 ba5.9k sqft8161 Cielo Vista Dr, Whittier, CA 90605Off Market
- $2,758,1005 bd5 ba6k sqft8233 La Sierra Ave, Whittier, CA 90605Off Market
- $1,450,0003 bd3 ba3k sqft8141 Cielo Vista Dr, Whittier, CA 90605Off Market
- $1,847,7004 bd4 ba2.8k sqft8208 La Sierra Ave, Whittier, CA 90605Off Market
- $1,850,2004 bd3 ba3.6k sqft8171 Cielo Vista Dr, Whittier, CA 90605Off Market
Nearby schools
GreatSchools rating
- 6/10Ocean View Elementary SchoolGrades: K-5Distance: 0.8 mi
- 7/10East Whittier Middle SchoolGrades: 6-8Distance: 0.8 mi
- 9/10La Serna High SchoolGrades: 9-12Distance: 0.6 mi
Schools provided by the listing agent
- High: La Serna
Source: CRMLS. This data may not be complete. We recommend contacting the local school district to confirm school assignments for this home.
Get a cash offer in 3 minutes
Find out how much your home could sell for in as little as 3 minutes with a no-obligation cash offer.
Estimated market value
$1,878,100
Get a cash offer in 3 minutes
Find out how much your home could sell for in as little as 3 minutes with a no-obligation cash offer.
Estimated market value
$1,878,100
- California
- Los Angeles County
- Whittier
- 90605
- 8209 La Sierra Ave
Nearby cities
Nearby neighborhoods
Nearby zip codes
Other Whittier Topics
