Meticulously maintained ranch on private lot is the perfect house for the downsizer! All new Pella windows and doors with lifetime transferable warranty. Beautifully renovated kitchen with upgraded stainless kitchen appliances and quartz countertops. Gas oven converted from electric which can be converted back if desired and all kitchen drawers and cabinets have lighting that go on when opened and off when closed including pantry! Large great room with vaulted ceilings and tons of windows flood it with natural light. Wood burning fireplace with gas connection (chimney has been maintained every 2 years). Split bedroom plan creates privacy for master bedroom and all rooms and closets have motion sensor lights that come on when entering and shut off automatically. Beautiful private back yard with large wrap around composite deck for entertaining.
Huge Crawl space large enough to store your yard tools.
Close to Lake Norman, Birkdale, golf, shopping and restaurants.
Closed
$560,000
14931 Chilgrove Ln, Huntersville, NC 28078
3beds
2,177sqft
Single Family Residence
Built in 1990
0.31 Acres Lot
$581,500 Zestimate®
$257/sqft
$2,493 Estimated rent
Home value
$581,500
$552,000 - $611,000
$2,493/mo
Zestimate® history
Owner options
List your home for rent
$2,493/mo
Rent Zestimate®
Find your next renter with Zillow Rental Manager. Plus, with online applications, you can quickly screen prospective tenants – for free.
$2,493/mo
Rent Zestimate®
Refinance and save
$3,487/mo
Est. payment
Refinancing to a lower rate could help reduce your monthly payments and save thousands over the life of the loan.
$3,487/mo
Est. payment
Explore your selling options
Work with a Zillow partner agent
Leverage their expertise and Zillow's premium Showcase listings to get your home seen by more buyers.
Get startedList with your own agent
Get your home in front of millions of buyers by listing it on Zillow.
Learn how to do itSell it yourself
Take full control of how buyers see your home on Zillow by listing For Sale by Owner (FSBO).
List your homeWhat's special
Beautifully renovated kitchenWood burning fireplaceNatural lightMotion sensor lightsHuge crawl spaceVaulted ceilingsSplit bedroom plan
Zillow last checked:
Listing updated:
Listed by:
Arlene Arciero arlenearciero@gmail.com,
Southern Homes of the Carolinas, Inc
Bought with:
Jeff Arzonico
EXP Realty LLC Mooresville
Source: Canopy MLS as distributed by MLS GRID,MLS#: 4135574
Facts & features
Interior
Bedrooms & bathrooms
- Bedrooms: 3
- Bathrooms: 3
- Full bathrooms: 2
- 1/2 bathrooms: 1
- Main level bedrooms: 3
Primary bedroom
- Level: Main
Primary bedroom
- Level: Main
Bedroom s
- Level: Main
Bedroom s
- Level: Main
Bedroom s
- Level: Main
Bedroom s
- Level: Main
Bathroom full
- Level: Main
Bathroom full
- Level: Main
Bathroom half
- Level: Main
Bathroom full
- Level: Main
Bathroom full
- Level: Main
Bathroom half
- Level: Main
Dining room
- Level: Main
Dining room
- Level: Main
Kitchen
- Level: Main
Kitchen
- Level: Main
Living room
- Level: Main
Living room
- Level: Main
Office
- Level: Main
Office
- Level: Main
Heating
- Forced Air, Natural Gas
Cooling
- Central Air
Appliances
- Included: Dishwasher, Disposal, Gas Range, Microwave, Washer/Dryer
- Laundry: Utility Room
Features
- Flooring: Tile, Vinyl, Wood
- Doors: Storm Door(s)
- Windows: Insulated Windows
- Has basement: No
- Fireplace features: Living Room, Wood Burning
Interior area
- Total structure area: 2,177
- Total interior livable area: 2,177 sqft
- Finished area above ground: 2,177
- Finished area below ground: 0
Property
Parking
- Total spaces: 2
- Parking features: Attached Garage, Garage Door Opener, Garage on Main Level
- Attached garage spaces: 2
Features
- Levels: One
- Stories: 1
- Pool features: Community
- Fencing: Back Yard,Fenced
Lot
- Size: 0.31 Acres
Details
- Parcel number: 00918123
- Zoning: GR
- Special conditions: Standard
Construction
Type & style
- Home type: SingleFamily
- Property subtype: Single Family Residence
Materials
- Brick Partial, Hardboard Siding
- Foundation: Crawl Space
- Roof: Shingle
Condition
- New construction: No
- Year built: 1990
Utilities & green energy
- Sewer: Public Sewer
- Water: City
Community & HOA
Community
- Features: Clubhouse, Playground, Tennis Court(s), Walking Trails
- Subdivision: Wynfield
HOA
- Has HOA: Yes
- HOA fee: $79 monthly
- HOA name: Hawthorne Managment
- HOA phone: 704-377-0114
Location
- Region: Huntersville
Financial & listing details
- Price per square foot: $257/sqft
- Tax assessed value: $457,800
- Annual tax amount: $3,760
- Date on market: 5/6/2024
- Cumulative days on market: 1 day
- Listing terms: Cash,Conventional,FHA,VA Loan
- Road surface type: Concrete
Price history
| Date | Event | Price |
|---|---|---|
| 6/6/2024 | Sold | $560,000+2%$257/sqft |
Source:  Canopy MLS as distributed by MLS GRID #4135574 Report a problem Canopy MLS as distributed by MLS GRID #4135574 Report a problem | ||
| 5/8/2024 | Pending sale | $549,000$252/sqft |
Source: Canopy MLS as distributed by MLS GRID #4135574 Report a problem | ||
| 5/7/2024 | Listed for sale | $549,000+87.4%$252/sqft |
Source: Canopy MLS as distributed by MLS GRID #4135574 Report a problem | ||
| 4/10/2018 | Sold | $293,000-2.3%$135/sqft |
Source: Canopy MLS as distributed by MLS GRID #3356707 Report a problem | ||
| 2/6/2018 | Pending sale | $299,900$138/sqft |
Source: Realty Masters Group #3356707 Report a problem | ||
| 2/2/2018 | Listed for sale | $299,900+29%$138/sqft |
Source: Realty Masters Group #3356707 Report a problem | ||
| 9/5/2013 | Sold | $232,500$107/sqft |
Source: Agent Provided Report a problem | ||
| 4/12/2013 | Sold | $232,500-2.9%$107/sqft |
Source: Canopy MLS as distributed by MLS GRID #2136090 Report a problem | ||
| 3/2/2013 | Listed for sale | $239,500$110/sqft |
Source: Allen Tate Company #2136090 Report a problem | ||
Public tax history
| Year | Property taxes | Tax assessment |
|---|---|---|
| 2025 | $3,760 | $493,100 +7.7% |
| 2024 | -- | $457,800 |
| 2023 | -- | $457,800 +51.4% |
| 2022 | -- | $302,300 |
| 2021 | -- | $302,300 +1.9% |
| 2020 | -- | $296,800 |
| 2019 | $2,661 | $296,800 +34.3% |
| 2018 | -- | $221,000 |
| 2017 | $2,569 | $221,000 |
| 2016 | $2,569 | $221,000 |
| 2015 | $2,569 +0.2% | $221,000 |
| 2014 | $2,564 | -- |
| 2013 | -- | $221,000 -0.1% |
| 2012 | -- | $221,200 |
| 2011 | -- | $221,200 +18% |
| 2010 | -- | $187,500 |
| 2009 | -- | $187,500 |
| 2008 | -- | $187,500 |
| 2007 | -- | $187,500 |
| 2006 | -- | $187,500 |
| 2005 | -- | $187,500 |
| 2004 | -- | $187,500 |
| 2003 | -- | $187,500 +11.1% |
| 2002 | -- | $168,750 |
| 2001 | -- | $168,750 |
| 2000 | -- | $168,750 |
Find assessor info on the county website
Neighborhood: 28078
Nearby homes
- $477,2003 bd2 ba1.6k sqft14937 Chilgrove Ln, Huntersville, NC 28078Off Market
- $478,7003 bd3 ba1.9k sqft14923 Chilgrove Ln, Huntersville, NC 28078Off Market

- $759,8004 bd3 ba3.1k sqft15123 Oxford Holw, Huntersville, NC 28078Off Market
- $639,0005 bd3 ba2.7k sqft15129 Oxford Holw, Huntersville, NC 28078Off Market
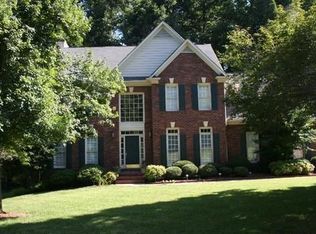
- $610,9004 bd3 ba2.7k sqft14917 Chilgrove Ln, Huntersville, NC 28078Off Market
- $500,0003 bd3 ba2.3k sqft15001 Chilgrove Ln, Huntersville, NC 28078Sold
- $554,9003 bd2 ba2.3k sqft14934 Chilgrove Ln, Huntersville, NC 28078Off Market
- $570,0004 bd3 ba2.3k sqft14926 Chilgrove Ln, Huntersville, NC 28078Sold
Nearby schools
GreatSchools rating
- 8/10Torrence Creek ElementaryGrades: K-5Distance: 0.7 mi
- 7/10Francis Bradley MiddleGrades: 6-8Distance: 2.5 mi
- 5/10Hopewell HighGrades: 9-12Distance: 2.8 mi
Schools provided by the listing agent
- Elementary: Grand Oak
- Middle: Bradley
- High: Hopewell
Source: Canopy MLS as distributed by MLS GRID. This data may not be complete. We recommend contacting the local school district to confirm school assignments for this home.
Get a cash offer in 3 minutes
Find out how much your home could sell for in as little as 3 minutes with a no-obligation cash offer.
Estimated market value
$581,500
Get a cash offer in 3 minutes
Find out how much your home could sell for in as little as 3 minutes with a no-obligation cash offer.
Estimated market value
$581,500
- North Carolina
- Mecklenburg County
- Huntersville
- 28078
- 14931 Chilgrove Ln
Nearby cities
Nearby zip codes
Other Huntersville Topics
