Welcome to 14931 W Black Wolf Run Drive. Situated on a quiet cul-de-sac lot in the Village section of the popular Bridgewater golf course community in Carmel. From the moment you walk in the door, you will see all the updates that have been made in this beautiful home. The main floor centers around a 2018 updated Kraftmaid kitchen with double ovens, quartz countertops, soft close cabinetry and an oversized island. In 2024, a Butler's pantry and coffee bar/wine cooler were added to complete the space. Ten foot ceilings, neutral paint, hardwood flooring and Andersen windows (2020) seamlessly round off the inviting open concept first floor living space. There is a bedroom with full bathroom on the main floor that can be used as an in-law suite or guest bedroom. Upstairs you will find yourself in a loft that can be used as an office, a play room or an additional living space. Primary suite features hardwood flooring, tray ceiling and a large bathroom with double sinks, walk in shower and large custom closet. 3 additional upstairs bedrooms share an updated bathroom (2024). In 2022, there was a full basement renovation which added 1,200 square feet of living space. Between a designated fitness room, a huge living space, wet bar, bedroom and full bathroom, this is a go to spot to hang with friends and family to watch a big game or curl up and watch movies. Current owners added a brand new sump pump with battery backup at the beginning of July. Major exterior projects-roof (2020), driveway (2021), buried downspouts and grading (2023) and full exterior paint (2025). Move in and enjoy Bridgewater's golf, pools, trails and clubhouse, Westfield schools, shopping and US-31. Move-in ready. All the renovation work is already done!
Sold
$800,000
14931 W Blackwolf Run Dr, Carmel, IN 46033
6beds
4,881sqft
Residential, Single Family Residence
Built in 2013
10,454 Square Feet Lot
$825,700 Zestimate®
$164/sqft
$3,586 Estimated rent
Home value
$825,700
$784,000 - $875,000
$3,586/mo
Zestimate® history
Owner options
List your home for rent
$3,586/mo
Rent Zestimate®
Find your next renter with Zillow Rental Manager. Plus, with online applications, you can quickly screen prospective tenants – for free.
$3,586/mo
Rent Zestimate®
Refinance and save
$4,982/mo
Est. payment
Refinancing to a lower rate could help reduce your monthly payments and save thousands over the life of the loan.
$4,982/mo
Est. payment
Explore your selling options
Work with a Zillow partner agent
Leverage their expertise and Zillow's premium Showcase listings to get your home seen by more buyers.
Get startedList with your own agent
Get your home in front of millions of buyers by listing it on Zillow.
Learn how to do itSell it yourself
Take full control of how buyers see your home on Zillow by listing For Sale by Owner (FSBO).
List your homeWhat's special
Full basement renovationHuge living spaceWet barQuartz countertopsDesignated fitness roomPrimary suiteFull exterior paint
Zillow last checked:
Listing updated:
Listed by:
Erin Watts 317-607-5827,
Berkshire Hathaway Home
Bought with:
Jeanne Morton
CENTURY 21 Scheetz
Source: MIBOR as distributed by MLS GRID,MLS#: 22050478
Facts & features
Interior
Bedrooms & bathrooms
- Bedrooms: 6
- Bathrooms: 5
- Full bathrooms: 4
- 1/2 bathrooms: 1
- Main level bathrooms: 2
- Main level bedrooms: 1
Primary bedroom
- Level: Upper
- Area: 234 Square Feet
- Dimensions: 18x13
Bedroom 2
- Level: Main
- Area: 156 Square Feet
- Dimensions: 13x12
Bedroom 3
- Level: Upper
- Area: 168 Square Feet
- Dimensions: 14x12
Bedroom 4
- Level: Upper
- Area: 169 Square Feet
- Dimensions: 13x13
Bedroom 5
- Level: Upper
- Area: 143 Square Feet
- Dimensions: 13x11
Bedroom 6
- Level: Basement
- Area: 168 Square Feet
- Dimensions: 14x12
Breakfast room
- Level: Main
- Area: 144 Square Feet
- Dimensions: 12x12
Dining room
- Level: Main
- Area: 168 Square Feet
- Dimensions: 14x12
Exercise room
- Level: Basement
- Area: 196 Square Feet
- Dimensions: 14x14
Kitchen
- Level: Main
- Area: 168 Square Feet
- Dimensions: 14x12
Laundry
- Features: Tile-Ceramic
- Level: Upper
- Area: 48 Square Feet
- Dimensions: 8x6
Living room
- Level: Main
- Area: 234 Square Feet
- Dimensions: 18x13
Living room
- Level: Basement
- Area: 324 Square Feet
- Dimensions: 18x18
Loft
- Level: Upper
- Area: 130 Square Feet
- Dimensions: 13x10
Heating
- Natural Gas
Cooling
- Central Air
Appliances
- Included: Gas Cooktop, Dishwasher, Dryer, Disposal, Gas Water Heater, Microwave, Oven, Double Oven, Gas Oven, Refrigerator, Bar Fridge, Washer, Water Softener Owned, Wine Cooler, Range Hood
- Laundry: Upper Level
Features
- Breakfast Bar, Tray Ceiling(s), Kitchen Island, Hardwood Floors, High Speed Internet, Pantry, Smart Thermostat, Walk-In Closet(s), Wet Bar
- Flooring: Hardwood
- Basement: Egress Window(s),Finished,Full
- Number of fireplaces: 1
- Fireplace features: Gas Starter
Interior area
- Total structure area: 4,881
- Total interior livable area: 4,881 sqft
- Finished area below ground: 1,541
Property
Parking
- Total spaces: 3
- Parking features: Attached
- Attached garage spaces: 3
Features
- Levels: Two
- Stories: 2
- Patio & porch: Covered
Lot
- Size: 10,454 Square Feet
Details
- Parcel number: 291017018037000015
- Horse amenities: None
Construction
Type & style
- Home type: SingleFamily
- Architectural style: Traditional
- Property subtype: Residential, Single Family Residence
Materials
- Cement Siding, Stone
- Foundation: Concrete Perimeter
Condition
- Updated/Remodeled
- New construction: No
- Year built: 2013
Utilities & green energy
- Water: Public
- Utilities for property: Electricity Connected, Sewer Connected, Water Connected
Community & HOA
Community
- Subdivision: Village At Bridgewater
HOA
- Has HOA: Yes
- Amenities included: Clubhouse, Exercise Course, Fitness Center, Park, Playground, Management, Tennis Court(s), Trail(s)
- Services included: Clubhouse, Entrance Common, Exercise Room, ParkPlayground, Management, Tennis Court(s), Walking Trails
- HOA fee: $1,000 annually
Location
- Region: Carmel
Financial & listing details
- Price per square foot: $164/sqft
- Tax assessed value: $620,500
- Annual tax amount: $6,016
- Date on market: 7/18/2025
- Cumulative days on market: 45 days
- Electric utility on property: Yes
Price history
| Date | Event | Price |
|---|---|---|
| 10/3/2025 | Sold | $800,000-3%$164/sqft |
Source:  MIBOR as distributed by MLS GRID #22050478 Report a problem MIBOR as distributed by MLS GRID #22050478 Report a problem | ||
| 8/29/2025 | Pending sale | $825,000$169/sqft |
Source: MIBOR as distributed by MLS GRID #22050478 Report a problem | ||
| 8/22/2025 | Price change | $825,000-2.9%$169/sqft |
Source: MIBOR as distributed by MLS GRID #22050478 Report a problem | ||
| 8/8/2025 | Price change | $849,900-1.7%$174/sqft |
Source: MIBOR as distributed by MLS GRID #22050478 Report a problem | ||
| 7/18/2025 | Listed for sale | $865,000$177/sqft |
Source: MIBOR as distributed by MLS GRID #22050478 Report a problem | ||
| 6/24/2025 | Sold | $865,000+1.9%$177/sqft |
Source: MIBOR as distributed by MLS GRID #22040363 Report a problem | ||
| 6/3/2025 | Pending sale | $849,000$174/sqft |
Source: MIBOR as distributed by MLS GRID #22040363 Report a problem | ||
| 5/30/2025 | Listed for sale | $849,000+116.9%$174/sqft |
Source: MIBOR as distributed by MLS GRID #22040363 Report a problem | ||
| 8/6/2014 | Sold | $391,510$80/sqft |
Source: MIBOR as distributed by MLS GRID #21260869 Report a problem | ||
Public tax history
| Year | Property taxes | Tax assessment |
|---|---|---|
| 2025 | $6,197 +3% | $620,500 +13.5% |
| 2024 | $6,017 +18.5% | $546,800 +3.6% |
| 2023 | $5,079 +8.6% | $527,600 +20.9% |
| 2022 | $4,678 -1.9% | $436,400 +11.7% |
| 2021 | $4,769 +0.6% | $390,700 -0.9% |
| 2020 | $4,740 +0.6% | $394,200 +0.6% |
| 2019 | $4,713 +12.2% | $391,900 +0.6% |
| 2018 | $4,200 +2.3% | $389,500 +3.3% |
| 2017 | $4,106 -0.5% | $376,900 +2.3% |
| 2016 | $4,124 0% | $368,500 +1% |
| 2014 | $4,126 | $364,800 |
Find assessor info on the county website
Neighborhood: 46033
Nearby homes
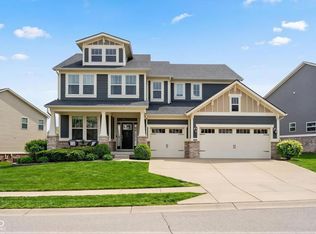
- $620,0004 bd4 ba3.6k sqft14927 W Black Wolf Run Dr, Carmel, IN 46033Sold
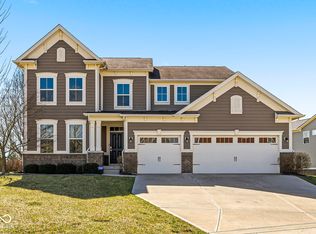
- $627,0004 bd3 ba4.3k sqft14933 W Blackwolf Run Dr, Carmel, IN 46033Sold
- $750,0005 bd4 ba4.8k sqft14918 E Blackwolf Run Dr, Carmel, IN 46033Sold

- $665,9003 bd3 ba3.6k sqft14936 W Blackwolf Run Dr, Carmel, IN 46033Off Market
- $750,4005 bd5 ba4.6k sqft14915 W Blackwolf Run Dr, Carmel, IN 46033Off Market
- $735,0004 bd4 ba4.3k sqft14942 W Blackwolf Run Dr, Carmel, IN 46033Sold
- $---- bd-- ba-- sqft14982 Black Wolf Run Dr, Carmel, IN 46033Off Market
- $699,9005 bd4 ba3.9k sqft14936 W Black Wolf Run Dr, Carmel, IN 46033Pending
Nearby schools
GreatSchools rating
- 8/10Carey Ridge Elementary SchoolGrades: PK-4Distance: 1.4 mi
- 9/10Westfield Middle SchoolGrades: 7-8Distance: 3.6 mi
- 10/10Westfield High SchoolGrades: 9-12Distance: 3.7 mi
Schools provided by the listing agent
- Elementary: Carey Ridge Elementary School
- Middle: Westfield Middle School
- High: Westfield High School
Source: MIBOR as distributed by MLS GRID. This data may not be complete. We recommend contacting the local school district to confirm school assignments for this home.
Get a cash offer in 3 minutes
Find out how much your home could sell for in as little as 3 minutes with a no-obligation cash offer.
Estimated market value
$825,700
Get a cash offer in 3 minutes
Find out how much your home could sell for in as little as 3 minutes with a no-obligation cash offer.
Estimated market value
$825,700
- Indiana
- Hamilton County
- Westfield
- 46033
- 14931 W Blackwolf Run Dr
Nearby cities
Nearby zip codes
Other Westfield Topics
