Skip main navigation
Sold for $480,000
  • $480,000

    14932 Nighthawk Ln, Bowie, MD 20716

    3beds
    1,488sqft
    Single Family Residence
    Built in 1979
    0.47 Acres Lot
    $499,600 Zestimate®
    $323/sqft
    $3,180 Estimated rent

    Home value

    $499,600

    $450,000 - $555,000

    $3,180/mo

    Zestimate® history
    Loading
    Loading...

    Owner options

    List your home for rent

    $3,180/mo

    Rent Zestimate®

    Find your next renter with Zillow Rental Manager. Plus, with online applications, you can quickly screen prospective tenants – for free.

    Learn more

    $3,180/mo

    Rent Zestimate®

    Refinance and save

    $3,028/mo

    Est. payment

    Refinancing to a lower rate could help reduce your monthly payments and save thousands over the life of the loan.

    See today's rates

    $3,028/mo

    Est. payment

    Explore your selling options

    Work with a Zillow partner agent

    Leverage their expertise and Zillow's premium Showcase listings to get your home seen by more buyers.

    Get started

    List with your own agent

    Get your home in front of millions of buyers by listing it on Zillow.

    Learn how to do it

    Sell it yourself

    Take full control of how buyers see your home on Zillow by listing For Sale by Owner (FSBO).

    List your home

    What's special

    Replacement windowsRenovated bathroomsSteel back doorWasher and dryerFresh paint throughoutHvac systemSliding glass door
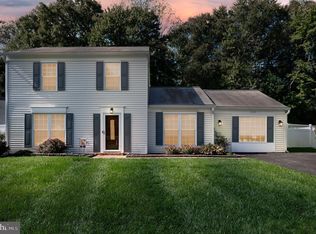
    This is the one you’ve been waiting for! From the moment you arrive, you’ll see the pride of ownership throughout this beautifully maintained home. The photos only begin to tell the story — this is truly a home you need to experience in person. Major updates have already been completed for peace of mind, including the roof and gutters (2018), replacement windows (2015–2017), steel front and, storm door (2018), steel back door (2021), sliding glass door (2022), HVAC system (2019), washer and dryer (2018–2019), luxury vinyl plank flooring in the lower level (2021), renovated bathrooms (2021), and pellet stove with new chimney cap (2022). Fresh paint throughout and brand-new carpet upstairs make this home completely move-in ready. Be sure to review the full list of updates and the utility information sheet for even more improvements. Situated on a spacious .45-acre lot, the outdoor space offers endless possibilities, with an existing concrete pad ready for a shed or playhouse, plenty of room for garden beds to grow vegetables and flowers, and a fenced backyard bordered by mature trees for added privacy. It’s the perfect setting for entertaining, pets, or play. If you like the RV camping life, you will appreciate the thoughtfully placed RV parking pad. Conveniently located for commuters traveling the Rt. 50 corridor to DC, Annapolis, the BW Parkway, and the 495 Beltway. Safeway, restaurants, and retail shopping are all within walking or biking distance. Schedule your private tour today — this one won’t last long!

    Zillow last checked:

    Listing updated:

    Listed by:

    Susan McFarland 240-460-0747,

    RE/MAX Realty Group

    Bought with:

    Dr. Peggy A Kelley, 323029

    Charles Edward Online Realty, LLC.

    Source: Bright MLS,MLS#: MDPG2200780MLS Logo

    Facts & features

    Interior

    Bedrooms & bathrooms
    • Bedrooms: 3
    • Bathrooms: 3
    • Full bathrooms: 3
    Basement
    • Area: 0
    Heating
    • Forced Air, Electric
    Cooling
    • Central Air, Ceiling Fan(s), ENERGY STAR Qualified Equipment, Programmable Thermostat, Electric
    Appliances
    • Included: Microwave, Dishwasher, Disposal, Dryer, Energy Efficient Appliances, Exhaust Fan, Ice Maker, Refrigerator, Stainless Steel Appliance(s), Cooktop, Washer, Electric Water Heater
    • Laundry: Has Laundry, Lower Level, Washer In Unit, Dryer In Unit
    Features
    • Bathroom - Stall Shower, Bathroom - Tub Shower, Bathroom - Walk-In Shower, Breakfast Area, Ceiling Fan(s), Chair Railings, Combination Kitchen/Dining, Crown Molding, Open Floorplan, Eat-in Kitchen, Kitchen Island, Primary Bath(s), Recessed Lighting
    • Flooring: Bamboo, Carpet, Ceramic Tile, Luxury Vinyl
    • Doors: Six Panel, Sliding Glass
    • Windows: Double Pane Windows, Energy Efficient, Insulated Windows, Screens, Sliding, Vinyl Clad, Skylight(s)
    • Basement: Rear Entrance,Full,Finished
    • Number of fireplaces: 1
    • Fireplace features: Flue for Stove, Equipment, Pellet Stove
    Interior area
    • Total structure area: 1,488
    • Total interior livable area: 1,488 sqft
    • Finished area above ground: 1,488
    • Finished area below ground: 0

    Property

    Parking
    • Total spaces: 5
    • Parking features: Garage Faces Front, Inside Entrance, Concrete, Off Street, Attached
    • Attached garage spaces: 1
    • Has uncovered spaces: Yes
    Accessibility
    • Accessibility features: None
    Features
    • Levels: Multi/Split,Three
    • Stories: 3
    • Pool features: None
    • Fencing: Full
    Lot
    • Size: 0.47 Acres
    Details
    • Additional structures: Above Grade, Below Grade
    • Parcel number: 17070745471
    • Zoning: R
    • Zoning description: Residential
    • Special conditions: Standard

    Construction

    Type & style
    • Home type: SingleFamily
    • Property subtype: Single Family Residence
    Materials
    • Aluminum Siding, Brick
    • Foundation: Crawl Space
    Condition
    • Excellent
    • New construction: No
    • Year built: 1979

    Utilities & green energy

    • Sewer: Public Sewer
    • Water: Public
    • Utilities for property: Fiber Optic

    Community & neighborhood

    Location
    • Region: Bowie
    • Subdivision: Northview
    • Municipality: Bowie

    Other

    Other facts
    • Listing agreement: Exclusive Agency
    • Ownership: Fee Simple

    Price history

    DateEventPrice
    6/8/2026Sold$480,000+0%$323/sqft
    Source: Bright MLS #MDPG2200780 Report a problem
    5/12/2026Contingent$479,900$323/sqft
    Source: Bright MLS #MDPG2200780 Report a problem
    5/8/2026Listed for sale$479,900+72%$323/sqft
    Source: Bright MLS #MDPG2200780 Report a problem
    3/8/2011Sold$279,000-7%$188/sqft
    Source: Public Record Report a problem
    2/24/2011Price change$299,900+5.3%$202/sqft
    Source: Visual Tour #PG7429835 Report a problem
    12/10/2010Price change$284,900-5%$191/sqft
    Source: RE/MAX Leading Edge, Inc. #PG7429835 Report a problem
    10/22/2010Price change$299,900-4.8%$202/sqft
    Source: RE/MAX Leading Edge, Inc. #PG7429835 Report a problem
    10/4/2010Price change$314,900-3.1%$212/sqft
    Source: RE/MAX Leading Edge, Inc. #PG7429835 Report a problem
    9/5/2010Listed for sale$324,900+62.7%$218/sqft
    Source: RE/MAX Leading Edge, Inc. #PG7429835 Report a problem
    7/9/2010Sold$199,750-0.9%$134/sqft
    Source: Public Record Report a problem
    5/28/2010Listed for sale$201,500+40%$135/sqft
    Source: foreclosure.com Report a problem
    6/27/1997Sold$143,900$97/sqft
    Source: Public Record Report a problem

    Public tax history

    YearProperty taxesTax assessment
    2025$36 -99.3%$383,800 +4.1%
    2024$5,094 +4.8%$368,567 +4.3%
    2023$4,862 +5.3%$353,333 +4.5%
    2022$4,618 +7.8%$338,100 +7.3%
    2021$4,284 +8.2%$314,967 +7.9%
    2020$3,957 +5.5%$291,833 +11.4%
    2019$3,752 $262,033
    2018-- $262,033 +2.6%
    2017$4,321 +12%$255,367 +2.7%
    2016$3,857 $248,700 +3.9%
    2015$3,857 $239,433 +4%
    2014$3,857 $230,167 +4.2%
    2013-- $220,900
    2012-- $220,900
    2011-- $220,900 -29.5%
    2010-- $313,250 +7.5%
    2009-- $291,402 +8.1%
    2008-- $269,556 +8.8%
    2007-- $247,710 +13.7%
    2006-- $217,916 +15.8%
    2005-- $188,123 +18.8%
    2004-- $158,330
    2003-- $158,330 +4.5%
    2002-- $151,530 +9.9%
    2001-- $137,930

    Find assessor info on the county website

    Neighborhood: 20716

    Nearby schools

    GreatSchools rating
    Schools provided by the listing agent
    • Elementary: Northview
    • Middle: Benjamin Tasker
    • High: Bowie
    • District: Prince George's County Public Schools

    Source: Bright MLS. This data may not be complete. We recommend contacting the local school district to confirm school assignments for this home.

    Get a cash offer in 3 minutes
    Find out how much your home could sell for in as little as 3 minutes with a no-obligation cash offer.
    Estimated market value
    $499,600
    Get a cash offer in 3 minutes
    Find out how much your home could sell for in as little as 3 minutes with a no-obligation cash offer.
    Estimated market value
    $499,600