Skip main navigation
Sold for $495,000
  • $495,000

    4000 Nicholas Pl, Bowie, MD 20716

    3beds
    1,892sqft
    Single Family Residence
    Built in 1979
    0.44 Acres Lot
    $494,000 Zestimate®
    $262/sqft
    $3,315 Estimated rent

    Home value

    $494,000

    $440,000 - $553,000

    $3,315/mo

    Zestimate® history
    Loading
    Loading...

    Owner options

    List your home for rent

    $3,315/mo

    Rent Zestimate®

    Find your next renter with Zillow Rental Manager. Plus, with online applications, you can quickly screen prospective tenants – for free.

    Learn more

    $3,315/mo

    Rent Zestimate®

    Refinance and save

    $3,108/mo

    Est. payment

    Refinancing to a lower rate could help reduce your monthly payments and save thousands over the life of the loan.

    See today's rates

    $3,108/mo

    Est. payment

    Explore your selling options

    Work with a Zillow partner agent

    Leverage their expertise and Zillow's premium Showcase listings to get your home seen by more buyers.

    Get started

    List with your own agent

    Get your home in front of millions of buyers by listing it on Zillow.

    Learn how to do it

    Sell it yourself

    Take full control of how buyers see your home on Zillow by listing For Sale by Owner (FSBO).

    List your home

    What's special

    Showstopper backyardShed with a loftNearly half-acre lotFreshly painted interiorBrand-new carpetStainless steel appliancesPeaceful cul-de-sac
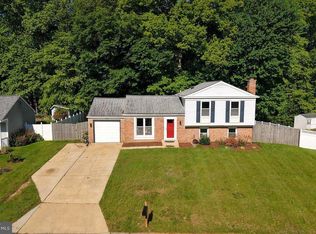
    Sought-after Northview at Lake Village! This beautifully maintained home blends comfort, style, and privacy in one impressive package. Offering 3 spacious bedrooms and 2.5 updated baths, it sits on nearly a half-acre corner lot at the end of a peaceful cul-de-sac, backing to unbuildable land for added tranquility and space. Inside, the home shines with a freshly painted interior and brand-new carpet upstairs, creating a bright, move-in-ready feel. The updated kitchen features sleek granite countertops, stainless steel appliances, and plenty of cabinet storage for easy everyday living. Both full baths have been tastefully refreshed with modern finishes, while the newer roof with gutter guards offers long-term peace of mind. The large family room is a standout space—perfect for game day, movie night, or casual gatherings—with an inviting bar area and built-in wine fridge for easy entertaining. Every detail has been thoughtfully cared for, from the 50-gallon hot water heater (just 2 years old) to all windows replaced within the last 10 years. Step outside to your showstopper backyard—fully fenced and designed for relaxation. Whether you’re enjoying a quiet evening by the fire pit, hosting dinner under the stars, or simply unwinding after a long day, this backyard oasis is ready for it all. There’s even a shed with a loft for extra storage or hobbies, adding convenience and versatility to the property. Conveniently located near shopping, dining, and major commuter routes, this home offers easy access to Washington, D.C., Annapolis, and Baltimore. With its quiet cul-de-sac setting, modern updates, and nearly half-acre lot backing to nature, this Northview at Lake Village gem truly checks all the boxes. Move right in and enjoy the best of comfort, space, and style!

    Zillow last checked:

    Listing updated:

    Listed by:

    Diane Donnelly 443-270-5093,

    Keller Williams Flagship,

    Listing Team: The Donnelly Group Of Keller Williams Flagship Of Maryland, Co-Listing Team: The Donnelly Group Of Keller Williams Flagship Of Maryland,Co-Listing Agent: Patricia A Herold 443-838-3366,

    Keller Williams Flagship

    Bought with:

    Frederick Makinde, 527701

    Maryland Premiere Properties LLC

    Source: Bright MLS,MLS#: MDPG2177036MLS Logo

    Facts & features

    Interior

    Bedrooms & bathrooms
    • Bedrooms: 3
    • Bathrooms: 3
    • Full bathrooms: 2
    • 1/2 bathrooms: 1
    • Main level bathrooms: 1
    Primary bedroom
    • Features: Flooring - Carpet, Ceiling Fan(s)
    • Level: Upper
    Bedroom 2
    • Features: Flooring - Carpet, Ceiling Fan(s)
    • Level: Upper
    Bedroom 3
    • Features: Flooring - Carpet, Ceiling Fan(s)
    • Level: Upper
    Primary bathroom
    • Features: Flooring - Ceramic Tile, Bathroom - Tub Shower
    • Level: Upper
    Bathroom 2
    • Features: Bathroom - Stall Shower, Flooring - Ceramic Tile
    • Level: Upper
    Dining room
    • Features: Flooring - HardWood
    • Level: Main
    Family room
    • Features: Flooring - Carpet, Ceiling Fan(s), Dining Area
    • Level: Main
    Foyer
    • Features: Flooring - HardWood
    • Level: Main
    Half bath
    • Level: Main
    Kitchen
    • Features: Flooring - Ceramic Tile, Eat-in Kitchen, Kitchen - Electric Cooking, Granite Counters
    • Level: Main
    Laundry
    • Features: Flooring - HardWood
    • Level: Main
    Living room
    • Features: Flooring - HardWood
    • Level: Main
    Heating
    • Forced Air, Electric
    Cooling
    • Ceiling Fan(s), Central Air, Electric
    Appliances
    • Included: Microwave, Dishwasher, Dryer, Oven, Oven/Range - Electric, Refrigerator, Stainless Steel Appliance(s), Washer, Water Heater, Ice Maker, Electric Water Heater
    • Laundry: Dryer In Unit, Main Level, Washer In Unit, Laundry Room
    Features
    • Kitchen - Table Space, Dining Area, Primary Bath(s), Bathroom - Stall Shower, Ceiling Fan(s), Chair Railings, Family Room Off Kitchen, Open Floorplan, Formal/Separate Dining Room, Eat-in Kitchen, Upgraded Countertops, Crown Molding, Bathroom - Tub Shower, Breakfast Area, Bar, Dry Wall
    • Flooring: Ceramic Tile, Carpet, Hardwood, Wood
    • Doors: Six Panel, Sliding Glass, Storm Door(s)
    • Has basement: No
    • Has fireplace: No
    Interior area
    • Total structure area: 1,892
    • Total interior livable area: 1,892 sqft
    • Finished area above ground: 1,892
    • Finished area below ground: 0

    Property

    Parking
    • Total spaces: 4
    • Parking features: Driveway, Off Street, On Street
    • Uncovered spaces: 4
    Accessibility
    • Accessibility features: None
    Features
    • Levels: Two
    • Stories: 2
    • Patio & porch: Patio
    • Exterior features: Extensive Hardscape, Underground Lawn Sprinkler
    • Pool features: None
    • Fencing: Full,Back Yard
    • Has view: Yes
    • View description: Garden, Trees/Woods
    Lot
    • Size: 0.44 Acres
    • Features: Corner Lot, Cul-De-Sac
    Details
    • Additional structures: Above Grade, Below Grade
    • Parcel number: 17070745489
    • Zoning: RSF95
    • Special conditions: Standard

    Construction

    Type & style
    • Home type: SingleFamily
    • Architectural style: Colonial
    • Property subtype: Single Family Residence
    Materials
    • Frame
    • Foundation: Slab
    Condition
    • Very Good
    • New construction: No
    • Year built: 1979

    Utilities & green energy

    • Sewer: Public Sewer
    • Water: Public

    Community & neighborhood

    Security
    • Security features: Main Entrance Lock, Security System
    Location
    • Region: Bowie
    • Subdivision: Northview
    • Municipality: Bowie

    Other

    Other facts
    • Listing agreement: Exclusive Right To Sell
    • Listing terms: Cash,Conventional,FHA,VA Loan
    • Ownership: Fee Simple

    Price history

    DateEventPrice
    12/29/2025Sold$495,000-1%$262/sqft
    Source: Bright MLS #MDPG2177036 Report a problem
    12/12/2025Contingent$500,000$264/sqft
    Source: Bright MLS #MDPG2177036 Report a problem
    12/6/2025Price change$500,000-2.9%$264/sqft
    Source: Bright MLS #MDPG2177036 Report a problem
    11/29/2025Pending sale$514,990$272/sqft
    Source: Bright MLS #MDPG2177036 Report a problem
    11/10/2025Listed for sale$514,990$272/sqft
    Source: Bright MLS #MDPG2177036 Report a problem
    10/26/2025Pending sale$514,990$272/sqft
    Source: Bright MLS #MDPG2177036 Report a problem
    10/5/2025Listed for sale$514,990+85.9%$272/sqft
    Source: Bright MLS #MDPG2177036 Report a problem
    8/25/2010Sold$277,000+0.7%$146/sqft
    Source: Public Record Report a problem
    5/5/2010Price change$274,999-0.7%$145/sqft
    Source: Long & Foster Real Estate, Inc. #PG7258651 Report a problem
    5/1/2010Price change$277,000+0.7%$146/sqft
    Source: Long & Foster Real Estate, Inc. #PG7258651 Report a problem
    2/20/2010Listed for sale$274,999$145/sqft
    Source: Long & Foster Real Estate, Inc. #PG7258651 Report a problem

    Public tax history

    YearProperty taxesTax assessment
    2025$5,878 +15.1%$394,800 +6.8%
    2024$5,108 +7.8%$369,633 +7.3%
    2023$4,740 +8.7%$344,467 +7.9%
    2022$4,362 +5.7%$319,300 +5.2%
    2021$4,128 +5.8%$303,533 +5.5%
    2020$3,902 +4.4%$287,767 +10.2%
    2019$3,738 $261,033
    2018-- $261,033 +4.4%
    2017$4,231 -1.5%$250,067 +4.6%
    2016$4,296 $239,100
    2015$4,296 $239,100
    2014$4,296 $239,100 -0.7%
    2013-- $240,800
    2012-- $240,800
    2011-- $240,800 -35%
    2010-- $370,410 +11.2%
    2009-- $333,040 +12.6%
    2008-- $295,670 +14.5%
    2007-- $258,300 +13.6%
    2006-- $227,396 +15.7%
    2005-- $196,493 +18.7%
    2004-- $165,590
    2003-- $165,590 +6.1%
    2002-- $156,130 +13.8%
    2001-- $137,210

    Find assessor info on the county website

    Neighborhood: 20716

    Nearby schools

    GreatSchools rating
    Schools provided by the listing agent
    • District: Prince George's County Public Schools

    Source: Bright MLS. This data may not be complete. We recommend contacting the local school district to confirm school assignments for this home.

    Get a cash offer in 3 minutes
    Find out how much your home could sell for in as little as 3 minutes with a no-obligation cash offer.
    Estimated market value
    $494,000
    Get a cash offer in 3 minutes
    Find out how much your home could sell for in as little as 3 minutes with a no-obligation cash offer.
    Estimated market value
    $494,000