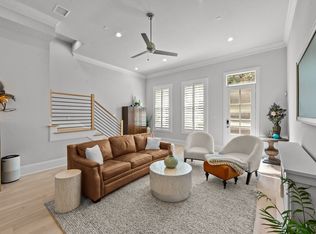
This stunning multi-level townhome at 14932 Oak St. offers a combination of tranquility, space, and convenience. Fronting a peaceful greenbelt with lush, tree-lined views and tucked away in the rear of the community, this home greets you with serenity from the moment you arrive. The oversized 3-car garage on the ground level with EV charging capability adds unmatched value for vehicle storage, hobbies, or an active lifestyle. On the second level, an open-concept living area flows effortlessly into the dining room and kitchen, which features granite countertops, Bosch stainless steel appliances, a generous pantry space, and a layout that invites gathering and connection. The third level hosts the spacious primary suite with a walk-in closet and en suite bath, plus a secondary bedroom and full laundry room, perfectly placed for daily ease and functionality. The fourth level is the crown jewel with a third bedroom, a flexible second living area ideal for a media room, game space, or home office, and a private balcony perched near the treetops—an elevated escape for morning coffee, reading, or enjoying a peaceful evening under the stars. The thoughtful layout offers flexibility for a variety of living situations, whether you need multiple work-from-home zones, guest space, or a retreat for entertaining. Nestled in vibrant Addison, this home provides fast access to premier dining, nightlife, and entertainment, plus seamless connectivity to nearby Plano, Frisco, and North Dallas. Whether you're seeking a lock-and-leave lifestyle with upscale amenities or simply more room to breathe in a prime location, this townhome delivers in every way. This is more than just a place to live—it’s a lifestyle upgrade that lives large and luxurious, where city convenience meets private sanctuary. With thoughtful design, premium finishes, and incredible versatility, 14932 Oak St. is a one-of-a-kind offering in today’s market. Make it yours. Enjoy the elevated lifestyle you deserve.
Sold
Price Unknown
14932 Oak St, Addison, TX 75001
3beds
2,906sqft
Townhouse
Built in 2021
1,350 Square Feet Lot
$758,900 Zestimate®
$--/sqft
$4,824 Estimated rent
Home value
$758,900
$691,000 - $835,000
$4,824/mo
Zestimate® history
Owner options
List your home for rent
$4,824/mo
Rent Zestimate®
Find your next renter with Zillow Rental Manager. Plus, with online applications, you can quickly screen prospective tenants – for free.
$4,824/mo
Rent Zestimate®
Refinance and save
$145/mo
Est. payment
Refinancing to a lower rate could help reduce your monthly payments and save thousands over the life of the loan.
$145/mo
Est. payment
Explore your selling options
Work with a Zillow partner agent
Leverage their expertise and Zillow's premium Showcase listings to get your home seen by more buyers.
Get startedList with your own agent
Get your home in front of millions of buyers by listing it on Zillow.
Learn how to do itSell it yourself
Take full control of how buyers see your home on Zillow by listing For Sale by Owner (FSBO).
List your homeWhat's special
Private balconyGranite countertopsEv charging capabilityLush tree-lined viewsWalk-in closetEn suite bathFull laundry room
Zillow last checked:
Listing updated:
Listed by:
Angela Downes 0409878 214-505-4289,
Compass RE Texas, LLC. 214-814-8100
Bought with:
Azim Mamdani
JPAR Dallas
Source: NTREIS,MLS#: 20970543
Facts & features
Interior
Bedrooms & bathrooms
- Bedrooms: 3
- Bathrooms: 4
- Full bathrooms: 3
- 1/2 bathrooms: 1
Primary bedroom
- Features: Ceiling Fan(s), Dual Sinks, En Suite Bathroom, Garden Tub/Roman Tub, Sitting Area in Primary, Separate Shower, Walk-In Closet(s)
- Level: Third
- Dimensions: 20 x 14
Bedroom
- Features: Ceiling Fan(s), En Suite Bathroom, Walk-In Closet(s)
- Level: Third
- Dimensions: 12 x 10
Bedroom
- Features: En Suite Bathroom, Split Bedrooms, Walk-In Closet(s)
- Level: Fourth
- Dimensions: 12 x 14
Den
- Level: Fourth
- Dimensions: 21 x 22
Dining room
- Level: Second
- Dimensions: 17 x 11
Kitchen
- Features: Breakfast Bar, Eat-in Kitchen, Galley Kitchen, Granite Counters, Kitchen Island, Stone Counters, Walk-In Pantry
- Level: Second
- Dimensions: 15 x 15
Laundry
- Level: Third
- Dimensions: 11 x 9
Living room
- Features: Ceiling Fan(s)
- Level: Second
- Dimensions: 20 x 10
Heating
- Central, Natural Gas
Cooling
- Central Air, Ceiling Fan(s), Electric
Appliances
- Included: Some Gas Appliances, Dishwasher, Electric Oven, Gas Cooktop, Disposal, Gas Water Heater, Plumbed For Gas, Tankless Water Heater, Wine Cooler
Features
- Eat-in Kitchen, Granite Counters, High Speed Internet, Kitchen Island, Multiple Staircases, Open Floorplan, Cable TV, Walk-In Closet(s), Wired for Sound
- Flooring: Ceramic Tile, Luxury Vinyl Plank
- Windows: Window Coverings
- Has basement: No
- Has fireplace: No
Interior area
- Total interior livable area: 2,906 sqft
Property
Parking
- Total spaces: 3
- Parking features: Door-Single, Driveway, Garage, Oversized, Garage Faces Rear, Tandem
- Attached garage spaces: 3
- Has uncovered spaces: Yes
Features
- Levels: Three Or More
- Stories: 3
- Patio & porch: Covered, Terrace
- Pool features: None
- Fencing: Metal,Wrought Iron
Lot
- Size: 1,350 Square Feet
- Dimensions: 22 x 61
- Features: Backs to Greenbelt/Park, Greenbelt, Interior Lot, Irregular Lot, No Backyard Grass, Subdivision
Details
- Parcel number: 100112700B0160000
Construction
Type & style
- Home type: Townhouse
- Architectural style: Traditional
- Property subtype: Townhouse
- Attached to another structure: Yes
Materials
- Brick
- Foundation: Slab
- Roof: Composition
Condition
- Year built: 2021
Utilities & green energy
- Sewer: Public Sewer
- Water: Public
- Utilities for property: Electricity Available, Electricity Connected, Natural Gas Available, Sewer Available, Separate Meters, Underground Utilities, Water Available, Cable Available
Community & HOA
Community
- Features: Trails/Paths, Community Mailbox, Sidewalks
- Security: Security System Owned, Smoke Detector(s)
- Subdivision: Addison Grove Add
HOA
- Has HOA: Yes
- Services included: Association Management, Maintenance Grounds
- HOA fee: $145 monthly
- HOA name: Vision Communities Management
- HOA phone: 972-612-2303
Location
- Region: Addison
Financial & listing details
- Tax assessed value: $765,030
- Annual tax amount: $15,351
- Date on market: 6/15/2025
- Cumulative days on market: 57 days
- Listing terms: Cash,Conventional
- Electric utility on property: Yes
Price history
| Date | Event | Price |
|---|---|---|
| 8/29/2025 | Sold | -- |
Source: NTREIS #20970543 Report a problem | ||
| 8/20/2025 | Pending sale | $799,000$275/sqft |
Source: NTREIS #20970543 Report a problem | ||
| 8/13/2025 | Contingent | $799,000$275/sqft |
Source: NTREIS #20970543 Report a problem | ||
| 8/7/2025 | Price change | $799,000-1.9%$275/sqft |
Source: NTREIS #20970543 Report a problem | ||
| 7/29/2025 | Price change | $814,500-1.3%$280/sqft |
Source: NTREIS #20970543 Report a problem | ||
| 6/15/2025 | Listed for sale | $825,000+7.1%$284/sqft |
Source: NTREIS #20970543 Report a problem | ||
| 2/5/2024 | Sold | -- |
Source: NTREIS #20313481 Report a problem | ||
| 2/4/2024 | Pending sale | $770,000$265/sqft |
Source: NTREIS #20313481 Report a problem | ||
| 1/28/2024 | Contingent | $770,000$265/sqft |
Source: NTREIS #20313481 Report a problem | ||
| 1/12/2024 | Price change | $770,000-0.6%$265/sqft |
Source: NTREIS #20313481 Report a problem | ||
| 9/20/2023 | Price change | $775,000-2.5%$267/sqft |
Source: NTREIS #20313481 Report a problem | ||
| 9/5/2023 | Listed for sale | $795,000$274/sqft |
Source: NTREIS #20313481 Report a problem | ||
| 8/5/2023 | Listing removed | -- |
Source: NTREIS #20313481 Report a problem | ||
| 7/19/2023 | Price change | $795,000-1.2%$274/sqft |
Source: NTREIS #20313481 Report a problem | ||
| 5/2/2023 | Listed for sale | $805,000$277/sqft |
Source: NTREIS #20313481 Report a problem | ||
Public tax history
| Year | Property taxes | Tax assessment |
|---|---|---|
| 2025 | $12,442 -19% | $765,030 +6.7% |
| 2024 | $15,351 +25.4% | $717,300 +27.1% |
| 2023 | $12,245 +78.7% | $564,580 +95.6% |
| 2022 | $6,854 +836.4% | $288,660 +877.8% |
| 2021 | $732 -2.6% | $29,520 |
| 2020 | $751 +0.2% | $29,520 |
| 2019 | $750 -3% | $29,520 |
| 2018 | $773 | $29,520 |
| 2017 | -- | -- |
Find assessor info on the county website
Neighborhood: 75001
Nearby homes
- $696,2003 bd3 ba2.7k sqft14934 Oak St, Addison, TX 75001Off Market
- $628,4003 bd3 ba2.7k sqft14930 Oak St, Addison, TX 75001Off Market
- $--3 bd4 ba2.7k sqft14938 Oak St, Addison, TX 75001Sold
- $465,2002 bd2 ba1.4k sqft14957 Oak St, Addison, TX 75001Off Market
- $448,5002 bd3 ba1.4k sqft14955 Oak St, Addison, TX 75001Off Market
- $530,1502 bd3 ba1.4k sqft14953 Oak St, Addison, TX 75001Off Market
- $328,6503 bd3 ba2.2k sqft34 Oak St, Addison, TX 75001Off Market
- $548,8003 bd3 ba1.9k sqft14959 Oak St, Addison, TX 75001Off Market
Nearby schools
GreatSchools rating
- 5/10George Herbert Walker Bush Elementary SchoolGrades: PK-6Distance: 0.8 mi
- 6/10Ewell D Walker Middle SchoolGrades: 7-8Distance: 2.9 mi
- 4/10W T White High SchoolGrades: 9-12Distance: 2.5 mi
Schools provided by the listing agent
- Elementary: Bush
- Middle: Walker
- High: White
- District: Dallas ISD
Source: NTREIS. This data may not be complete. We recommend contacting the local school district to confirm school assignments for this home.
Get a cash offer in 3 minutes
Find out how much your home could sell for in as little as 3 minutes with a no-obligation cash offer.
Estimated market value
$758,900
Get a cash offer in 3 minutes
Find out how much your home could sell for in as little as 3 minutes with a no-obligation cash offer.
Estimated market value
$758,900
- Texas
- Dallas County
- Addison
- 75001
- 14932 Oak St
