Legal City "Oak Park Heights" Postal city Stillwater
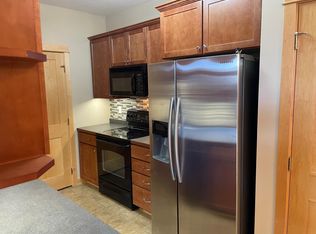
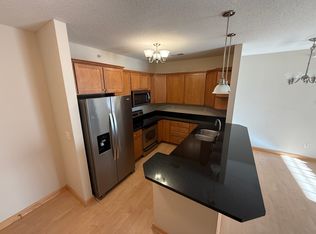
5 minutes to downtown Stillwater! Pristine neat and clean this main floor condo has the largest condo floor plan in Fox Hollow with south and west views of the pool and mature treed landscaped common area- 20x8 ft deck gas or electric grills approved. Living room and primary bedroom have sliding glass patio doors access to deck, 9 ft ceilings recessed lightings, newer appliance installed in late 2021/22 are black stainless-electric range, refrigerator dishwasher and at the same time the water softener, water filtration system and washer/dryer were updated in utility room off the main entry and kitchen. Maple trim and 36-inch doors throughout with transom windows. Primary Bedroom is huge and has a 3/4 bath, dual sinks & walk-in closet, 2nd BR has a full bath next to door. Gorgeous kitchen with breakfast bar & spacious open kitchen/dinning/living room concept with gas fireplace and sliding patio doors walk out to deck. 2021 carpet and 2022 vinyl flooring were updated. This unit has 1 stall heated garage space close to share east side stairwell. Common & shared amenities include, heated underground pool. Community/Party room gas fireplace, dinning and sitting area, two separate showers/bathrooms for before and after pool use for you and your guests plus an exercise room. New updated security entry system with video monitoring and 2 owner key fobs also the interior has water sprinklers and smoke detectors, the roof has been repaired, updated and cement siding has been repaired and completely repainted- All the big stuff is taken care to put your mind at ease. Strong Home owner association {HOA} reserves. The HOA fees cover hazard insurance, shared amenities snow & lawn care, water/sewer and outside maintenance. Walking trails and restaurant next door. Located next to all that Stillwater has to offer, walking/biking trails to the Stillwater bridge. This is a large, gorgeous move in ready condo- No snow to shovel No Grass to cut. Easy living in your new home!
Closed
$289,900
14937 60th St N Unit 108, Stillwater, MN 55082
2beds
1,208sqft
Low Rise
Built in 2006
-- sqft lot
$293,400 Zestimate®
$240/sqft
$2,190 Estimated rent
Home value
$293,400
$270,000 - $320,000
$2,190/mo
Zestimate® history
Owner options
List your home for rent
$2,190/mo
Rent Zestimate®
Find your next renter with Zillow Rental Manager. Plus, with online applications, you can quickly screen prospective tenants – for free.
$2,190/mo
Rent Zestimate®
Refinance and save
$2,325/mo
Est. payment
Refinancing to a lower rate could help reduce your monthly payments and save thousands over the life of the loan.
$2,325/mo
Est. payment
Explore your selling options
Work with a Zillow partner agent
Leverage their expertise and Zillow's premium Showcase listings to get your home seen by more buyers.
Get startedList with your own agent
Get your home in front of millions of buyers by listing it on Zillow.
Learn how to do itSell it yourself
Take full control of how buyers see your home on Zillow by listing For Sale by Owner (FSBO).
List your homeWhat's special
Gas fireplaceBreakfast barSliding glass patio doorsWater softenerLargest condo floor planTransom windowsWater filtration system
Zillow last checked:
Listing updated:
Listed by:
Perry Hall 612-325-8666,
Keller Williams Select Realty
Bought with:
Debi Howlett
Edina Realty, Inc.
Source: NorthstarMLS as distributed by MLS GRID,MLS#: 6620456
Facts & features
Interior
Bedrooms & bathrooms
- Bedrooms: 2
- Bathrooms: 2
- Full bathrooms: 1
- 3/4 bathrooms: 1
Bedroom
- Level: Main
- Area: 192 Square Feet
- Dimensions: 16X12
Bedroom 2
- Level: Main
- Area: 120 Square Feet
- Dimensions: 12X10
Deck
- Level: Main
- Area: 160 Square Feet
- Dimensions: 20X8
Dining room
- Level: Main
- Area: 99 Square Feet
- Dimensions: 11X9
Kitchen
- Level: Main
- Area: 99 Square Feet
- Dimensions: 11X9
Laundry
- Level: Main
- Area: 42 Square Feet
- Dimensions: 7x6
Living room
- Level: Main
- Area: 168 Square Feet
- Dimensions: 14X12
Heating
- Forced Air, Fireplace(s)
Cooling
- Central Air
Appliances
- Included: Cooktop, Dishwasher, Disposal, Dryer, Exhaust Fan, Water Filtration System, Microwave, Range, Refrigerator, Stainless Steel Appliance(s), Washer, Water Softener Owned
- Laundry: Laundry Room, Main Level, In Unit
Features
- Basement: None
- Number of fireplaces: 1
- Fireplace features: Gas, Living Room
Interior area
- Total structure area: 1,208
- Total interior livable area: 1,208 sqft
- Finished area above ground: 1,208
- Finished area below ground: 0
Property
Parking
- Total spaces: 1
- Parking features: Asphalt, Garage Door Opener, Heated Garage, Garage, More Parking Onsite for Fee, Secured, Underground
- Garage spaces: 1
- Has uncovered spaces: Yes
- Details: Garage Dimensions (20x12), Garage Door Height (7), Garage Door Width (17)
Accessibility
- Accessibility features: Doors 36"+, Accessible Elevator Installed, Hallways 42"+, Accessible Approach with Ramp
Features
- Levels: One
- Stories: 1
- Patio & porch: Deck
- Has private pool: Yes
- Pool features: In Ground, Heated, Outdoor Pool, Shared
- Fencing: Chain Link,Partial
Lot
- Size: 0.32 Acres
Details
- Foundation area: 1268
- Parcel number: 0402920110136
- Zoning description: Residential-Single Family
Construction
Type & style
- Home type: Condo
- Property subtype: Low Rise
- Attached to another structure: Yes
Materials
- Frame
- Roof: Age 8 Years or Less
Condition
- New construction: No
- Year built: 2006
Utilities & green energy
- Electric: 100 Amp Service, Power Company: Xcel Energy
- Gas: Natural Gas
- Sewer: City Sewer/Connected
- Water: City Water/Connected
Community & HOA
Community
- Security: Fire Sprinkler System, Secured Garage/Parking
- Subdivision: Cic 284
HOA
- Has HOA: Yes
- Amenities included: Fire Sprinkler System, In-Ground Sprinkler System, Lobby Entrance, Security Building
- Services included: Maintenance Structure, Controlled Access, Hazard Insurance, Lawn Care, Other, Maintenance Grounds, Parking, Professional Mgmt, Sanitation, Security System, Shared Amenities, Snow Removal
- HOA fee: $505 monthly
- HOA name: Property Care
- HOA phone: 651-554-9949
Location
- Region: Stillwater
Financial & listing details
- Price per square foot: $240/sqft
- Tax assessed value: $250,700
- Annual tax amount: $2,800
- Date on market: 10/24/2024
- Cumulative days on market: 183 days
Price history
| Date | Event | Price |
|---|---|---|
| 3/28/2025 | Sold | $289,900-3.3%$240/sqft |
Source:  NorthstarMLS as distributed by MLS GRID #6620456 Report a problem NorthstarMLS as distributed by MLS GRID #6620456 Report a problem | ||
| 3/22/2025 | Pending sale | $299,900$248/sqft |
Source: NorthstarMLS as distributed by MLS GRID #6620456 Report a problem | ||
| 2/15/2025 | Price change | $299,900+3.4%$248/sqft |
Source: NorthstarMLS as distributed by MLS GRID #6620456 Report a problem | ||
| 1/21/2025 | Listed for sale | $289,900$240/sqft |
Source: NorthstarMLS as distributed by MLS GRID #6620456 Report a problem | ||
| 1/7/2025 | Pending sale | $289,900$240/sqft |
Source: NorthstarMLS as distributed by MLS GRID #6620456 Report a problem | ||
| 10/24/2024 | Listed for sale | $289,900$240/sqft |
Source: NorthstarMLS as distributed by MLS GRID #6620456 Report a problem | ||
| 10/9/2024 | Listing removed | $289,900$240/sqft |
Source: NorthstarMLS as distributed by MLS GRID #6590897 Report a problem | ||
| 9/3/2024 | Listed for sale | $289,900+31.8%$240/sqft |
Source: NorthstarMLS as distributed by MLS GRID #6590897 Report a problem | ||
| 11/1/2021 | Sold | $220,000$182/sqft |
Source: NorthstarMLS as distributed by MLS GRID #6102053 Report a problem | ||
| 9/25/2021 | Pending sale | $220,000$182/sqft |
Source: NorthstarMLS as distributed by MLS GRID #6102053 Report a problem | ||
| 9/22/2021 | Listed for sale | $220,000+150%$182/sqft |
Source: NorthstarMLS as distributed by MLS GRID #6102053 Report a problem | ||
| 8/10/2010 | Sold | $88,000-5.5%$73/sqft |
Source: Agent Provided Report a problem | ||
| 3/6/2010 | Price change | $93,150-10%$77/sqft |
Source: Alliance Real Estate, LLC #3869851 Report a problem | ||
| 2/8/2010 | Price change | $103,500-10%$86/sqft |
Source: Alliance Real Estate, LLC #3869851 Report a problem | ||
| 1/23/2010 | Listed for sale | $115,000-54.9%$95/sqft |
Source: Alliance Real Estate, LLC #3869851 Report a problem | ||
| 8/10/2006 | Sold | $255,000$211/sqft |
Source: Public Record Report a problem | ||
Public tax history
| Year | Property taxes | Tax assessment |
|---|---|---|
| 2025 | $1,216 +10.3% | $100,700 +1.4% |
| 2024 | $1,102 -9.7% | $99,300 -11.7% |
| 2023 | $1,220 +107.5% | $112,500 +132.4% |
| 2022 | $588 -72.9% | $48,400 -75.6% |
| 2021 | $2,166 +1.6% | $198,400 -0.6% |
| 2020 | $2,132 | $199,600 |
| 2019 | $2,132 | $199,600 +2.7% |
| 2018 | $2,132 -1.7% | $194,300 +20.8% |
| 2017 | $2,168 +20.2% | $160,800 +0.3% |
| 2016 | $1,804 +14.2% | $160,300 +58.9% |
| 2015 | $1,580 | $100,900 +31.6% |
| 2013 | $1,580 +51.3% | $76,700 +8% |
| 2012 | $1,044 | $71,000 -8.2% |
| 2011 | $1,044 -6.5% | $77,300 -39.3% |
| 2010 | $1,116 -52% | $127,400 |
| 2009 | $2,326 +3% | -- |
| 2008 | $2,258 +458.9% | -- |
| 2007 | $404 | -- |
Find assessor info on the county website
Neighborhood: 55082
Nearby homes
- $239,0002 bd2 ba1.1k sqft14937 60th St N UNIT 202, Stillwater, MN 55082Sold
- $233,0002 bd2 ba1.1k sqft14937 60th St N UNIT 104, Stillwater, MN 55082Sold

- $246,5002 bd2 ba1k sqft14937 60th St N UNIT 309, Stillwater, MN 55082Sold

- $246,5002 bd2 ba1.2k sqft14937 60th St N UNIT 107, Stillwater, MN 55082Off Market
- $230,5002 bd2 ba1k sqft14937 60th St N UNIT 103, Stillwater, MN 55082Off Market
- $240,0002 bd2 ba1.1k sqft14937 60th St N UNIT 204, Stillwater, MN 55082Off Market
- $235,2002 bd2 ba1.1k sqft14937 60th St N UNIT 105, Stillwater, MN 55082Off Market
- $243,3002 bd2 ba1k sqft14937 60th St N UNIT 106, Stillwater, MN 55082Off Market
Nearby schools
GreatSchools rating
- 5/10Andersen Elementary SchoolGrades: PK-5Distance: 1.6 mi
- 7/10Oak-Land Middle SchoolGrades: 6-8Distance: 5.9 mi
- 10/10Stillwater Area High SchoolGrades: 9-12Distance: 2.2 mi
Get a cash offer in 3 minutes
Find out how much your home could sell for in as little as 3 minutes with a no-obligation cash offer.
Estimated market value
$293,400
Get a cash offer in 3 minutes
Find out how much your home could sell for in as little as 3 minutes with a no-obligation cash offer.
Estimated market value
$293,400
- Minnesota
- Washington County
- Oak Park Heights
- 55082
- 14937 60th St N Unit 108
Nearby cities
Nearby zip codes
Other Oak Park Heights Topics
- Apartments for Rent in 55082
- Houses for Sale in 55082
- Houses for Rent in 55082
- 55082 Real Estate
- Oak Park Heights Condos
- Houses for Sale in Oak Park Heights
- Newest Listings in Oak Park Heights
- Oak Park Heights Home Values
- Oak Park Heights Real Estate Agents
- Oak Park Heights Refinance
- Oak Park Heights Mortgage Rates
