One owner. Never rented—single retired woman. Perfect condition. On a safe second floor with nice view off deck, accessible from both the primary bedroom and the living room. Upscale finishing, solid maple prairie 36" doors. Oversize floor and door trim. 9-foot ceiling with overhead lights. Fans in all rooms. Living room and dining room together, but I separated the footage for each. The kitchen has an 8-foot-long multi-shelved pantry. It is a fantastic extra; only a few units have it. Maple cabinets, automatic soft close drawers, ceramic backsplash, end counter area for snacking, newer fridge, dishwasher, new furnace, and air conditioner. Both bathrooms are spacious, 3/4 bath off the primary. Primary has a huge walk-in closet and big "sunny" windows with fitted shades. It is move-in ready. Timing flexible. Association has replaced roof (2022) and reconditioned entire exterior! The complex is nestled in trees and private yet easy access to Stillwater and all your shopping, entertainment, and medical needs. Enjoy common areas: Exercise room and equipment, common party room/gathering area with full kitchen, gaming area, fireplace, bathrooms, and an outdoor heated pool is also available.
Closed
$239,000
14937 60th St N Unit 202, Stillwater, MN 55082
2beds
1,140sqft
Residential
Built in 2006
0.32 Acres Lot
$242,100 Zestimate®
$210/sqft
$2,111 Estimated rent
Home value
$242,100
$223,000 - $264,000
$2,111/mo
Zestimate® history
Owner options
List your home for rent
$2,111/mo
Rent Zestimate®
Find your next renter with Zillow Rental Manager. Plus, with online applications, you can quickly screen prospective tenants – for free.
$2,111/mo
Rent Zestimate®
Refinance and save
$1,702/mo
Est. payment
Refinancing to a lower rate could help reduce your monthly payments and save thousands over the life of the loan.
$1,702/mo
Est. payment
Explore your selling options
Work with a Zillow partner agent
Leverage their expertise and Zillow's premium Showcase listings to get your home seen by more buyers.
Get startedList with your own agent
Get your home in front of millions of buyers by listing it on Zillow.
Learn how to do itSell it yourself
Take full control of how buyers see your home on Zillow by listing For Sale by Owner (FSBO).
List your homeWhat's special
Outdoor heated poolFans in all roomsAir conditionerOverhead lightsCeramic backsplashMulti-shelved pantryMaple cabinets
Zillow last checked:
Listing updated:
Listed by:
Phil Blazovich 612-581-2920,
Cardinal Realty Co.
Bought with:
Logan Mercado
eXp Realty
Source: NorthstarMLS as distributed by MLS GRID,MLS#: 6598548
Facts & features
Interior
Bedrooms & bathrooms
- Bedrooms: 2
- Bathrooms: 2
- Full bathrooms: 1
- 3/4 bathrooms: 1
Bedroom
- Level: Main
- Area: 204 Square Feet
- Dimensions: 17x12
Bedroom 2
- Level: Main
- Area: 120 Square Feet
- Dimensions: 12x10
Dining room
- Level: Main
- Area: 105 Square Feet
- Dimensions: 7x15
Kitchen
- Level: Main
- Area: 108 Square Feet
- Dimensions: 12x9
Living room
- Level: Main
- Area: 180 Square Feet
- Dimensions: 12x15
Heating
- Forced Air
Cooling
- Central Air
Appliances
- Included: Dishwasher, Disposal, Dryer, Gas Water Heater, Microwave, Range, Refrigerator, Washer
Features
- Basement: Other
- Number of fireplaces: 1
- Fireplace features: Gas, Living Room, Stone
Interior area
- Total structure area: 1,140
- Total interior livable area: 1,140 sqft
- Finished area above ground: 1,140
- Finished area below ground: 0
Property
Parking
- Total spaces: 1
- Parking features: Assigned, Asphalt, Heated Garage, More Parking Onsite for Fee, Secured, Storage, Underground
- Garage spaces: 1
- Details: Garage Dimensions (20x12), Garage Door Height (7), Garage Door Width (17)
Accessibility
- Accessibility features: Doors 36"+, Accessible Elevator Installed, Grab Bars In Bathroom, No Stairs Internal, Accessible Approach with Ramp
Features
- Levels: One
- Stories: 1
- Has private pool: Yes
- Pool features: In Ground, Heated, Outdoor Pool, Shared
- Fencing: None
Lot
- Size: 0.32 Acres
Details
- Foundation area: 1140
- Parcel number: 0402920110140
- Zoning description: Residential-Multi-Family
Construction
Type & style
- Home type: SingleFamily
- Property subtype: Residential
- Attached to another structure: Yes
Materials
- Frame
- Roof: Age 8 Years or Less,Flat
Condition
- New construction: No
- Year built: 2006
Utilities & green energy
- Electric: Circuit Breakers
- Gas: Natural Gas
- Sewer: City Sewer/Connected
- Water: City Water/Connected
Community & HOA
Community
- Security: Fire Sprinkler System, Secured Garage/Parking
- Subdivision: Cic 284
HOA
- Has HOA: Yes
- Amenities included: Elevator(s), Fire Sprinkler System, In-Ground Sprinkler System, Security Building
- Services included: Maintenance Structure, Cable TV, Controlled Access, Hazard Insurance, Lawn Care, Maintenance Grounds, Parking, Professional Mgmt, Recreation Facility, Sanitation, Security System, Shared Amenities, Snow Removal
- HOA fee: $490 monthly
- HOA name: Property Care
- HOA phone: 651-554-9949
Location
- Region: Stillwater
Financial & listing details
- Price per square foot: $210/sqft
- Tax assessed value: $238,200
- Annual tax amount: $2,480
- Date on market: 12/16/2024
- Cumulative days on market: 89 days
Price history
| Date | Event | Price |
|---|---|---|
| 3/13/2025 | Sold | $239,000-3.2%$210/sqft |
Source:  NorthstarMLS as distributed by MLS GRID #6598548 Report a problem NorthstarMLS as distributed by MLS GRID #6598548 Report a problem | ||
| 3/12/2025 | Pending sale | $247,000$217/sqft |
Source: NorthstarMLS as distributed by MLS GRID #6598548 Report a problem | ||
| 12/16/2024 | Listed for sale | $247,000+103.3%$217/sqft |
Source: NorthstarMLS as distributed by MLS GRID #6598548 Report a problem | ||
| 11/17/2008 | Sold | $121,500-54.5%$107/sqft |
Source: Public Record Report a problem | ||
| 12/1/2006 | Sold | $267,000$234/sqft |
Source: Public Record Report a problem | ||
Public tax history
| Year | Property taxes | Tax assessment |
|---|---|---|
| 2025 | $2,608 +5.2% | $213,100 -3.8% |
| 2024 | $2,480 -3.5% | $221,600 -5.8% |
| 2023 | $2,570 +23.6% | $235,200 +39.4% |
| 2022 | $2,080 +1.4% | $168,700 -10.7% |
| 2021 | $2,052 +1.8% | $188,900 -0.7% |
| 2020 | $2,016 | $190,300 |
| 2019 | $2,016 | $190,300 +2.6% |
| 2018 | $2,016 -1.8% | $185,400 +21.6% |
| 2017 | $2,052 +21.4% | $152,500 +0.3% |
| 2016 | $1,690 +15.1% | $152,000 +65% |
| 2015 | $1,468 | $92,100 +32.7% |
| 2013 | $1,468 +54.2% | $69,400 +8.3% |
| 2012 | $952 | $64,100 -8.4% |
| 2011 | $952 -6.8% | $70,000 -41.3% |
| 2010 | $1,022 -55.2% | $119,300 |
| 2009 | $2,282 -1.8% | -- |
| 2008 | $2,324 +233.9% | -- |
| 2007 | $696 | -- |
Find assessor info on the county website
Neighborhood: 55082
Nearby homes
- $289,9002 bd2 ba1.2k sqft14937 60th St N UNIT 108, Stillwater, MN 55082Sold
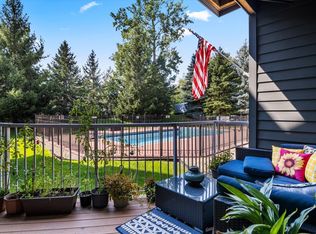
- $233,0002 bd2 ba1.1k sqft14937 60th St N UNIT 104, Stillwater, MN 55082Sold

- $246,5002 bd2 ba1k sqft14937 60th St N UNIT 309, Stillwater, MN 55082Sold

- $246,5002 bd2 ba1.2k sqft14937 60th St N UNIT 107, Stillwater, MN 55082Off Market
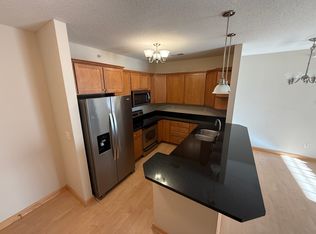
- $230,5002 bd2 ba1k sqft14937 60th St N UNIT 103, Stillwater, MN 55082Off Market
- $240,0002 bd2 ba1.1k sqft14937 60th St N UNIT 204, Stillwater, MN 55082Off Market
- $235,2002 bd2 ba1.1k sqft14937 60th St N UNIT 105, Stillwater, MN 55082Off Market
- $243,3002 bd2 ba1k sqft14937 60th St N UNIT 106, Stillwater, MN 55082Off Market
Nearby schools
GreatSchools rating
- 5/10Andersen Elementary SchoolGrades: PK-5Distance: 1.6 mi
- 7/10Oak-Land Middle SchoolGrades: 6-8Distance: 5.9 mi
- 10/10Stillwater Area High SchoolGrades: 9-12Distance: 2.2 mi
Get a cash offer in 3 minutes
Find out how much your home could sell for in as little as 3 minutes with a no-obligation cash offer.
Estimated market value
$242,100
Get a cash offer in 3 minutes
Find out how much your home could sell for in as little as 3 minutes with a no-obligation cash offer.
Estimated market value
$242,100
- Minnesota
- Washington County
- Oak Park Heights
- 55082
- 14937 60th St N Unit 202
Nearby cities
Nearby zip codes
Other Oak Park Heights Topics
- Apartments for Rent in 55082
- Houses for Sale in 55082
- Houses for Rent in 55082
- 55082 Real Estate
- Oak Park Heights Condos
- Houses for Sale in Oak Park Heights
- Newest Listings in Oak Park Heights
- Oak Park Heights Home Values
- Oak Park Heights Real Estate Agents
- Oak Park Heights Refinance
- Oak Park Heights Mortgage Rates
