Skip main navigation
Closed
  • $350,205

    14937 Dayton Cir, Foley, AL 36535

    4beds
    2,031sqft
    Single Family Residence
    Built in 2026
    -- sqft lot
    $350,400 Zestimate®
    $172/sqft
    $2,356 Estimated rent

    Home value

    $350,400

    $333,000 - $368,000

    $2,356/mo

    Zestimate® history
    Loading
    Loading...

    Owner options

    List your home for rent

    $2,356/mo

    Rent Zestimate®

    Find your next renter with Zillow Rental Manager. Plus, with online applications, you can quickly screen prospective tenants – for free.

    Learn more

    $2,356/mo

    Rent Zestimate®

    Refinance and save

    $2,109/mo

    Est. payment

    Refinancing to a lower rate could help reduce your monthly payments and save thousands over the life of the loan.

    See today's rates

    $2,109/mo

    Est. payment

    Explore your selling options

    Work with a Zillow partner agent

    Leverage their expertise and Zillow's premium Showcase listings to get your home seen by more buyers.

    Get started

    List with your own agent

    Get your home in front of millions of buyers by listing it on Zillow.

    Learn how to do it

    Sell it yourself

    Take full control of how buyers see your home on Zillow by listing For Sale by Owner (FSBO).

    List your home

    What's special

    Ample counter spaceWalk-in closetWelcoming foyer and hallwayPantry for additional storageModern stainless-steel appliancesSizeable naturally lit kitchenGranite countertops
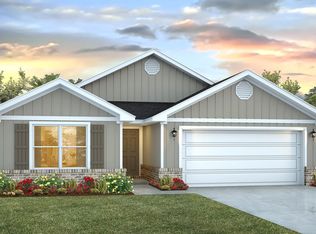
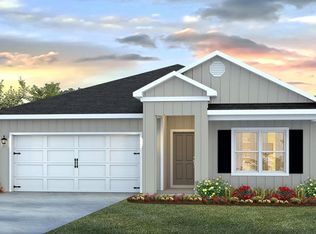
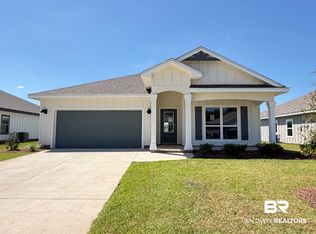
    Stop by Hadley Village, our new home community in Foley, and tour 14937 Dayton Circle.This 4-bedroom, 2-bathroom floor plan boasts 2,031 square feet of thoughtfully designed living space. A welcoming foyer and hallway lead into a sizeable, naturally lit kitchen. The open layout seamlessly connects the kitchen to the dining area and living room, making it superb for both entertaining and everyday living.The kitchen offers ample counter space, a stylish peninsula island, elegant shaker-style cabinets, modern stainless-steel appliances, granite countertops, and a pantry for additional storage.The large primary bedroom vaunts a walk-in closet and an ensuite bathroom equipped with a double vanity, shower, and soaking tub. Bedrooms two, three, and four are generously sized. These rooms share a conveniently located bathroom with a bathtub/shower combination.An attached two-car garage provides direct access to the house. The outdoor area includes a spacious backyard with a covered patio for rest and relaxation, and a landscaped front yard with an inviting pathway leading to the front door.The Smart Home Connect Technology System includes your video doorbell, keyless entry door lock, programmable thermostat, a touchscreen control device, a smart light switch, and more. Homes include a one-year builder warranty and a 10-year structural warranty. These homes are built to Gold FORTIFIED HomeTM certification, which may save the buyer on their homeowner’s insurance (See Sales Representative for details).Don’t miss your chance to make 14531 Dayton Circle your new home sweet home in Hadley Village! Contact us today to schedule a tour and get started.

    Zillow last checked:

    Listing updated:

    Listed by:

    Marcus Merrell 251-200-1752,

    DHI Realty of Alabama, LLC

    Bought with:

    Shauntelle T Henshaw, 151301-1

    RE/MAX on the Coast

    Source: Baldwin Realtors,MLS#: 398555MLS Logo

    Facts & features

    Interior

    Bedrooms & bathrooms
    • Bedrooms: 4
    • Bathrooms: 2
    • Full bathrooms: 2
    Heating
    • Heat Pump
    Cooling
    • Heat Pump, Electric
    Appliances
    • Included: Disposal, Microwave, Dishwasher
    Features
    • En Suite, Termite Contract, Split Bedroom Plan
    • Flooring: Vinyl
    • Has fireplace: No
    Interior area
    • Total interior livable area: 2,031 sqft

    Property

    Parking
    • Parking features: Attached, Double Garage, Garage Door Opener
    • Has garage: Yes
    Features
    • Stories: 1
    • Patio & porch: Covered Patio
    • Pool features: None
    • Has view: Yes
    • View description: Eastern View, Western View
    • Waterfront features: Pond
    Lot
    • Features: Level, Less Than 1 Acre
    Details
    • Parcel number: 055405160000007.007
    • Special conditions: None

    Construction

    Type & style
    • Home type: SingleFamily
    • Architectural style: Traditional
    • Property subtype: Single Family Residence
    Materials
    • Roof: Composition Shingle
    Condition
    • Year built: 2026
    Details
    • Warranty included: Yes

    Utilities & green energy

    • Utilities for property: Underground Utilities, Cable TV, Satellite, Water City, Baldwin EMC, Sewage City, Total Electric, Riviera Utilities, Water Heater Electric, Baldwin Co Sewer Service

    Community & HOA

    Community
    • Features: Pets Allowed, More Than Two Pets Allowed
    • Security: Carbon Monoxide Detector(s), Smoke Detector(s)
    • Subdivision: Hadley Village
    HOA
    • Has HOA: No
    • Services included: Common Area Maintenance
    • HOA phone: 850-830-9160
    Location
    • Region: Foley

    Financial & listing details

    • Price per square foot: $172/sqft
    • Date on market: 6/25/2026
    • Ownership type: Whole Full

    Price history

    DateEventPrice
    9/30/2026Sold$350,205+0.2%$172/sqft
    Source: Baldwin Realtors #398555 Report a problem
    8/18/2026Pending sale$349,490$172/sqft
    Source: Baldwin Realtors #398555 Report a problem
    6/25/2026Listed for sale$349,490$172/sqft
    Source: Baldwin Realtors #398555 Report a problem

    Public tax history

    Tax history is unavailable.

    Neighborhood: 36535

    Nearby schools

    GreatSchools rating
    Schools provided by the listing agent
    • Elementary: Foley Elementary
    • Middle: Foley Middle
    • High: Foley High

    Source: Baldwin Realtors. This data may not be complete. We recommend contacting the local school district to confirm school assignments for this home.

    Get a cash offer in 3 minutes
    Find out how much your home could sell for in as little as 3 minutes with a no-obligation cash offer.
    Estimated market value

    $350,400

    Get a cash offer in 3 minutes
    Find out how much your home could sell for in as little as 3 minutes with a no-obligation cash offer.
    Estimated market value

    $350,400