Check out the back yard view of this home!! This completed new-construction home offers the benefits of a brand new home while being located in a completed, established neighborhood, so you can move in and enjoy your surroundings without waiting for the community to be built out.
This home features 9' ceilings, vinyl flooring, granite countertops, LED lighting, traditional trim package with crown molding, and more!
This beautiful one-story Cali floor plan features 4 bedrooms, 2 bathrooms, 1,787 square feet, and a spacious two-car garage. From the inviting front porch to the peaceful pond view in the backyard, this home offers comfortable living both inside and out. The open-concept design creates a seamless flow between the kitchen, dining area, and living room, making it easy to entertain or enjoy everyday time together.
At the front of the home are three bedrooms, a main bathroom with a tub shower combo, and the laundry room. Through the foyer you enter the kitchen that features shaker-style cabinetry, granite countertops, stainless-steel appliances, a large island, great counter space, and a walk in pantry.
At the back of the home you enter the spacious primary suite including a walk-in closet and ensuite bathroom with a double vanity, shower, soaking tub, and separate water closet.
Step outside to the covered patio and enjoy the beautiful pond view, perfect for relaxing with your morning coffee or unwinding in the evening watching the sunset. Low maintenance fully sodded yard and landscaping. The community walking trail provides an easy way to get outside and enjoy the neighborhood.
Additional features include Smart Home Connect Technology, a one-year builder warranty, and a 10-year structural warranty. The home is built to Gold FORTIFIED Home™ certification, which may provide potential homeowners insurance savings.
Brand-new, move-in ready, and located in a completed neighborhood! Come see why 14494 Dayton Circle could be the perfect place to call home! Buyer to verify all information during due diligence.
Active
$337,991
14973 Dalton Cir, Foley, AL 36535
4beds
1,787sqft
Single Family Residence
Built in 2026
7,405 Square Feet Lot
$-- Zestimate®
$189/sqft
$45/mo HOA
What's special
Large islandInviting front porchGreat counter spaceWalk-in closetOpen-concept designSpacious two-car garageBeautiful pond view
- 2 days
- 344
- 12
Zillow last checked:
Listing updated:
Listed by:
Courtney Roberts 251-621-9621,
DHI Realty of Alabama, LLC
Source: Baldwin Realtors,MLS#: 410915
Facts & features
Interior
Bedrooms & bathrooms
- Bedrooms: 4
- Bathrooms: 2
- Full bathrooms: 2
Heating
- Heat Pump, Central, Heat Air Total Area
Cooling
- Electric
Appliances
- Included: Cooktop, Disposal, Microwave, Dishwasher
Features
- En Suite, High Ceilings, Termite Contract, Split Bedroom Plan
- Flooring: Vinyl
- Has fireplace: No
Interior area
- Total interior livable area: 1,787 sqft
Property
Parking
- Parking features: Attached, Double Garage
- Has garage: Yes
Features
- Stories: 1
- Patio & porch: Rear Porch, Porch Open, Front Porch, Covered Patio
- Pool features: None
- Has view: Yes
- View description: Eastern View, Other/See Remarks
- Waterfront features: Pond
Lot
- Size: 7,405 Square Feet
- Features: Level, Lot, Inside Lot, Water View, Subdivision, Less Than 1 Acre
Details
- Parcel number: 055405160000007.004
- Special conditions: None
Construction
Type & style
- Home type: SingleFamily
- Architectural style: Cottage
- Property subtype: Single Family Residence
Materials
- Roof: Dimensional
Condition
- Year built: 2026
Utilities & green energy
- Utilities for property: Baldwin EMC, Riviera Utilities
Community & HOA
Community
- Features: Pets Allowed
- Security: Security System, Smoke Detector(s)
- Subdivision: Hadley Village
HOA
- Has HOA: Yes
- Services included: Common Area Insurance, Association Management, Common Area Maintenance
- HOA fee: $45 monthly
- HOA name: Virtuous Mgmt
- HOA phone: 850-428-1254
Location
- Region: Foley
Financial & listing details
- Price per square foot: $189/sqft
- Date on market: 9/19/2026
- Ownership type: Whole Full
Estimated market value
Not available
Estimated sales range
Not available
Not available
Price history
| Date | Event | Price |
|---|---|---|
| 9/19/2026 | Listed for sale | $337,991$189/sqft |
Source:  Baldwin Realtors #410915 Report a problem Baldwin Realtors #410915 Report a problem | ||
Public tax history
Tax history is unavailable.
Monthly payment
Est. payment
Payment breakdown
Explore the cost of this home by adjusting the details. Changes won't be saved.Climate risks
Neighborhood: 36535
Nearby schools
Schools provided by the listing agent
- Elementary: Foley Elementary
- Middle: Foley Middle
- High: Foley High
Source: Baldwin Realtors. This data may not be complete. We recommend contacting the local school district to confirm school assignments for this home.

Similar homes
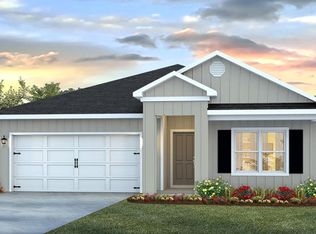
- $319,5003 bd2 ba1.8k sqft142 Pennbrooke Loop, Foley, AL 36535Active
 MLS ID #410806, Bruce N Bankston, InLand Bay Realty LLC. Baldwin Realtors
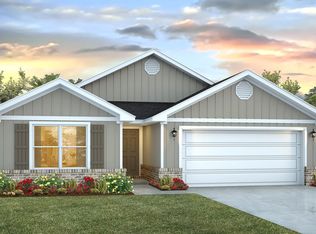
 - $329,5004 bd2 ba2k sqft14493 Dayton Cir, Foley, AL 36535Active
 MLS ID #410356, Dusty Cole, RE/MAX on the Coast. Baldwin Realtors
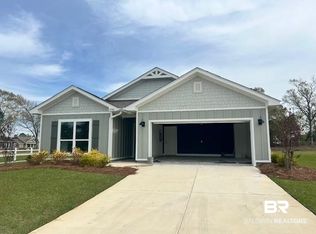
 - $341,5584 bd2 ba1.7k sqft21801 Old Harbor Way, Foley, AL 36535New Construction
 DR Horton
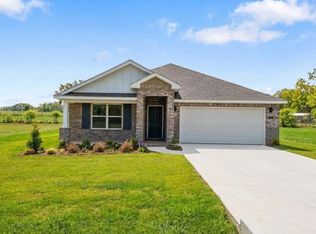
 - $350,0003 bd2 ba2.1k sqft303 Savannah Cir, Foley, AL 36535Active
 MLS ID #398719, Dawn Thomas, RE/MAX on the Coast. Baldwin Realtors
