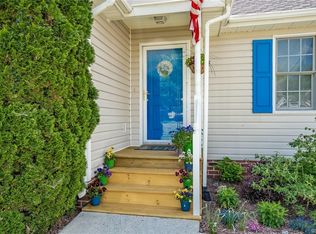
Welcome Home! Nestled on a quiet street in the Ashbrook community, this charming two-story home offers wonderful curb appeal with its inviting front porch, paved driveway, garage, and backyard that backs to a peaceful creek and wooded area for added privacy. Step inside to a bright interior freshly painted in neutral tones. The welcoming foyer opens to a spacious great room featuring laminate floors, a cozy fireplace, and easy flow into the kitchen and breakfast nook. A beautiful morning room off the family room offers a vaulted ceiling, fan/light, and direct access to the two-tiered deck perfect for entertaining or relaxing outdoors. This flexible space can easily serve as a formal dining room, home office, or sitting room. The custom sun-filled kitchen was redesigned in 2021, features quartz counters, stainless steel appliances, an island that seats up to six, and ample storage and prep space. The breakfast nook’s bay window overlooks the private backyard, creating a cozy spot to enjoy morning coffee. A convenient laundry area with shelving is located just off the kitchen. Upstairs, the primary suite offers hardwood floors, a fully renovated bath with custom vanity, oversized tiled shower, and walk-in closet. Two additional bedrooms—both with hardwood floors and generous closets—share a full hall bath. A bonus space on the upper level provides additional storage or can serve as a play nook or craft area. Step outside and enjoy your tranquil, park-like backyard, complete with a spacious two-level deck a pet fenced play area—your perfect outdoor oasis. Owner Updates Include: Hot Water tank 2023, Dishwasher 2023, Garbage disposal 2023, Bedrooms painted 2023, Lower level and upstairs painted in 2025, Upstairs HVAC 2021, Downstairs HVAC 2012, Both units inspected semi-annually. New Kitchen remodeled in 2021, Deck painted 2024, Bonus playroom area added in 2024, Deck Awning replaced in 2023, All appliances convey—this beautifully maintained home is move-in ready and a must-see!
Sold for $400,000
Zillow last checked:
Listing updated:
Bought with:
Charles Robinson, 0225246037
Virginia Capital Realty
Source: CVRMLS,MLS#: 2530031 Originating MLS: Central Virginia Regional MLS
Originating MLS: Central Virginia Regional MLSPrice history
| Date | Event | Price |
|---|---|---|
| 11/24/2025 | Sold | $400,000+2.7%$221/sqft |
Source:  CVRMLS #2530031 Report a problem CVRMLS #2530031 Report a problem | ||
| 11/3/2025 | Pending sale | $389,500$215/sqft |
Source: CVRMLS #2530031 Report a problem | ||
| 10/29/2025 | Listed for sale | $389,500+3.9%$215/sqft |
Source: CVRMLS #2530031 Report a problem | ||
| 6/28/2023 | Sold | $375,000+6.4%$207/sqft |
Source: CVRMLS #2311194 Report a problem | ||
| 5/16/2023 | Pending sale | $352,500$194/sqft |
Source: CVRMLS #2311194 Report a problem | ||
| 5/10/2023 | Listed for sale | $352,500+45.7%$194/sqft |
Source: CVRMLS #2311194 Report a problem | ||
| 6/6/2007 | Sold | $242,000+69.2%$133/sqft |
Source: Public Record Report a problem | ||
| 5/1/2002 | Sold | $143,000$79/sqft |
Source: Public Record Report a problem | ||
Nearby homes
- $353,3003 bd2 ba1.2k sqft14943 Featherchase Dr, Chesterfield, VA 23832Off Market
- $390,9003 bd2 ba1.6k sqft14931 Featherchase Dr, Chesterfield, VA 23832Off Market

- $403,4004 bd3 ba1.8k sqft14949 Featherchase Dr, Chesterfield, VA 23832Off Market

- $408,0003 bd3 ba1.8k sqft14925 Featherchase Dr, Chesterfield, VA 23832Off Market

Get a cash offer in 3 minutes
Find out how much your home could sell for in as little as 3 minutes with a no-obligation cash offer.
Estimated market value
$408,400
