Skip main navigation
Off market
  • $412,100

    14949 Featherchase Dr, Chesterfield, VA 23832

    4beds
    1,824sqft
    Detached
    Built in 1996
    0.28 Acres Lot
    $412,100 Zestimate®
    $226/sqft
    $2,670 Estimated rent

    Home value

    $412,100

    $391,000 - $433,000

    $2,670/mo

    Zestimate® history
    Loading
    Loading...

    Owner options

    List your home for rent

    $2,670/mo

    Rent Zestimate®

    Find your next renter with Zillow Rental Manager. Plus, with online applications, you can quickly screen prospective tenants – for free.

    Learn more

    $2,670/mo

    Rent Zestimate®

    Refinance and save

    $2,469/mo

    Est. payment

    Refinancing to a lower rate could help reduce your monthly payments and save thousands over the life of the loan.

    See today's rates

    $2,469/mo

    Est. payment

    Explore your selling options

    Work with a Zillow partner agent

    Leverage their expertise and Zillow's premium Showcase listings to get your home seen by more buyers.

    Get started

    List with your own agent

    Get your home in front of millions of buyers by listing it on Zillow.

    Learn how to do it

    Sell it yourself

    Take full control of how buyers see your home on Zillow by listing For Sale by Owner (FSBO).

    List your home

    What's special

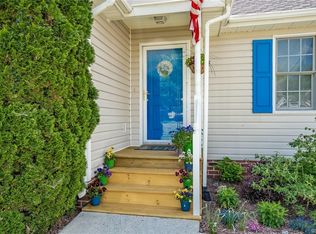
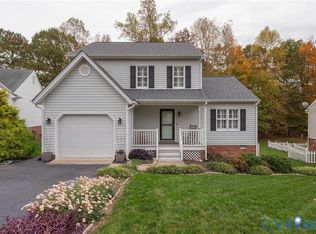
    HUGE PRICE REDUCTION TAKEN - Welcome to 14949 Featherchase Dr. in the Ashbrook subdivision. This charming 2 story home offers 1,824 sq. ft, 4 bedrooms & 2.5 baths all situated on a park like setting on this beautiful home site. Floor plan offers a large family room with fireplace with gas logs, patio doors that lead to the deck area. Spacious eat-in kitchen with bay window, upgraded cherry cabinets, granite counter tops, back splash, free standing island, built-in bar area and tile floors - ALL appliances convey (W/D/R). Master suite situated on the 2nd floor located at the end of the hallway offers it's own master bath w/ upgraded double vanity, shower / tub combination and tile floors. Secondary bedrooms are all generous in size and offers their own hall bath. Exterior offers front porch, paved driveway, 2 car front entry garage which has tons of built in custom storage cabinets throughout, beautiful 2 tier deck off the rear and screened in porch area all overlooking the private back yard area - other upgrades include full yard irrigation & newer HVAC units. Location is ideal - close in proximity to all of today's modern day conveniences - shopping, dining and major interstates.

    This property is off market, which means it's not currently listed for sale or rent on Zillow. This may be different from what's available on other websites or public sources.

    Facts & features

    Interior

    Bedrooms & bathrooms
    • Bedrooms: 4
    • Bathrooms: 3
    • Full bathrooms: 2
    • 1/2 bathrooms: 1
    Heating
    • Heat pump, Electric
    Cooling
    • Central
    Appliances
    • Included: Dishwasher, Dryer, Microwave, Refrigerator, Washer
    Features
    • Flooring: Tile, Carpet
    • Basement: None
    • Attic: Access Panel
    • Has fireplace: Yes
    Interior area
    • Total interior livable area: 1,824 sqft

    Property

    Parking
    • Parking features: Garage - Attached
    Features
    • Exterior features: Other
    Lot
    • Size: 0.28 Acres
    Details
    • Parcel number: 718667961600000

    Construction

    Type & style
    • Home type: SingleFamily
    • Property subtype: Detached
    Materials
    • Wood
    • Roof: Composition
    Condition
    • Year built: 1996

    Utilities & green energy

    • Sewer: Public Sewer

    Community & neighborhood

    Location
    • Region: Chesterfield

    HOA & financial

    HOA
    • Has HOA: Yes
    • HOA fee: $18 monthly

    Other

    Other facts
    • Attic: Access Panel
    • Disclosures: Listing Attachment
    • New Resale: Resale (occupied at least once)
    • Property Sub Type: Detached
    • Property Type: Single Family
    • Amenity: Association, Common Area
    • Basement Type: Crawl Space
    • Cooling: Electric
    • Heating: 2 Zoned Heat
    • Num Cars: 2
    • Structure: Frame
    • Wall Type: Drywall
    • Roof: Shingled
    • Year Blt Desc: Actual
    • Interior: Pantry, Bay/Bow Window, MBR Bath, Island, Countertops - Granite/Stone
    • Siding: Vinyl
    • Style: 2-Story
    • Appl Equip: Disposal, Oven, Electric Cooking
    • Irrigation Source: Irrigated
    • Fee Period: Quarterly
    • Sewer: Public Sewer
    • Water: Public Water
    • Legal Description: ASHBROOK SEC 6 000-032
    • Parcel Number: 718-66-79-61-600-000

    Price history

    DateEventPrice
    4/2/2019Sold$235,000-7.8%$129/sqft
    Source: CVRMLS #1833578 Report a problem
    10/26/2018Price change$255,000-5.2%$140/sqft
    Source: EXP Realty LLC #1833578 Report a problem
    10/16/2018Price change$269,000-3.9%$147/sqft
    Source: EXP Realty LLC #1833578 Report a problem
    9/20/2018Listed for sale$279,990$154/sqft
    Source: EXP Realty LLC #1833578 Report a problem

    Public tax history

    YearProperty taxesTax assessment
    2025$3,214 +1.6%$361,100 +2.7%
    2024$3,164 +6.2%$351,600 +7.4%
    2023$2,978 +10.1%$327,300 +11.3%
    2022$2,706 +5.8%$294,100 +9.3%
    2021$2,556 +8.5%$269,100 +8.5%
    2020$2,357 +2.2%$248,100 +2.2%
    2019$2,307 +0%$242,800 +2.2%
    2018$2,306 +10.8%$237,500 +6.9%
    2017$2,082 $222,200 +3.7%
    2016$2,082 +5.9%$214,300 +5.9%
    2015$1,967 +5%$202,300 +5%
    2014$1,874 $192,600 +1.4%
    2013-- $189,900 -1.5%
    2012-- $192,800 -9.7%
    2011-- $213,500 -3.6%
    2010-- $221,400 -5.3%
    2009-- $233,700
    2008-- $233,700 +14.1%
    2007-- $204,800 +27.4%
    2005-- $160,800 +14.7%
    2004-- $140,200 +4.5%
    2003-- $134,200 +0.8%
    2002-- $133,200 +0.3%
    2001-- $132,800

    Find assessor info on the county website

    Neighborhood: 23832

    Nearby schools

    GreatSchools rating
    Schools provided by the listing agent
    • Elementary: Clover Hill
    • Middle: Swift Creek
    • High: Cosby

    Source: The MLS. This data may not be complete. We recommend contacting the local school district to confirm school assignments for this home.

    Get a cash offer in 3 minutes
    Find out how much your home could sell for in as little as 3 minutes with a no-obligation cash offer.
    Estimated market value
    $412,100
    Get a cash offer in 3 minutes
    Find out how much your home could sell for in as little as 3 minutes with a no-obligation cash offer.
    Estimated market value
    $412,100