Welcome to this charming home, offering both elegance and functionality. The property is secured by a front gate, ensuring peace of mind, and features a spacious driveway that accommodates multiple vehicles. In addition to the carport, an attached two-car garage is currently being completed, adding further convenience and storage options.
Inside, you'll find two bedrooms in the process of being finished, with updated photos to follow once the work is complete. The home boasts beautiful laminate flooring throughout, alongside a newly remodeled kitchen that blends style and practicality. The kitchen features pristine quartz countertops, a striking brick-style backsplash, and sleek white cabinetry, complemented by modern grey accents. Stainless steel appliances, including a gas range, microwave, and dishwasher, enhance the space.
This home has been thoughtfully updated with new electrical systems, central air conditioning, and heating. There are also washer and dryer hookups in the garage, as well as three well-appointed bathrooms and ample closet space throughout.
Perhaps the standout feature of this home is the expansive backyard, offering a sparkling pool, lots of space and fruit trees. The outdoor space is perfect for both relaxation and entertaining, enclosed by brick walls for ultimate privacy and security.
Pre-foreclosure
Listed by: Coldwell Banker Hallmark • Harout Aloyan • Contact: 818-522-5280
Est. $891,200
14939 Napa St, Panorama City, CA 91402
4beds
1,335sqft
Single Family Residence
Built in 1958
7,786 Square Feet Lot
$891,200 Zestimate®
$668/sqft
$-- HOA
Overview
- 347 days |
- 18 |
- 0 |
Zillow last checked:
Listing updated:
Listed by:
Harout Aloyan DRE #02044903 818-522-5280,
Coldwell Banker Hallmark
Source: CRMLS,MLS#: GD24233419 Originating MLS: California Regional MLS
Originating MLS: California Regional MLSFacts & features
Interior
Bedrooms & bathrooms
- Bedrooms: 4
- Bathrooms: 3
- Full bathrooms: 2
- 1/2 bathrooms: 1
- Main level bathrooms: 3
- Main level bedrooms: 4
Rooms
- Room types: Kitchen, Laundry, Living Room
Heating
- Central
Cooling
- Central Air
Appliances
- Included: Dishwasher, Gas Range, Microwave
- Laundry: Washer Hookup, Gas Dryer Hookup, In Garage
Features
- Has fireplace: No
- Fireplace features: None
- Common walls with other units/homes: No Common Walls
Interior area
- Total interior livable area: 1,335 sqft
Property
Parking
- Total spaces: 2
- Parking features: Garage - Attached
- Attached garage spaces: 2
Features
- Levels: One
- Stories: 1
- Entry location: 1
- Has private pool: Yes
- Pool features: In Ground, Private
- Has view: Yes
- View description: Neighborhood
Lot
- Size: 7,786 Square Feet
- Features: 0-1 Unit/Acre
Details
- Parcel number: 2653013021
- Zoning: LARS
- Special conditions: Standard
Construction
Type & style
- Home type: SingleFamily
- Property subtype: Single Family Residence
Condition
- New construction: No
- Year built: 1958
Utilities & green energy
- Sewer: Public Sewer
- Water: Public
Community & HOA
Community
- Features: Park, Sidewalks
Location
- Region: Panorama City
Financial & listing details
- Price per square foot: $668/sqft
- Tax assessed value: $795,905
- Annual tax amount: $9,771
- Date on market: 11/13/2024
- Cumulative days on market: 91 days
- Listing terms: Cash,Conventional,FHA
Visit our professional directory to find a foreclosure specialist in your area that can help with your home search.
Find a foreclosure agentForeclosure details
Estimated market value
$891,200
$802,000 - $989,000
$4,068/mo
Price history
| Date | Event | Price |
|---|---|---|
| 4/25/2025 | Sold | $900,000+5.9%$674/sqft |
Source:  CRMLS #GD24233419 Report a problem CRMLS #GD24233419 Report a problem | ||
| 2/19/2025 | Pending sale | $850,000$637/sqft |
Source: CRMLS #GD24233419 Report a problem | ||
| 11/14/2024 | Listed for sale | $850,000+13.3%$637/sqft |
Source: CRMLS #GD24233419 Report a problem | ||
| 11/12/2021 | Sold | $750,000+9.5%$562/sqft |
Source: Public Record Report a problem | ||
| 10/15/2021 | Pending sale | $685,000$513/sqft |
Source: CRMLS #SR21203514 Report a problem | ||
| 9/29/2021 | Contingent | $685,000$513/sqft |
Source: CRMLS #SR21203514 Report a problem | ||
| 9/15/2021 | Listed for sale | $685,000+172.9%$513/sqft |
Source: CRMLS #SR21203514 Report a problem | ||
| 10/2/2002 | Sold | $251,000+59.9%$188/sqft |
Source: Public Record Report a problem | ||
| 5/26/1999 | Sold | $157,000$118/sqft |
Source: Public Record Report a problem | ||
Public tax history
| Year | Property taxes | Tax assessment |
|---|---|---|
| 2025 | $9,771 +1.2% | $795,905 +2% |
| 2024 | $9,658 +2% | $780,300 +2% |
| 2023 | $9,472 +4.9% | $765,000 +2% |
| 2022 | $9,032 +117.8% | $750,000 +123.3% |
| 2021 | $4,147 -0.9% | $335,828 +1% |
| 2020 | $4,185 | $332,386 +2% |
| 2019 | $4,185 +7.2% | $325,870 +2% |
| 2018 | $3,902 | $319,482 +2% |
| 2017 | $3,902 +2.3% | $313,218 +2% |
| 2016 | $3,814 +2.5% | $307,077 +1.5% |
| 2015 | $3,721 +1% | $302,466 +2% |
| 2014 | $3,685 | $296,542 +2.5% |
| 2012 | -- | $289,415 +2% |
| 2011 | -- | $283,741 +0.8% |
| 2010 | -- | $281,621 -0.2% |
| 2009 | -- | $282,292 +2% |
| 2008 | -- | $276,758 +2% |
| 2007 | -- | $271,333 +2% |
| 2006 | -- | $266,013 |
| 2005 | -- | $266,013 +4% |
| 2004 | -- | $255,685 +1.9% |
| 2003 | -- | $251,000 +50.7% |
| 2002 | -- | $166,608 +4% |
| 2000 | -- | $160,140 |
Find assessor info on the county website
Monthly payment
Climate risks
Neighborhood: Panorama City
Nearby schools
GreatSchools rating
- 9/10Panorama City Elementary SchoolGrades: K-5Distance: 0.1 mi
- 5/10Vista Middle SchoolGrades: 6-8Distance: 0.4 mi
- 3/10James Monroe High SchoolGrades: 9-12Distance: 1.3 mi
- $830,7003 bd3 ba1.8k sqft14943 Napa St, Panorama City, CA 91402Off Market
- $904,2005 bd3 ba2.4k sqft14938 Bryant St, Panorama City, CA 91402Off Market
- $713,2003 bd1 ba1.1k sqft8601 Saloma Ave, Panorama City, CA 91402Off Market
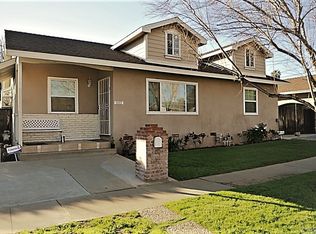
- $890,0004 bd3 ba1.4k sqft8617 Saloma Ave, Panorama City, CA 91402Sold
- $887,5003 bd2 ba1.4k sqft14942 Bryant St, Panorama City, CA 91402Off Market
- $872,2003 bd3 ba2.3k sqft14944 Napa St, Panorama City, CA 91402Off Market
- $848,1003 bd2 ba1.4k sqft14936 Napa St, Panorama City, CA 91402Off Market
- $930,0004 bd2 ba2.4k sqft14940 Napa St, Panorama City, CA 91402Off Market
Similar homes
- $875,0004 bd3 ba1.5k sqft8017 Noble Ave, Panorama City, CA 91402For Sale
 MLS ID #SB26110668, Rahul Bhagat, eXp Realty of California Inc. CRMLS
 - $899,0003 bd2 ba1.4k sqft8133 Brimfield Ave, Panorama City, CA 91402For Sale
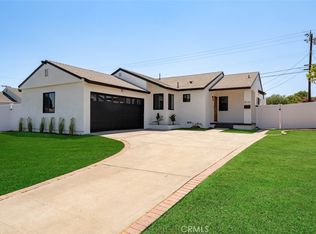 MLS ID #GD26102422, Theodore Arakelian, Home Land Brokers. CRMLS
 - $849,7774 bd2 ba1.4k sqft16201 Napa St, North Hills, CA 91343For Sale
 MLS ID #SR26161278, Ramon Castro, Park Regency Realty. CRMLS
 - $899,9993 bd2 ba1.5k sqft14319 Valerio St, Van Nuys, CA 91405For Sale
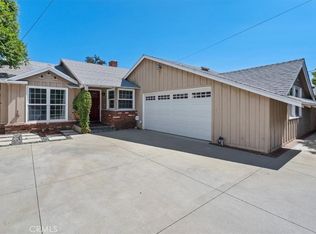 MLS ID #SR26160129, Gurpinder Virdee, Equity Union. CRMLS
 - $949,9993 bd2 ba1.2k sqft8102 Willis Ave, Panorama City, CA 91402For SaleMLS ID #DW26145043, Abraham Contreras, VIP RE Firm. CRMLS
- $875,0004 bd2 ba1.7k sqft9435 Haskell Ave, North Hills, CA 91343For SaleMLS ID #26005601, Jesse Johnston. GAVAR
- $995,0004 bd2 ba1.4k sqft8645 Wakefield Ave, Panorama City, CA 91402For SaleMLS ID #SB26136853, Joanna Recinos, Strand Hill Properties. CRMLS
- $730,0003 bd2 ba1.3k sqft14260 Lanark St, Panorama City, CA 91402For SaleMLS ID #SR26161375, Jaime Tobo, eXp Realty of Greater Los Angeles, Inc.. CRMLS
- $685,0003 bd1 ba1k sqft8357 Tyrone Ave, Panorama City, CA 91402For SaleMLS ID #SR26159559, Eneida Contreras, Pinnacle Estate Properties, Inc.. CRMLS
- $780,0003 bd2 ba1.1k sqft8115 Brimfield Ave, Panorama City, CA 91402For SaleMLS ID #SR26132450, Mathilda Fisher, Century 21 Masters. CRMLS
- $799,0003 bd2 ba1.6k sqft8855 Tyrone Ave, Panorama City, CA 91402For SaleMLS ID #SR26157420, Hector Palacios, Park Regency Realty. CRMLS
- $--5 bd2 ba1.9k sqft14417 Cohasset St, Van Nuys, CA 91405AuctionAuction.com 2
- $729,0003 bd2 ba1.2k sqft8116 Willis Ave, Panorama City, CA 91402For SaleMLS ID #CV26082025, Mae Patino, REALTY MASTERS & ASSOCIATES. CRMLS
- $989,0003 bd2 ba1.4k sqft15852 Bryant St, North Hills, CA 91343For SaleMLS ID #SR26154962, Alfredo Manzano, Platinum Real Estate Vip. CRMLS
- $--2 bd1 ba1.1k sqft13900 Community St, Panorama City, CA 91402AuctionAuction.com 2
- $789,9994 bd3 ba1.5k sqft14601 W Del Playa St, Panorama City, CA 91402For SaleMLS ID #WS26135076, Travis Ely, TRAVIS ELY. CRMLS
- $819,9004 bd3 ba1.9k sqft9591 N Corbina Ln, Panorama City, CA 91402For SaleMLS ID #226003051, Ronda A Capaldi, Keller Williams Exclusive Properties. CSMAOR
- $999,0004 bd2 ba1.9k sqft9140 Noble Ave, North Hills, CA 91343For SaleMLS ID #SR26132455, Carey Eckert, Park Regency Realty. CRMLS
- $899,9993 bd3 ba1.4k sqft15627 Vintage St, North Hills, CA 91343For SaleMLS ID #SR26098919, Carina Fabian, ehomes. CRMLS
- $859,0004 bd2 ba1.4k sqft13655 Chase St, Pacoima, CA 91331For SaleMLS ID #SR26081618, Hector Palacios, Park Regency Realty. CRMLS
