A rare opportunity to own a beautifully maintained newer construction home built in 2019. Featuring 4 bedrooms, 3 bathrooms, and a spacious loft, this home offers a highly desirable open-concept floor plan designed for modern living.
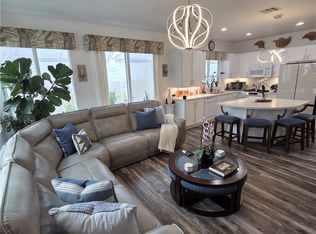
Step into a bright and inviting living room with soaring ceilings and built-in surround sound, seamlessly flowing into the kitchen and dining area. The stylish kitchen features white cabinetry, a large center island, stainless steel appliances, and ample space for entertaining.
Upstairs, you’ll find a generous loft and hardwood flooring throughout, creating a warm and cohesive feel. The spacious primary suite offers a private retreat with an ensuite bathroom featuring dual sinks, a walk-in shower, and an oversized walk-in closet.
The thoughtfully designed backyard is perfect for entertaining and everyday enjoyment, complete with a covered side yard ideal for play, gatherings, or relaxing outdoors.
Additional highlights include fully paid solar, low HOA dues, and a two-car garage with direct access. Ideally situated at the front of the community, this home also offers an additional front yard area adjacent to the side yard, providing even more outdoor space for pets, play, or entertaining.
This is a home you won’t want to miss—schedule your showing before it’s gone!
For sale
Listed by: TRAVIS ELY • Travis Ely • Contact: elytravis@starlightpartners.com
Price cut: $20K (8/9)
$769,999
14601 W Del Playa St, Panorama City, CA 91402
4beds
1,574sqft
Single Family Residence
Built in 2019
2,945 Square Feet Lot
$771,100 Zestimate®
$489/sqft
$293/mo HOA
What's special
- 60 days |
- 545 |
- 23 |
Zillow last checked:
Listing updated:
Listed by:
Travis Ely DRE #01895065 elytravis@starlightpartners.com,
TRAVIS ELY
Source: CRMLS,MLS#: WS26135076 Originating MLS: California Regional MLS
Originating MLS: California Regional MLSFacts & features
Interior
Bedrooms & bathrooms
- Bedrooms: 4
- Bathrooms: 3
- Full bathrooms: 3
- Main level bathrooms: 1
Rooms
- Room types: Bedroom
Bedroom
- Features: All Bedrooms Up
Heating
- Central
Cooling
- Central Air, ENERGY STAR Qualified Equipment
Appliances
- Included: Dishwasher, ENERGY STAR Qualified Water Heater, Water Heater, Dryer, Washer
- Laundry: Washer Hookup, Gas Dryer Hookup, Upper Level
Features
- All Bedrooms Up
- Has fireplace: No
- Fireplace features: None
- Common walls with other units/homes: No Common Walls
Interior area
- Total interior livable area: 1,574 sqft
Property
Parking
- Total spaces: 2
- Parking features: Door-Single, Garage
- Attached garage spaces: 2
Features
- Levels: Two
- Stories: 2
- Entry location: Front
- Pool features: None
Lot
- Size: 2,945 Square Feet
- Features: Front Yard, Garden, Sprinklers In Front, Lawn, Landscaped
Details
- Parcel number: 2650019043
- Special conditions: Standard
Construction
Type & style
- Home type: SingleFamily
- Property subtype: Single Family Residence
Condition
- New construction: No
- Year built: 2019
Utilities & green energy
- Sewer: Public Sewer
- Water: Public
Green energy
- Energy efficient items: Water Heater
- Energy generation: Solar
Community & HOA
Community
- Features: Valley
- Security: Fire Sprinkler System
HOA
- Has HOA: Yes
- Amenities included: Maintenance Grounds, Management, Maintenance Front Yard
- HOA fee: $293 monthly
- HOA name: Vesper Village
- HOA phone: 805-496-5514
Location
- Region: Panorama City
Financial & listing details
- Price per square foot: $489/sqft
- Tax assessed value: $631,043
- Date on market: 6/20/2026
- Cumulative days on market: 60 days
- Listing terms: Conventional
Estimated market value
$771,100
$733,000 - $810,000
$4,002/mo
Price history
| Date | Event | Price |
|---|---|---|
| 8/9/2026 | Price change | $769,999-2.5%$489/sqft |
Source:  CRMLS #WS26135076 Report a problem CRMLS #WS26135076 Report a problem | ||
| 7/21/2026 | Price change | $789,999-1.3%$502/sqft |
Source: CRMLS #WS26135076 Report a problem | ||
| 7/6/2026 | Price change | $799,999-5.9%$508/sqft |
Source: CRMLS #WS26135076 Report a problem | ||
| 6/21/2026 | Listed for sale | $849,999+50.2%$540/sqft |
Source: CRMLS #WS26135076 Report a problem | ||
| 7/3/2019 | Sold | $566,000$360/sqft |
Source: Public Record Report a problem | ||
Public tax history
| Year | Property taxes | Tax assessment |
|---|---|---|
| 2026 | -- | $631,043 +2% |
| 2025 | $7,596 +1.7% | $618,671 +2% |
| 2024 | $7,471 +2% | $606,541 +2% |
| 2023 | $7,327 +4.2% | $594,649 +2% |
| 2022 | $7,034 +2% | $582,990 +2% |
| 2021 | $6,894 -35.1% | $571,560 -34.5% |
| 2020 | $10,622 | $872,300 |
Find assessor info on the county website
Monthly payment
Est. payment
Payment breakdown
Explore the cost of this home by adjusting the details. Changes won't be saved.Climate risks
Neighborhood: Panorama City
Nearby schools
GreatSchools rating
- 6/10Plummer Elementary SchoolGrades: K-6Distance: 0.8 mi
- 5/10Francisco Sepulveda Middle SchoolGrades: 6-8Distance: 1 mi
- 3/10James Monroe High SchoolGrades: 9-12Distance: 1.7 mi
- $730,4004 bd3 ba1.5k sqft14607 W Del Playa St, Panorama City, CA 91402Off Market
- $723,8003 bd3 ba1.4k sqft9760 Abrego, Panorama City, CA 91402Off Market
- $788,2004 bd3 ba1.5k sqft14613 Del Playa, Panorama City, CA 91402Off Market
- $781,2004 bd3 ba1.5k sqft14605 W Del Playa, Los Angeles, CA 91402Off Market
- $698,4003 bd3 ba1.4k sqft9762 N Abrego Ct, Panorama City, CA 91402Off Market
- $784,0004 bd3 ba1.6k sqft14602 Kinzie St, Panorama City, CA 91402Off Market
- $769,0004 bd3 ba1.5k sqft14609 W Del Playa St, Panorama City, CA 91402For Sale
- $684,9003 bd3 ba1.5k sqft9765 N Abrego Ct, Panorama City, CA 91402Off Market
A local agent can set up tours, give advice and negotiate with sellers.
Similar homes
- $749,0004 bd4 ba1.7k sqft9237 Wakefield Ave Unit 11, Panorama City, CA 91402For Sale
 MLS ID #SR26068580, Srikanth Vandanapu, Srikanth Vandanapu. CRMLS
 - $799,9004 bd3 ba1.8k sqft12438 Sonoma Dr, Pacoima, CA 91331For Sale
 MLS ID #DW26151462, Yolanda Munoz, Century 21 A Better Service. CRMLS
 - $750,0003 bd2 ba1.1k sqft8115 Brimfield Ave, Panorama City, CA 91402For Sale
 MLS ID #SR26132450, Mathilda Fisher, Century 21 Masters. CRMLS
 - $716,0004 bd3 ba1.5k sqft10251 Angel Ln, Downey, CA 91331For Sale
 MLS ID #IG26164136, Marea Sanhueza, The Boutique Real Estate Group. CRMLS
 - $759,9953 bd4 ba1.6k sqft18449 W Mural Pl, Northridge, CA 91325For SaleMLS ID #SR26173371, Brian Savoie, R.R.Gable, Inc.. CRMLS
- $679,0004 bd3 ba1.4k sqft10351 Diamond Way, Pacoima, CA 91331For SaleMLS ID #SR26133851, Potjanee Srisaereenuwat, Engel & Volkers Santa Clarita. CRMLS
- $699,0003 bd3 ba1.4k sqft14104 W Birch Ln, Van Nuys, CA 91405For SaleMLS ID #SR26056395, Dan Tursi, Redfin Corporation. CRMLS
- $850,0003 bd3 ba1.6k sqft7611 Lilly Way, North Hollywood, CA 91605For SaleMLS ID #MB26160098, SUZANNA SAHARYAN, CENTURY 21 REALTY MASTERS. CRMLS
- $850,0003 bd4 ba1.7k sqft20421 Paseo Azul, Northridge, CA 91326For SaleMLS ID #SR26175221, Tessa Distor, The Agency411 Inc. CRMLS
- $879,9004 bd2 ba1.2k sqft11662 Glamis St, Sylmar, CA 91342For SaleMLS ID #SR26074134, Hector Casillas, San Fernando Realty, Inc.. CRMLS
- $735,0003 bd1 ba1.4k sqft8951 Rhea Ave, Northridge, CA 91324For SaleMLS ID #SR26175838, Robert Graf, RE/MAX One. CRMLS
- $475,0003 bd3 ba1.2k sqft8927 Cedros Ave APT 14, Panorama City, CA 91402For SaleMLS ID #SR26148606, Danny Umana, Keller Williams World Media Center. CRMLS
- $899,9993 bd3 ba1.4k sqft15627 Vintage St, North Hills, CA 91343For SaleMLS ID #SR26098919, Carina Fabian, ehomes. CRMLS
- $865,0004 bd4 ba1.8k sqft19547 W Cardigan Dr, Northridge, CA 91324For SaleMLS ID #SR26164526, Nicole Nichols, Coldwell Banker Realty. CRMLS
- $850,0003 bd2 ba1.6k sqft1503 Coronel St, San Fernando, CA 91340For SaleMLS ID #GD26170160, Aram Safaryan, Coldwell Banker Hallmark. CRMLS
- $779,0003 bd3 ba2k sqft27700 Zeus Ln, Santa Clarita, CA 91351For SaleMLS ID #SR26121870, Michelle Pacheco, Sync Brokerage, Inc. CRMLS
- $870,0004 bd3 ba2.3k sqft27242 Cloverhurst Pl, Canyon Country, CA 91387For SaleMLS ID #PW26177210, Luis Rojas, Coast To Coast Realty. CRMLS
- $815,0004 bd3 ba1.9k sqft15608 Burt Ct, Santa Clarita, CA 91387For SaleMLS ID #WS26143954, JUAN MORALES, Realty One Group Homelink. CRMLS
- $797,5002 bd1 ba848 sqft7662 Paso Robles Ave, Van Nuys, CA 91406For SaleMLS ID #GD26149817, Naira Valian, Remax Optima. CRMLS
- $800,0003 bd3 ba2k sqft20544 Galloway Dr, Santa Clarita, CA 91350For SaleMLS ID #SR26044840, Frank Maffei, R.R.Gable, Inc.. CRMLS
Local buyer's agents are ready to help
