Beautifully upgraded 4BD 3.5BA newer construction in a private gated community! Centrally located near shopping, dining, public transit, and major
freeways. This two-story home features an open floor plan with a spacious family room, recessed lighting, and abundant natural light from large windows and a skylight.
Gourmet U-shaped kitchen with oversized island, stainless steel appliances, and custom pantry shelving.
Upstairs primary suite offers a private balcony, fireplace (rare), dual sinks, and a large walk-in closet with custom organization. All bedrooms feature mirrored closet doors and ceiling fans.
Upgrades include: Fully covered Solar panels equipped, whole-house water softener + RO system, upgraded lighting/switches, and glass shower enclosures. Low-maintenance backyard with concrete patio—perfect for entertaining.
2-car attached garage with epoxy flooring and overhead storage. Refrigerator, washer, and dryer included. Quiet, secure community near parks and recreation.
For sale
Listed by: Srikanth Vandanapu • Srikanth Vandanapu • 650-303-7084
Price cut: $36K (5/21)
$749,000
9237 Wakefield Ave Unit 11, Panorama City, CA 91402
4beds
1,740sqft
Condominium
Built in 2019
-- sqft lot
$747,700 Zestimate®
$430/sqft
$155/mo HOA
What's special
Private balconyGourmet u-shaped kitchenOversized islandUpstairs primary suiteSpacious family roomFully covered solar panelsOpen floor plan
- 132 days |
- 289 |
- 8 |
Zillow last checked:
Listing updated:
Listed by:
Srikanth Vandanapu DRE #01403559 650-303-7084,
Srikanth Vandanapu,
Erica Jackson DRE #01913898 415-695-4962,
Complex Living Real Estate
Source: CRMLS,MLS#: SR26068580 Originating MLS: California Regional MLS
Originating MLS: California Regional MLSFacts & features
Interior
Bedrooms & bathrooms
- Bedrooms: 4
- Bathrooms: 4
- Full bathrooms: 3
- 1/2 bathrooms: 1
- Main level bathrooms: 1
Rooms
- Room types: Bedroom, Family Room, Kitchen, Laundry, Living Room, Primary Bathroom, Primary Bedroom, Other
Bedroom
- Features: All Bedrooms Up
Bathroom
- Features: Bathtub, Dual Sinks, Separate Shower, Tub Shower
Kitchen
- Features: Kitchen Island, Kitchen/Family Room Combo, Self-closing Drawers, Solid Surface Counters, Walk-In Pantry
Other
- Features: Walk-In Closet(s)
Heating
- Central, Solar, See Remarks
Cooling
- Central Air, Gas
Appliances
- Included: 6 Burner Stove, ENERGY STAR Qualified Appliances, Electric Range, Gas Oven, Gas Range, Refrigerator
- Laundry: Inside
Features
- Breakfast Bar, Balcony, Ceiling Fan(s), Pantry, Recessed Lighting, Solid Surface Counters, All Bedrooms Up, Walk-In Closet(s)
- Doors: French Doors, Mirrored Closet Door(s), Sliding Doors
- Has fireplace: Yes
- Fireplace features: Family Room, Primary Bedroom
- Common walls with other units/homes: No Common Walls
Interior area
- Total interior livable area: 1,740 sqft
Property
Parking
- Total spaces: 2
- Parking features: Door-Multi, Garage Faces Front, Garage, Garage Door Opener
- Attached garage spaces: 2
Features
- Levels: Two
- Stories: 2
- Entry location: Front of the house
- Patio & porch: Concrete, Front Porch
- Pool features: None
- Has view: Yes
- View description: None
Details
- Parcel number: 2639008140
- Zoning: residential
- Special conditions: Standard
Construction
Type & style
- Home type: Condo
- Architectural style: Contemporary
- Property subtype: Condominium
Materials
- Roof: Flat
Condition
- New construction: No
- Year built: 2019
Utilities & green energy
- Sewer: Public Sewer
- Utilities for property: Cable Available, Electricity Connected, Sewer Connected, See Remarks, Water Connected
Green energy
- Energy efficient items: Roof, Appliances
- Energy generation: Solar
Community & HOA
Community
- Features: Curbs
- Security: Security Gate
HOA
- Has HOA: Yes
- Amenities included: Maintenance Front Yard, Other, Security
- HOA fee: $155 monthly
- HOA name: Wakefield Owners Association
- HOA phone: 818-532-9908
Location
- Region: Panorama City
Financial & listing details
- Price per square foot: $430/sqft
- Tax assessed value: $607,952
- Date on market: 4/8/2026
- Cumulative days on market: 132 days
- Listing terms: Cash,Conventional,FHA,VA Loan
- Inclusions: Refrigerator, Washer and Dryer
Estimated market value
$747,700
$710,000 - $785,000
$4,160/mo
Price history
| Date | Event | Price |
|---|---|---|
| 5/21/2026 | Price change | $749,000-4.6%$430/sqft |
Source:  CRMLS #SR26068580 Report a problem CRMLS #SR26068580 Report a problem | ||
| 4/8/2026 | Listed for sale | $785,000+44%$451/sqft |
Source: CRMLS #SR26068580 Report a problem | ||
| 9/18/2019 | Sold | $545,000$313/sqft |
Source: Public Record Report a problem | ||
Public tax history
| Year | Property taxes | Tax assessment |
|---|---|---|
| 2026 | -- | $607,952 +2% |
| 2025 | $7,553 +1.7% | $596,032 +2% |
| 2024 | $7,430 +1.9% | $584,346 +2% |
| 2023 | $7,291 +4.8% | $572,889 +2% |
| 2022 | $6,959 +1.3% | $561,657 +2% |
| 2021 | $6,871 -8.2% | $550,645 +1% |
| 2020 | $7,482 | $545,000 +10.4% |
| 2019 | $7,482 | $493,696 |
Find assessor info on the county website
Monthly payment
Est. payment
Payment breakdown
Explore the cost of this home by adjusting the details. Changes won't be saved.Climate risks
Neighborhood: Panorama City
Nearby schools
GreatSchools rating
- 6/10Liggett Street Elementary SchoolGrades: K-5Distance: 0.2 mi
- 5/10Francisco Sepulveda Middle SchoolGrades: 6-8Distance: 1 mi
- 3/10James Monroe High SchoolGrades: 9-12Distance: 1.6 mi
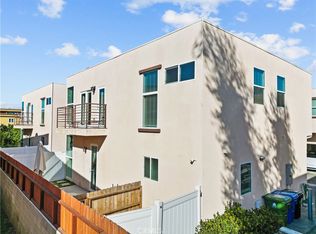
- $662,0004 bd4 ba1.7k sqft9237 Wakefield Ave UNIT 8, Panorama City, CA 91402Sold
- $702,4004 bd4 ba1.7k sqft9237 Wakefield Ave UNIT 4, Panorama City, CA 91402Off Market
- $718,4004 bd4 ba1.7k sqft9237 Wakefield Ave UNIT 7, Panorama City, CA 91402Off Market

- $4,748,6744 bd3 ba1.7k sqft9237 Wakefield Ave, Panorama City, CA 91402Off Market
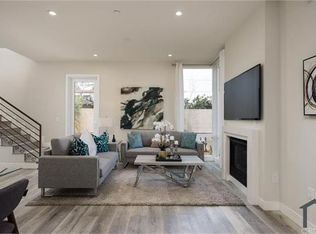
- $688,6004 bd4 ba1.7k sqft9237 Wakefield Ave UNIT 12, Panorama City, CA 91402Off Market
- $716,3144 bd4 ba1.7k sqft9237 Wakefield Ave UNIT 6, Panorama City, CA 91402Off Market
- $704,4004 bd4 ba1.7k sqft9237 Wakefield Ave UNIT 9, Panorama City, CA 91402Off Market
- $738,1004 bd4 ba1.7k sqft9237 Wakefield Ave UNIT 5, Panorama City, CA 91402Off Market
A local agent can set up tours, give advice and negotiate with sellers.
Similar homes
- $769,9994 bd3 ba1.5k sqft14601 W Del Playa St, Panorama City, CA 91402For Sale
 MLS ID #WS26135076, Travis Ely, TRAVIS ELY. CRMLS
 - $779,0003 bd2 ba1.3k sqft8794 Ranchito Ave, Panorama City, CA 91402For Sale
 MLS ID #BB26177786, Hakop Marsikyan, KD Star Realty. CRMLS
 - $750,0003 bd2 ba1.1k sqft8115 Brimfield Ave, Panorama City, CA 91402For Sale
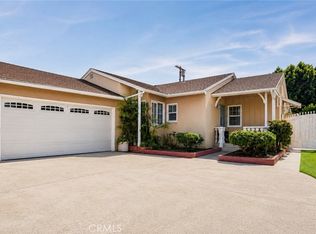 MLS ID #SR26132450, Mathilda Fisher, Century 21 Masters. CRMLS
 - $849,0003 bd2 ba1.4k sqft8133 Brimfield Ave, Panorama City, CA 91402For Sale
 MLS ID #GD26165624, Theodore Arakelian, Home Land Brokers. CRMLS
 - $750,0003 bd3 ba1.4k sqft7800 Via Genova, Burbank, CA 91504For SaleMLS ID #GD26125990, Sean Baroni, NextHome Luxe Group. CRMLS
- $865,0004 bd4 ba1.8k sqft19547 W Cardigan Dr, Northridge, CA 91324For SaleMLS ID #SR26164526, Nicole Nichols, Coldwell Banker Realty. CRMLS
- $769,0002 bd2 ba1.4k sqft4477 Woodman Ave APT 202, Sherman Oaks, CA 91423For SaleMLS ID #SR26133083, Victoria Waldorf, Equity Union. CRMLS
- $819,0003 bd3 ba1.6k sqft5255 Coldwater Canyon Ave APT E, Sherman Oaks, CA 91401For SaleMLS ID #SR26169856, Shane Nichols, Rodeo Realty. CRMLS
- $679,0004 bd3 ba1.4k sqft10351 Diamond Way, Pacoima, CA 91331For SaleMLS ID #SR26133851, Potjanee Srisaereenuwat, Engel & Volkers Santa Clarita. CRMLS
- $579,0003 bd3 ba1.3k sqft15044 Nordhoff St Unit 8, North Hills, CA 91343For SaleMLS ID #GD26162342, Armen Avedian, Coldwell Banker Hallmark. CRMLS
- $699,0003 bd3 ba1.4k sqft14104 W Birch Ln, Van Nuys, CA 91405For SaleMLS ID #SR26056395, Dan Tursi, Redfin Corporation. CRMLS
- $699,0002 bd3 ba1.4k sqft5016 Bakman Ave #404, North Hollywood, CA 91601For SaleMLS ID #SR26136258, Brandon Haft, Rodeo Realty. CRMLS
- $759,0003 bd2 ba1.3k sqft1101 S Harvard Blvd Unit 506, Los Angeles, CA 90006For SaleMLS ID #SB26122347, Amanda Elias, Amanda Elias. CRMLS
- $849,9993 bd3 ba2k sqft5711 Owensmouth Ave Unit 125, Woodland Hills, CA 91367For SaleMLS ID #SR26160490, Cyrene Dellinger, Keller Williams Encino/Sherman Oaks. CRMLS
- $729,9992 bd3 ba1.5k sqft2905 Montrose Ave APT 610, Glendale, CA 91214For SaleMLS ID #SR26135601, Cade Cashman, Equity Union. CRMLS
- $775,0003 bd3 ba1.5k sqft5800 Owensmouth Ave APT 14, Woodland Hills, CA 91367For SaleMLS ID #SR26147572, Yoav Astman, Compass. CRMLS
- $699,0003 bd3 ba1.7k sqft22170 James Alan Cir Unit 1, Chatsworth, CA 91311For SaleMLS ID #SR26121771, Dee Celik, Keller Williams Realty Calabasas. CRMLS
- $699,9993 bd3 ba1.3k sqft11127 La Maida St Unit 9, North Hollywood, CA 91601For SaleMLS ID #SR26121144, Miri Glasser, WGRES INC.. CRMLS
- $430,0002 bd2 ba971 sqft7300 Lennox Ave Unit K16, Los Angeles, CA 91405For SaleMLS ID #RS26159796, Roxanne Lumpkin, Manna Realty. CRMLS
- $594,9003 bd3 ba1.4k sqft12827 N Watt Ln, Sylmar, CA 91342For SaleMLS ID #SR26136973, Nicholas Kirby, RE/MAX of Santa Clarita. CRMLS
Local buyer's agents are ready to help
