All new exterior siding and trim! Charming updated manufactured home in a highly sought-after neighborhood. 3-bedroom, 2-bathroom, offering 1,296 square feet of comfortable living space. Nestled on a level, fenced lot, this home is perfect for those seeking both style and functionality. With a covered porch, this home opens to the living room/dining room/kitchen view. A great room flow with its open floor plan that’s bathed in natural light, enhanced by vaulted ceilings and skylights in the kitchen. The heart of this home, the kitchen boasts an abundance of counter space, ample cabinetry, a walk-in pantry, modern stainless-steel refrigerator and electric range, a double sink, and built-in dishwasher, new flooring and custom painted cabinets. The primary suite features a spacious walk-in closet, new carpet, a luxurious ensuite with a walk-in shower, and a private exterior entrance to the backyard. The second bedroom is generously sized with vaulted ceilings, while the third bedroom offers cozy new wall-to-wall carpeting. All new trim, baseboards, and custom interior paint throughout the home. Outside, the convenience of a tool shed for extra storage, a carport with an extra-long driveway for ample parking, and a fenced backyard with refreshed landscaping, perfect for outdoor entertaining or relaxing. With its thoughtful updates and great flow, this home is a must-see! The community of Country Village Estates offers common areas, park with pathways, dog park area, and a basketball court. RV storage is available for an additional $75/month. Home space fee includes sewer and basic cable. LA is seller.
Sold
$180,000
14939 S Fox Pointe Dr, Oregon City, OR 97045
3beds
1,296sqft
Residential, Manufactured Home
Built in 1996
-- sqft lot
$180,700 Zestimate®
$139/sqft
$-- Estimated rent
Home value
$180,700
$166,000 - $195,000
Not available
Zestimate® history
Owner options
List your home for rent
Find your next renter with Zillow Rental Manager. Plus, with online applications, you can quickly screen prospective tenants – for free.
Refinance and save
$1,971/mo
Est. payment
Refinancing to a lower rate could help reduce your monthly payments and save thousands over the life of the loan.
$1,971/mo
Est. payment
Explore your selling options
Work with a Zillow partner agent
Leverage their expertise and Zillow's premium Showcase listings to get your home seen by more buyers.
Get startedList with your own agent
Get your home in front of millions of buyers by listing it on Zillow.
Learn how to do itSell it yourself
Take full control of how buyers see your home on Zillow by listing For Sale by Owner (FSBO).
List your homeWhat's special
Modern stainless-steel refrigeratorLevel fenced lotNew flooringSkylights in the kitchenCovered porchElectric rangeVaulted ceilings
Zillow last checked:
Listing updated:
Listed by:
Nathan Langer 971-221-4128,
eXp Realty, LLC
Bought with:
Linda Dayton, 850300121
Legacy Realty Group
Source: RMLS (OR),MLS#: 24382818
Facts & features
Interior
Bedrooms & bathrooms
- Bedrooms: 3
- Bathrooms: 2
- Full bathrooms: 2
- Main level bathrooms: 2
Rooms
- Room types: Laundry, Bedroom 2, Bedroom 3, Dining Room, Family Room, Kitchen, Living Room, Primary Bedroom
Primary bedroom
- Features: Ceiling Fan, Exterior Entry, Suite, Vaulted Ceiling, Walkin Closet, Walkin Shower, Wallto Wall Carpet
- Level: Main
- Area: 156
- Dimensions: 12 x 13
Bedroom 2
- Features: Closet, Vaulted Ceiling, Wallto Wall Carpet
- Level: Main
- Area: 156
- Dimensions: 12 x 13
Bedroom 3
- Features: Closet, Laminate Flooring, Vaulted Ceiling
- Level: Main
- Area: 90
- Dimensions: 9 x 10
Dining room
- Features: Ceiling Fan, Laminate Flooring, Vaulted Ceiling
- Level: Main
- Area: 117
- Dimensions: 9 x 13
Kitchen
- Features: Dishwasher, Disposal, Eat Bar, Pantry, Skylight, Free Standing Range, Free Standing Refrigerator
- Level: Main
- Area: 130
- Width: 13
Living room
- Features: Laminate Flooring, Vaulted Ceiling
- Level: Main
- Area: 273
- Dimensions: 21 x 13
Heating
- Forced Air
Cooling
- Central Air
Appliances
- Included: Convection Oven, Dishwasher, Disposal, Free-Standing Range, Free-Standing Refrigerator, Range Hood, Stainless Steel Appliance(s), Electric Water Heater
- Laundry: Laundry Room
Features
- Ceiling Fan(s), High Ceilings, Soaking Tub, Vaulted Ceiling(s), Closet, Eat Bar, Pantry, Suite, Walk-In Closet(s), Walkin Shower
- Flooring: Laminate, Vinyl, Wall to Wall Carpet
- Windows: Vinyl Frames, Skylight(s)
- Basement: Crawl Space
Interior area
- Total structure area: 1,296
- Total interior livable area: 1,296 sqft
Property
Parking
- Parking features: Carport
- Has carport: Yes
Accessibility
- Accessibility features: Main Floor Bedroom Bath, Minimal Steps, Natural Lighting, One Level, Utility Room On Main, Walkin Shower, Accessibility
Features
- Levels: One
- Stories: 1
- Patio & porch: Covered Deck, Deck
- Exterior features: Yard, Exterior Entry
- Fencing: Fenced
Lot
- Features: Level, SqFt 0K to 2999
Details
- Additional structures: ToolShed
- Parcel number: 01710036
- On leased land: Yes
- Lease amount: $801
- Land lease expiration date: 1735689600000
Construction
Type & style
- Home type: MobileManufactured
- Property subtype: Residential, Manufactured Home
Materials
- T111 Siding
- Foundation: Skirting
- Roof: Composition
Condition
- Resale
- New construction: No
- Year built: 1996
Utilities & green energy
- Sewer: Public Sewer
- Water: Public
- Utilities for property: Cable Connected
Community & HOA
Community
- Security: None
- Subdivision: Country Village Estates
HOA
- Has HOA: Yes
- Amenities included: Cable T V, Commons, Sewer
- HOA fee: $801 monthly
Location
- Region: Oregon City
Financial & listing details
- Price per square foot: $139/sqft
- Annual tax amount: $673
- Date on market: 8/16/2024
- Cumulative days on market: 116 days
- Listing terms: Cash,Conventional,VA Loan
- Road surface type: Concrete, Paved
Price history
| Date | Event | Price |
|---|---|---|
| 12/20/2024 | Sold | $180,000-9.5%$139/sqft |
Source:  RMLS (OR) #24382818 Report a problem RMLS (OR) #24382818 Report a problem | ||
| 12/11/2024 | Pending sale | $199,000$154/sqft |
Source: RMLS (OR) #24382818 Report a problem | ||
| 11/6/2024 | Price change | $199,000-2.9%$154/sqft |
Source: RMLS (OR) #24382818 Report a problem | ||
| 10/21/2024 | Listed for sale | $205,000$158/sqft |
Source: RMLS (OR) #24382818 Report a problem | ||
Public tax history
Tax history is unavailable.
Neighborhood: 97045
Nearby homes
- $172,100-- bd2 ba1.2k sqft14939 S Fox Pointe Dr #318, Oregon City, OR 97045Off Market
- $174,6003 bd2 ba1.4k sqft14941 S Fox Pointe Dr #319, Oregon City, OR 97045Off Market
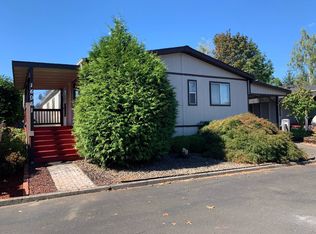
- $179,600-- bd2 ba1.6k sqft14937 S Fox Pointe Dr #317, Oregon City, OR 97045Off Market
- $---- bd-- ba-- sqft14933 S Fox Pointe Dr, Oregon City, OR 97045Off Market
- $165,0003 bd2 ba1.1k sqft14949 S Fox Pointe Dr #320, Oregon City, OR 97045Sold
- $158,1003 bd2 ba1.1k sqft14949 S Fox Pointe Dr, Oregon City, OR 97045Off Market
- $192,7003 bd2 ba1.6k sqft14938 S Fox Pointe Dr #313A, Oregon City, OR 97045Off Market
- $224,0003 bd2 ba1.6k sqft14938 S Fox Pointe Dr, Oregon City, OR 97045Sold
Nearby schools
GreatSchools rating
- 3/10Redland Elementary SchoolGrades: K-5Distance: 3.5 mi
- 5/10Ogden Middle SchoolGrades: 6-8Distance: 1.1 mi
- 8/10Oregon City High SchoolGrades: 9-12Distance: 1.6 mi
Schools provided by the listing agent
- Elementary: Redland
- Middle: Baker Prairie
- High: Oregon City
Source: RMLS (OR). This data may not be complete. We recommend contacting the local school district to confirm school assignments for this home.
Get a cash offer in 3 minutes
Find out how much your home could sell for in as little as 3 minutes with a no-obligation cash offer.
Estimated market value
$180,700
Get a cash offer in 3 minutes
Find out how much your home could sell for in as little as 3 minutes with a no-obligation cash offer.
Estimated market value
$180,700
- Oregon
- Clackamas County
- Oregon City
- 97045
- 14939 S Fox Pointe Dr
Nearby cities
Nearby neighborhoods
Nearby zip codes
Other Oregon City Topics
