Welcome to this beautifully upgraded Ridgefield Ranch in the desirable Fox Pointe community, ideally situated on a corner lot next to a peaceful natural area. Designed with both comfort and functionality in mind, this ranch-style home features an open floor plan with a spacious living area, a stunning kitchen with a large island, and a bright breakfast area that is perfect for everyday living and entertaining. The home offers three bedrooms, including a private primary suite featuring a beautiful accent wall, a large walk-in closet with custom organizers, and a private bath. Freshly painted throughout, this home showcases many tasteful upgrades and custom touches. Highlights include luxury blinds on all windows, upgraded appliances, a stylish kitchen backsplash, accent walls in the hallway and dining area, and a custom TV feature wall with a built-in fireplace. Additional updates include cabinet hardware in the kitchen and bathrooms, as well as a custom coat wall near the garage entry. Outdoor improvements include professional landscaping with bushes, a screened front door, a cement patio with widened steps, and a fully fenced yard. The home also includes smart home technology and added security features for everyday convenience and peace of mind. Additional highlights include a brick front exterior, a spacious three-car garage, and a large unfinished basement offering excellent storage space or the opportunity to finish it to suit your needs. Fox Pointe offers easy access to shopping, dining, and entertainment in downtown Elburn, with local favorites such as Ream's Meat Market nearby and the Metra station just minutes away. Don't miss this opportunity. Homes like this don't stay on the market for long. Schedule your private showing today.
Closed
$490,000
1494 Keller St, Elburn, IL 60119
3beds
2,171sqft
Single Family Residence
Built in 2022
-- sqft lot
$492,800 Zestimate®
$226/sqft
$3,639 Estimated rent
Home value
$492,800
$448,000 - $542,000
$3,639/mo
Zestimate® history
Owner options
List your home for rent
$3,639/mo
Rent Zestimate®
Find your next renter with Zillow Rental Manager. Plus, with online applications, you can quickly screen prospective tenants – for free.
$3,639/mo
Rent Zestimate®
Refinance and save
$3,595/mo
Est. payment
Refinancing to a lower rate could help reduce your monthly payments and save thousands over the life of the loan.
$3,595/mo
Est. payment
Explore your selling options
Work with a Zillow partner agent
Leverage their expertise and Zillow's premium Showcase listings to get your home seen by more buyers.
Get startedList with your own agent
Get your home in front of millions of buyers by listing it on Zillow.
Learn how to do itSell it yourself
Take full control of how buyers see your home on Zillow by listing For Sale by Owner (FSBO).
List your homeWhat's special
Brick front exteriorFully fenced yardProfessional landscaping with bushesPrivate primary suiteFreshly painted throughoutBeautifully upgraded ridgefield ranchStylish kitchen backsplash
Zillow last checked:
Listing updated:
Listed by:
Katarzyna Czesak (847)515-1200,
Berkshire Hathaway HomeServices Starck Real Estate
Bought with:
Elizabeth Oine
Compass
Source: MRED as distributed by MLS GRID,MLS#: 12628451
Facts & features
Interior
Bedrooms & bathrooms
- Bedrooms: 3
- Bathrooms: 2
- Full bathrooms: 2
Rooms
- Room types: No additional rooms
Primary bedroom
- Features: Flooring (Carpet), Bathroom (Full)
- Level: Main
- Area: 270 Square Feet
- Dimensions: 18X15
Bedroom 2
- Features: Flooring (Carpet)
- Level: Main
- Area: 143 Square Feet
- Dimensions: 13X11
Bedroom 3
- Features: Flooring (Carpet)
- Level: Main
- Area: 130 Square Feet
- Dimensions: 13X10
Dining room
- Features: Flooring (Luxury Vinyl)
- Level: Main
- Area: 156 Square Feet
- Dimensions: 13X12
Family room
- Features: Flooring (Luxury Vinyl)
- Level: Main
- Area: 340 Square Feet
- Dimensions: 17X20
Kitchen
- Features: Flooring (Luxury Vinyl)
- Level: Main
- Area: 210 Square Feet
- Dimensions: 15X14
Laundry
- Level: Main
- Area: 56 Square Feet
- Dimensions: 8X7
Heating
- Natural Gas
Cooling
- Central Air
Appliances
- Included: Gas Water Heater
- Laundry: In Unit
Features
- Open Floorplan
- Flooring: Carpet
- Basement: Unfinished,Full
Interior area
- Total structure area: 0
- Total interior livable area: 2,171 sqft
Property
Parking
- Total spaces: 3
- Parking features: Asphalt, Yes, Attached, Garage
- Attached garage spaces: 3
Accessibility
- Accessibility features: No Disability Access
Features
- Stories: 1
Lot
- Dimensions: 122X53.6X53.6X122X7.6
- Features: Corner Lot
Details
- Parcel number: 0829351005
- Special conditions: None
- Other equipment: Water-Softener Rented, Sump Pump
Construction
Type & style
- Home type: SingleFamily
- Property subtype: Single Family Residence
Materials
- Vinyl Siding, Brick
- Foundation: Concrete Perimeter
- Roof: Asphalt
Condition
- New construction: No
- Year built: 2022
Utilities & green energy
- Sewer: Public Sewer
- Water: Public
Community & HOA
Community
- Features: Sidewalks
- Security: Security System, Closed Circuit Camera(s)
- Subdivision: Fox Pointe
HOA
- Has HOA: Yes
- Services included: Insurance
- HOA fee: $50 monthly
Location
- Region: Elburn
Financial & listing details
- Price per square foot: $226/sqft
- Annual tax amount: $12,514
- Date on market: 4/24/2026
- Listing terms: Conventional
- Ownership: Fee Simple w/ HO Assn.
Price history
| Date | Event | Price |
|---|---|---|
| 5/28/2026 | Sold | $490,000-2%$226/sqft |
Source:  MRED as distributed by MLS GRID #12628451 Report a problem MRED as distributed by MLS GRID #12628451 Report a problem | ||
| 5/20/2026 | Listing removed | $499,900$230/sqft |
Source: MRED as distributed by MLS GRID #12628451 Report a problem | ||
| 4/27/2026 | Contingent | $499,900$230/sqft |
Source: MRED as distributed by MLS GRID #12628451 Report a problem | ||
| 4/24/2026 | Listed for sale | $499,900+3.1%$230/sqft |
Source: MRED as distributed by MLS GRID #12628451 Report a problem | ||
| 4/24/2026 | Listing removed | $485,000$223/sqft |
Source: MRED as distributed by MLS GRID #12604355 Report a problem | ||
| 3/31/2026 | Contingent | $485,000$223/sqft |
Source: MRED as distributed by MLS GRID #12604355 Report a problem | ||
| 3/29/2026 | Price change | $485,000-2.8%$223/sqft |
Source: MRED as distributed by MLS GRID #12604355 Report a problem | ||
| 3/13/2026 | Listed for sale | $499,000+21.7%$230/sqft |
Source: MRED as distributed by MLS GRID #12590528 Report a problem | ||
| 11/17/2022 | Sold | $410,000-6.6%$189/sqft |
Source: MRED as distributed by MLS GRID #11440957 Report a problem | ||
| 8/27/2022 | Pending sale | $439,150$202/sqft |
Source: MRED as distributed by MLS GRID #11440957 Report a problem | ||
| 8/26/2022 | Price change | $439,150-2.4%$202/sqft |
Source: MRED as distributed by MLS GRID #11440957 Report a problem | ||
| 7/19/2022 | Price change | $450,150-1.9%$207/sqft |
Source: MRED as distributed by MLS GRID #11440957 Report a problem | ||
| 7/14/2022 | Price change | $459,020-0.2%$211/sqft |
Source: MRED as distributed by MLS GRID #11440957 Report a problem | ||
| 6/24/2022 | Price change | $459,920+0.2%$212/sqft |
Source: MRED as distributed by MLS GRID #11440957 Report a problem | ||
| 6/22/2022 | Price change | $459,020-1.2%$211/sqft |
Source:  Lennar Homes Report a problem Lennar Homes Report a problem | ||
| 6/20/2022 | Price change | $464,770+0.8%$214/sqft |
Source: MRED as distributed by MLS GRID #11440957 Report a problem | ||
| 6/18/2022 | Price change | $461,020-1.9%$212/sqft |
Source: Lennar Homes Report a problem | ||
| 5/20/2022 | Price change | $469,770+0.1%$216/sqft |
Source: Lennar Homes Report a problem | ||
| 5/19/2022 | Price change | $469,520-0.8%$216/sqft |
Source: Lennar Homes Report a problem | ||
| 5/14/2022 | Listed for sale | $473,520$218/sqft |
Source: Lennar Homes Report a problem | ||
Public tax history
Tax history is unavailable.
Neighborhood: 60119
Nearby homes
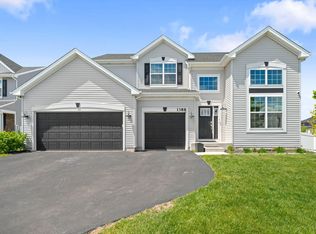
- $574,9005 bd3 ba2.9k sqft1388 Madsen St, Elburn, IL 60119For Sale
- $697,6003 bd3 ba3.2k sqft3N282 State Route 47, Elburn, IL 60119Off Market

- $629,000-- bd2 ba2.1k sqft3N324 Root Ln #47, Maple Park, IL 60151Off Market
- $506,0004 bd3 ba2.6k sqft1303 Collins Dr, Elburn, IL 60119Sold
- $475,0004 bd3 ba2.7k sqft212 Ream Dr, Elburn, IL 60119Sold
- $422,8004 bd2 ba2.2k sqft224 Ream Dr, Elburn, IL 60119Off Market
- $485,9004 bd3 ba2.3k sqft236 Ream Dr, Elburn, IL 60119Off Market
- $405,0003 bd3 ba2.1k sqft246 Ream Dr, Elburn, IL 60119Sold
- $514,400-- bd1 ba1.7k sqft3N498 Root Ln #47, Maple Park, IL 60151Off Market
Nearby schools
GreatSchools rating
- 8/10Kaneland John Stewart Elementary SchoolGrades: PK-5Distance: 1.1 mi
- 8/10Harter Middle SchoolGrades: 6-8Distance: 8.2 mi
- 6/10Kaneland Senior High SchoolGrades: 9-12Distance: 3.8 mi
Schools provided by the listing agent
- District: 302
Source: MRED as distributed by MLS GRID. This data may not be complete. We recommend contacting the local school district to confirm school assignments for this home.
Get a cash offer in 3 minutes
Find out how much your home could sell for in as little as 3 minutes with a no-obligation cash offer.
Estimated market value
$492,800
Get a cash offer in 3 minutes
Find out how much your home could sell for in as little as 3 minutes with a no-obligation cash offer.
Estimated market value
$492,800
- Illinois
- Kane County
- Elburn
- 60119
- 1494 Keller St
Nearby cities
Nearby zip codes
Other Elburn Topics
