This Highly Anticipated Baldwin floorplan in East Cobb's newest gated community, Village at Sandy Plains, showcases a perfect blend of modern style and functionality. The open-concept plan offers 4 bedrooms and 3 bathroom in a layout ideal for entertaining. A spacious gourmet kitchen featuring sleek quartz countertops, a vented wood hood, stainless steel appliances, and a large island that flows seamlessly into the dining and living areas. The main living space on the first floor Includes the ***Primary Bedroom, Full Bathroom and a Secondary bedroom and a full bathroom. This home also boasts of 9-foot ceilings, finished with durable Rev Wood flooring that flows to wood stairs with an open railing. Upstairs, you'll find a versatile loft that's perfect for additional living or working needs and a Two secondary bedrooms with a full bathroom. Elevated finishes throughout the home, craftsman details on the exteriors and a gated swim community make this home a must see. Located in a prime Marietta location, this property offers easy access to the Marietta Square, top-rated schools, shopping, dining, and major highways. This is truly extraordinary place to call home.
Active
$662,115
1494 Longwing Ln, Marietta, GA 30066
4beds
2,574sqft
Single Family Residence, Residential
Built in 2026
4,922 Square Feet Lot
$660,100 Zestimate®
$257/sqft
$250/mo HOA
What's special
Gated swim communityOpen-concept planStainless steel appliancesDurable rev wood flooringSleek quartz countertopsVented wood hoodSpacious gourmet kitchen
- 31 days
- 117
- 7
Zillow last checked:
Listing updated:
Listed by:
Khadiatu Sheriff,
D.R. Horton Realty of GA, Inc.-Atlanta Central Division 770-730-7900,
Allison Briggs,
D.R. Horton Realty of GA, Inc.-Atlanta Central Division
Source: FMLS GA,MLS#: 7833340
Facts & features
Interior
Bedrooms & bathrooms
- Bedrooms: 4
- Bathrooms: 3
- Full bathrooms: 3
- Main level bathrooms: 2
- Main level bedrooms: 2
Rooms
- Room types: Loft
Primary bedroom
- Features: Master on Main
- Level: Master on Main
Bedroom
- Features: Master on Main
Primary bathroom
- Features: Double Vanity
Dining room
- Features: Open Concept
Kitchen
- Features: Cabinets Other, Kitchen Island, Pantry Walk-In, Solid Surface Counters
Heating
- Central, Electric, Zoned
Cooling
- Central Air, Zoned
Appliances
- Included: Dishwasher, Disposal, Electric Oven, Gas Cooktop, Gas Water Heater, Microwave
- Laundry: Laundry Room
Features
- Entrance Foyer, High Ceilings 9 ft Main, High Speed Internet, Walk-In Closet(s)
- Flooring: Ceramic Tile, Laminate
- Windows: Double Pane Windows, Insulated Windows
- Basement: None
- Number of fireplaces: 1
- Fireplace features: Electric
- Common walls with other units/homes: No Common Walls
Interior area
- Total structure area: 2,574
- Total interior livable area: 2,574 sqft
Video & virtual tour
Property
Parking
- Total spaces: 2
- Parking features: Garage, Garage Door Opener
- Garage spaces: 2
Accessibility
- Accessibility features: None
Features
- Levels: One and One Half
- Stories: 1
- Patio & porch: None
- Exterior features: None, No Dock
- Pool features: None
- Spa features: None
- Fencing: None
- Has view: Yes
- View description: Other
- Waterfront features: None
- Body of water: None
Lot
- Size: 4,922 Square Feet
- Features: Back Yard
Details
- Additional structures: None
- Parcel number: 16077601100
- Other equipment: None
- Horse amenities: None
Construction
Type & style
- Home type: SingleFamily
- Architectural style: Traditional,Other
- Property subtype: Single Family Residence, Residential
Materials
- Other
- Foundation: Slab
- Roof: Other
Condition
- New Construction
- New construction: Yes
- Year built: 2026
Details
- Warranty included: Yes
Utilities & green energy
- Electric: 110 Volts
- Sewer: Public Sewer
- Water: Public
- Utilities for property: Cable Available, Electricity Available, Natural Gas Available, Phone Available, Sewer Available, Underground Utilities, Water Available
Green energy
- Energy efficient items: Appliances, Thermostat, Windows
- Energy generation: None
Community & HOA
Community
- Features: Clubhouse, Dog Park, Fitness Center, Gated, Homeowners Assoc, Near Schools, Near Shopping, Near Trails/Greenway, Pool, Sidewalks, Street Lights
- Security: Fire Alarm, Fire Sprinkler System, Smoke Detector(s)
- Subdivision: The Village At Sandy Plains
HOA
- Has HOA: Yes
- Services included: Maintenance Grounds, Reserve Fund, Swim
- HOA fee: $250 monthly
- HOA phone: 770-200-8223
Location
- Region: Marietta
Financial & listing details
- Price per square foot: $257/sqft
- Date on market: 9/4/2026
- Cumulative days on market: 32 days
- Listing terms: Cash,Conventional,FHA,VA Loan
- Electric utility on property: Yes
- Road surface type: Other
Estimated market value
$660,100
$627,000 - $693,000
$2,981/mo
Price history
| Date | Event | Price |
|---|---|---|
| 9/4/2026 | Listed for sale | $662,115-1.4%$257/sqft |
Source:  FMLS GA #7833340 Report a problem FMLS GA #7833340 Report a problem | ||
| 7/31/2026 | Sold | $671,585+0.4%$261/sqft |
Source:  GAMLS #10784106 Report a problem GAMLS #10784106 Report a problem | ||
| 7/7/2026 | Pending sale | $668,990-0.9%$260/sqft |
Source: FMLS GA #7787031 Report a problem | ||
| 7/3/2026 | Price change | $675,135+0.6%$262/sqft |
Source:  DR Horton Report a problem DR Horton Report a problem | ||
| 6/23/2026 | Price change | $671,035+0.1%$261/sqft |
Source: DR Horton Report a problem | ||
| 6/17/2026 | Price change | $670,365+0.2%$260/sqft |
Source: DR Horton Report a problem | ||
| 6/11/2026 | Listed for sale | $668,990$260/sqft |
Source: FMLS GA #7787031 Report a problem | ||
Public tax history
Tax history is unavailable.
Monthly payment
Est. payment
Payment breakdown
Explore the cost of this home by adjusting the details. Changes won't be saved.Climate risks
Neighborhood: 30066
Nearby schools
Schools provided by the listing agent
- Elementary: Sawyer Road
- Middle: Marietta
- High: Marietta
Source: FMLS GA. This data may not be complete. We recommend contacting the local school district to confirm school assignments for this home.
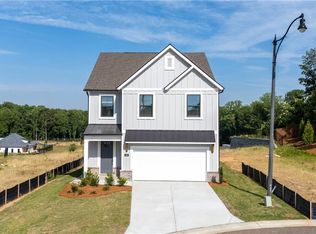
- $678,9905 bd4 ba2.7k sqft1895 Glasswing Ct, Marietta, GA 30066New Construction
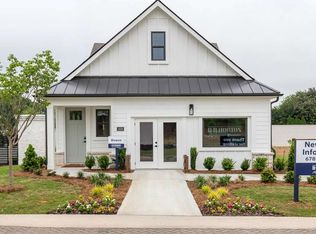
- $648,9904 bd3 ba2.5k sqft1891 Glasswing Ct, Marietta, GA 30066New Construction
- $664,3754 bd3 ba2.5k sqft1899 Glasswing Ct, Marietta, GA 30066New Construction

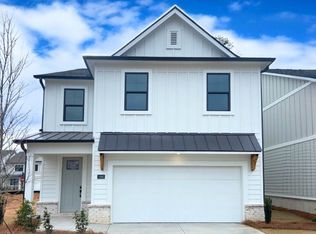
- $656,7005 bd4 ba2.7k sqft1490 Longwing Ln, Marietta, GA 30066Off Market
Similar homes
- $664,3754 bd3 ba2.5k sqft1899 Glasswing Ct, Marietta, GA 30066New Construction
 FMLS GA
 - from $643,9904 bd3 ba2.5k sqftBALDWIN Plan, The Village at Sandy Plains, Marietta, GA 30066New Construction
 DR Horton
 - $648,9904 bd3 ba2.5k sqft1891 Glasswing Ct, Marietta, GA 30066New ConstructionFMLS GA
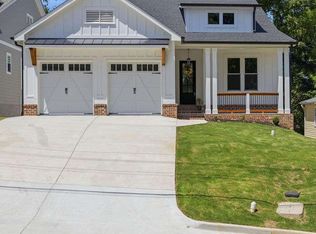
- $725,0004 bd4 ba3k sqft575 Lawrence St, Marietta, GA 30060Active
 MLS ID #10766082, Janet Arnold, Maximum One Realty Greater Atlanta. GAMLS
 - $625,0002 bd2 ba2.7k sqft5084 Dillingham Dr NW, Acworth, GA 30101ActiveMLS ID #10857532, Marna Friedman, Atlanta Communities. GAMLS
- $664,8993 bd3 ba2.3k sqft409 McDaniel Pl, Canton, GA 30115ActiveMLS ID #10821765, Lisa Cochran, Atlanta Communities. GAMLS
- $685,4304 bd4 ba3.2k sqft299 Rockledge Bnd, Powder Springs, GA 30127ActiveMLS ID #10854477, Jaymie Dimbath, Pulte Realty of Georgia, Inc. GAMLS
- $745,0003 bd3 ba2.6k sqft2101 Gaddis Rd, Canton, GA 30115ActiveMLS ID #10858292, Carlie Anne Bifaro, Method Real Estate Advisors. GAMLS
- $534,9005 bd3 ba2.6k sqft467 Longwood Pl, Dallas, GA 30132ActiveMLS ID #10857588, Deanne Cochran, Flagstone Realty Group LLC. GAMLS
- $747,0005 bd4 ba3.4k sqft5014 Baywood Ln, Woodstock, GA 30188ActiveMLS ID #10866625, Kelly Finley, BHHS Georgia Properties. GAMLS
- $875,0003 bd4 ba2.9k sqft4165 Avid Park NE, Marietta, GA 30062For SaleMLS ID #7827483, CHRISTINE BRADLEY, Atlanta Fine Homes Sotheby's International. FMLS GA
- $749,9905 bd5 ba2.9k sqft3552 Cedarvale Ct, Powder Springs, GA 30127ActiveMLS ID #10845542, Nicole Williams, Brock Built Properties, Inc.. GAMLS
- $585,0003 bd3 ba2k sqft200 Persimmon Dr, Holly Springs, GA 30115ActiveMLS ID #10843893, Rolando Flores, Atlanta Communities. GAMLS
- $659,0004 bd4 ba2.5k sqft2080 Patterson Park Rd, Decatur, GA 30033ActiveMLS ID #10842745, Susan J Powell, Compass. GAMLS
- $550,0003 bd4 ba2.6k sqft642 Stickley Oak Way, Woodstock, GA 30189ActiveMLS ID #10709490, Danielle Pena, Atlanta Communities. GAMLS
- $545,0004 bd3 ba3.1k sqft119 Dazzling Ct, Dallas, GA 30132ActiveMLS ID #10768692, Stacey Stanford, Atlanta Communities. GAMLS
- $609,9003 bd3 ba2.1k sqft252 Persimmon Dr, Canton, GA 30115ActiveMLS ID #10791619, Angie Yancey, Dwelli. GAMLS
- $772,9905 bd5 ba2.9k sqft3548 Cedarvale Ct, Powder Springs, GA 30127ActiveMLS ID #10845528, Nicole Williams, Brock Built Properties, Inc.. GAMLS
