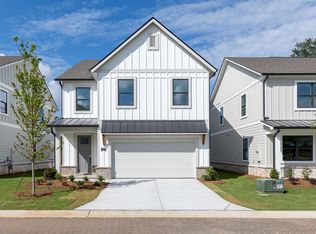
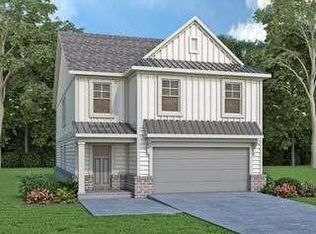
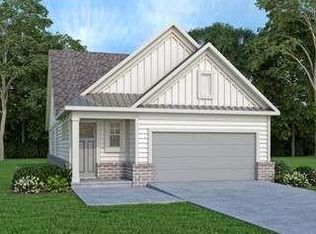
Discover modern living at its finest with The Hanover plan, available now at The Villages at Sandy Plains. This thoughtfully designed two-story home offers five bedrooms, three baths, and a two-car garage, providing the perfect balance of space, comfort, and versatility for growing families or those who love to entertain. Step inside and be welcomed by a flexible front room ideal for a home office, playroom, or additional sitting area. The main level features luxury vinyl plank (LVP) flooring, blending style and durability for high-traffic areas. The open-concept kitchen boasts sleek countertops, modern appliances, and abundant workspace, seamlessly flowing into a spacious living area. Adjacent, the dining space overlooks the backyard—perfect for memorable family meals. A standout feature of The Hanover is a main-level bedroom and full bath, ideal for guests or multi-generational living. Upstairs, a versatile loft provides room for a media center or study area. The luxurious primary suite features a serene sitting area, two expansive walk-in closets, and a spa-inspired bath with dual vanities and a separate shower. Three additional bedrooms and a full bath complete the upper floor. With its spacious layout and flexible design, The Hanover plan offers everything you need in a modern new home. Call today to schedule your private tour!
This property is not currently displayed as for sale or rent on Zillow. This may be different from what's on other websites or public sources.