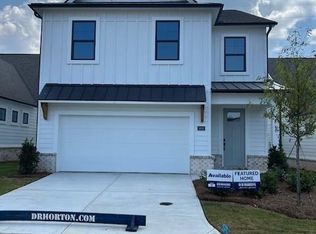
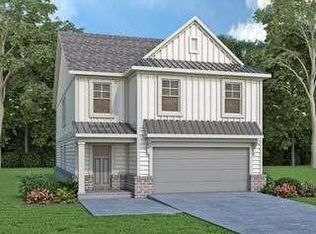

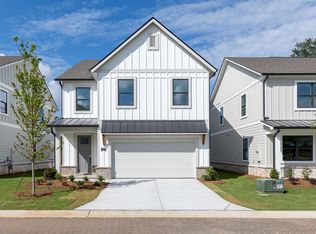
This captivating 1.5 story Bowen floorplan is nestled in the highly sought-after East Cobb area. Be one of the first homeowners in this prestigious community! Incredible open floor plan with the kitchen overlooking the dining and family room perfect for entertaining. The Bowen plan features a chef inspired gourmet kitchen w/ a island, Stainless steel appliance, quartz countertops and appliance package that includes an oversized cooktop, wall oven, wall microwave, custom wood hood complete with Revwood flooring throughout the main living spaces. Bedroom one and bedroom two are conveniently located on the main. Off the family room you will find a rear covered patio for outdoor living and front entry two-car garage. The upstairs features an additional bedroom and full bath with large walk in closet. This gated community features paver lined roads and amenities including pool, clubhouse and pocket park for residents' enjoyment. In addition to its tranquil and picturesque setting, homeowners will enjoy ease-of-access to Hwy 75 with, close proximity to shopping and eateries in Marietta as well as nearby trails and parks.
Closed
Zillow last checked:
Listing updated:
Bought with:
NON-MLS NMLS
Non FMLS Member
Source: FMLS GA,MLS#: 7547615
Price history
| Date | Event | Price |
|---|---|---|
| 6/4/2025 | Sold | $650,000-8.1%$317/sqft |
Source:  FMLS GA #7547615 Report a problem FMLS GA #7547615 Report a problem | ||
| 4/15/2025 | Pending sale | $707,115$345/sqft |
Source: FMLS GA #7547615 Report a problem | ||
| 4/11/2025 | Price change | $707,115+1.1%$345/sqft |
Source: FMLS GA #7547615 Report a problem | ||
| 4/4/2025 | Price change | $699,598-1.1%$341/sqft |
Source:  DR Horton Report a problem DR Horton Report a problem | ||
| 3/28/2025 | Price change | $707,115+1.1%$345/sqft |
Source: DR Horton Report a problem | ||
| 3/27/2025 | Price change | $699,598-0.1%$341/sqft |
Source: DR Horton Report a problem | ||
| 3/26/2025 | Price change | $699,990-1%$341/sqft |
Source: FMLS GA #7547615 Report a problem | ||
| 3/8/2025 | Price change | $707,115+1%$345/sqft |
Source: DR Horton Report a problem | ||
| 3/6/2025 | Price change | $699,990-1.1%$341/sqft |
Source: DR Horton Report a problem | ||
| 3/1/2025 | Price change | $707,507+1.1%$345/sqft |
Source: DR Horton Report a problem | ||
| 2/19/2025 | Price change | $699,990-0.1%$341/sqft |
Source: DR Horton Report a problem | ||
| 1/29/2025 | Price change | $700,382+0.1%$341/sqft |
Source: DR Horton Report a problem | ||
| 1/15/2025 | Price change | $699,990-1%$341/sqft |
Source: DR Horton Report a problem | ||
| 1/8/2025 | Price change | $707,115+1%$345/sqft |
Source: DR Horton Report a problem | ||
| 12/4/2024 | Listed for sale | $699,990$341/sqft |
Source: FMLS GA #7493966 Report a problem | ||
Get a cash offer in 3 minutes
Find out how much your home could sell for in as little as 3 minutes with a no-obligation cash offer.
Estimated market value
$648,800
