Welcome to this spacious two story home offering 4 bedrooms, 2.5 bathrooms and over 2700 heated square feet of thoughtfully designed living space. The interior has been freshly painted and showcases upgraded flooring throughout and an open floor plan ideal for everyday living and entertaining. At the heart of the home, the kitchen impresses with granite countertops, a large island with a built-in wine cooler, and plenty of workspace. The soaring two story great room adds to the light-filled, inviting feel of the main level, while two potential office spaces provide the perfect setup for today's lifestyle. Upstairs, you will find the large primary suite with a tray ceiling and a walk-in closet that boasts custom built-in shelving. There is also a versatile bonus room that could easily serve as a fourth bedroom, media room, or a playroom. Outside, relax on the oversized front porch overlooking the community green space and playground, or enjoy evenings on the back deck overlooking the fenced yard. A new HVAC system was installed in 2024 for peace of mind. Located just minutes from popular Birkdale Village, you'll have endless options for dining, shopping, and entertainment right at your fingertips. Macaulay itself is packed with amenities including a pool and tennis/pickleball courts, offering plenty of opportunities to stay active and connected without even leaving the neighborhood. Best of all, this home is truly move-in ready!
Closed
$550,000
14940 Carbert Ln, Huntersville, NC 28078
4beds
2,732sqft
Single Family Residence
Built in 2004
0.15 Acres Lot
$550,400 Zestimate®
$201/sqft
$2,763 Estimated rent
Home value
$550,400
$512,000 - $594,000
$2,763/mo
Zestimate® history
Owner options
List your home for rent
$2,763/mo
Rent Zestimate®
Find your next renter with Zillow Rental Manager. Plus, with online applications, you can quickly screen prospective tenants – for free.
$2,763/mo
Rent Zestimate®
Refinance and save
$4,307/mo
Est. payment
Refinancing to a lower rate could help reduce your monthly payments and save thousands over the life of the loan.
$4,307/mo
Est. payment
Explore your selling options
Work with a Zillow partner agent
Leverage their expertise and Zillow's premium Showcase listings to get your home seen by more buyers.
Get startedList with your own agent
Get your home in front of millions of buyers by listing it on Zillow.
Learn how to do itSell it yourself
Take full control of how buyers see your home on Zillow by listing For Sale by Owner (FSBO).
List your homeWhat's special
Oversized front porchVersatile bonus roomTray ceilingPotential office spacesOpen floor planLarge primary suite
Zillow last checked:
Listing updated:
Listed by:
Crystal Cox crystalcoxrealtor@gmail.com,
Berkshire Hathaway HomeServices Carolinas Realty
Bought with:
Lisa Turley
RE/MAX Executive
Source: Canopy MLS as distributed by MLS GRID,MLS#: 4306108
Facts & features
Interior
Bedrooms & bathrooms
- Bedrooms: 4
- Bathrooms: 3
- Full bathrooms: 2
- 1/2 bathrooms: 1
Primary bedroom
- Features: Ceiling Fan(s), En Suite Bathroom, Walk-In Closet(s)
- Level: Upper
Bedroom s
- Level: Upper
Bedroom s
- Level: Upper
Bathroom full
- Level: Upper
Bathroom full
- Level: Upper
Other
- Level: Upper
Dining room
- Level: Main
Other
- Level: Main
Kitchen
- Level: Main
Laundry
- Level: Main
Office
- Level: Main
Heating
- Forced Air
Cooling
- Central Air
Appliances
- Included: Dishwasher, Refrigerator, Wine Refrigerator
- Laundry: Laundry Room, Main Level
Features
- Soaking Tub, Kitchen Island, Open Floorplan, Pantry, Walk-In Closet(s)
- Flooring: Laminate, Hardwood
- Has basement: No
- Fireplace features: Great Room
Interior area
- Total structure area: 2,732
- Total interior livable area: 2,732 sqft
- Finished area above ground: 2,732
- Finished area below ground: 0
Property
Parking
- Total spaces: 2
- Parking features: Driveway, Attached Garage, Garage Faces Rear, Garage on Main Level
- Attached garage spaces: 2
- Has uncovered spaces: Yes
Features
- Levels: Two
- Stories: 2
- Patio & porch: Deck, Front Porch
- Pool features: Community
- Fencing: Back Yard
Lot
- Size: 0.15 Acres
Details
- Parcel number: 00931336
- Zoning: NR
- Special conditions: Relocation
Construction
Type & style
- Home type: SingleFamily
- Property subtype: Single Family Residence
Materials
- Vinyl
- Foundation: Crawl Space
Condition
- New construction: No
- Year built: 2004
Utilities & green energy
- Sewer: Public Sewer
- Water: City
Community & HOA
Community
- Features: Clubhouse, Playground, Sidewalks, Tennis Court(s)
- Subdivision: Macaulay
HOA
- Has HOA: Yes
- HOA fee: $980 annually
Location
- Region: Huntersville
Financial & listing details
- Price per square foot: $201/sqft
- Tax assessed value: $489,600
- Annual tax amount: $3,872
- Date on market: 9/25/2025
- Cumulative days on market: 187 days
- Listing terms: Relocation Property
- Road surface type: Concrete, Paved
Price history
| Date | Event | Price |
|---|---|---|
| 1/16/2026 | Sold | $550,000-0.9%$201/sqft |
Source:  Canopy MLS as distributed by MLS GRID #4306108 Report a problem Canopy MLS as distributed by MLS GRID #4306108 Report a problem | ||
| 11/13/2025 | Price change | $554,900-2.6%$203/sqft |
Source: Canopy MLS as distributed by MLS GRID #4306108 Report a problem | ||
| 11/4/2025 | Price change | $570,000-0.9%$209/sqft |
Source: Canopy MLS as distributed by MLS GRID #4306108 Report a problem | ||
| 9/25/2025 | Listed for sale | $575,000+0.9%$210/sqft |
Source: Canopy MLS as distributed by MLS GRID #4306108 Report a problem | ||
| 9/3/2025 | Listing removed | $570,000$209/sqft |
Source: Canopy MLS as distributed by MLS GRID #4256086 Report a problem | ||
| 8/6/2025 | Price change | $570,000-5%$209/sqft |
Source: Canopy MLS as distributed by MLS GRID #4256086 Report a problem | ||
| 6/19/2025 | Price change | $599,999-2.4%$220/sqft |
Source: Canopy MLS as distributed by MLS GRID #4256086 Report a problem | ||
| 5/28/2025 | Price change | $614,900-2.4%$225/sqft |
Source: Canopy MLS as distributed by MLS GRID #4256086 Report a problem | ||
| 5/9/2025 | Listed for sale | $629,900+10.5%$231/sqft |
Source: Canopy MLS as distributed by MLS GRID #4256086 Report a problem | ||
| 5/6/2024 | Sold | $569,900-1.7%$209/sqft |
Source: Canopy MLS as distributed by MLS GRID #4117702 Report a problem | ||
| 4/4/2024 | Price change | $579,9900%$212/sqft |
Source: Canopy MLS as distributed by MLS GRID #4117702 Report a problem | ||
| 3/29/2024 | Price change | $579,995-0.9%$212/sqft |
Source: Canopy MLS as distributed by MLS GRID #4117702 Report a problem | ||
| 3/13/2024 | Listed for sale | $585,000+6.4%$214/sqft |
Source: Canopy MLS as distributed by MLS GRID #4117702 Report a problem | ||
| 3/8/2024 | Listing removed | -- |
Source: Owner Report a problem | ||
| 2/18/2024 | Listed for sale | $549,900+88.3%$201/sqft |
Source: Owner Report a problem | ||
| 10/3/2015 | Listing removed | $1,975$1/sqft |
Source: Keller Williams - Fort Mill #3113982 Report a problem | ||
| 9/11/2015 | Listed for rent | $1,975$1/sqft |
Source: Keller Williams - Fort Mill #3113982 Report a problem | ||
| 11/19/2013 | Listing removed | $292,000$107/sqft |
Source: Owner Report a problem | ||
| 8/3/2013 | Listed for sale | $292,000-2.7%$107/sqft |
Source: Owner Report a problem | ||
| 6/4/2007 | Sold | $300,000$110/sqft |
Source: Public Record Report a problem | ||
Public tax history
| Year | Property taxes | Tax assessment |
|---|---|---|
| 2025 | $3,872 +5.1% | $508,700 +3.9% |
| 2024 | $3,683 +9.1% | $489,600 |
| 2023 | $3,377 +13% | $489,600 +48.6% |
| 2022 | $2,988 +0.6% | $329,400 |
| 2021 | $2,971 +0.8% | $329,400 |
| 2020 | $2,946 +0.2% | $329,400 |
| 2019 | $2,940 +10.7% | $329,400 +46.1% |
| 2018 | $2,656 +1.4% | $225,500 |
| 2017 | $2,620 | $225,500 |
| 2016 | $2,620 | $225,500 |
| 2015 | $2,620 +0.2% | $225,500 |
| 2014 | $2,614 | -- |
| 2013 | -- | $225,500 |
| 2012 | -- | $225,500 |
| 2011 | -- | $225,500 +5.8% |
| 2010 | -- | $213,200 |
| 2009 | -- | $213,200 |
| 2008 | -- | $213,200 |
| 2007 | -- | $213,200 |
| 2006 | -- | $213,200 |
| 2005 | -- | $213,200 +373.8% |
| 2004 | -- | $45,000 |
Find assessor info on the county website
Neighborhood: 28078
Nearby homes
- $462,8003 bd2 ba1.7k sqft14936 Carbert Ln, Huntersville, NC 28078Off Market
- $435,0003 bd2 ba1.9k sqft14944 Carbert Ln, Huntersville, NC 28078Sold
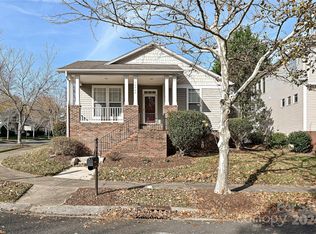
- $523,2003 bd3 ba2.3k sqft14932 Carbert Ln, Huntersville, NC 28078Off Market

- $527,7003 bd3 ba2.8k sqft15025 Almondell Dr, Huntersville, NC 28078Off Market
- $485,3003 bd2 ba2.2k sqft15021 Almondell Dr, Huntersville, NC 28078Off Market
- $552,1003 bd4 ba2.7k sqft15031 Almondell Dr, Huntersville, NC 28078Off Market
- $522,9004 bd3 ba2.6k sqft14928 Carbert Ln, Huntersville, NC 28078Off Market
- $530,0004 bd3 ba2.2k sqft15015 Almondell Dr, Huntersville, NC 28078Sold
Nearby schools
GreatSchools rating
- 9/10Grand Oak ElementaryGrades: PK-5Distance: 0.3 mi
- 7/10Francis Bradley MiddleGrades: 6-8Distance: 3.4 mi
- 5/10Hopewell HighGrades: 9-12Distance: 3.6 mi
Schools provided by the listing agent
- Elementary: Grand Oak
- Middle: Francis Bradley
- High: Hopewell
Source: Canopy MLS as distributed by MLS GRID. This data may not be complete. We recommend contacting the local school district to confirm school assignments for this home.
Get a cash offer in 3 minutes
Find out how much your home could sell for in as little as 3 minutes with a no-obligation cash offer.
Estimated market value
$550,400
Get a cash offer in 3 minutes
Find out how much your home could sell for in as little as 3 minutes with a no-obligation cash offer.
Estimated market value
$550,400
- North Carolina
- Mecklenburg County
- Huntersville
- 28078
- 14940 Carbert Ln
Nearby cities
Nearby zip codes
Other Huntersville Topics
