Skip main navigation
Closed
  • $930,000

    14940 El Greco St, Lemont, IL 60439

    4beds
    8,113sqft
    Single Family Residence
    Built in 2006
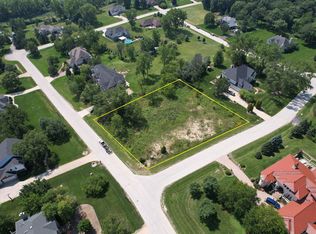
    1.18 Acres Lot
    $1,283,200 Zestimate®
    $115/sqft
    $5,128 Estimated rent

    Home value

    $1,283,200

    $1.17M - $1.44M

    $5,128/mo

    Zestimate® history
    Loading
    Loading...

    Owner options

    List your home for rent

    $5,128/mo

    Rent Zestimate®

    Find your next renter with Zillow Rental Manager. Plus, with online applications, you can quickly screen prospective tenants – for free.

    Learn more

    $5,128/mo

    Rent Zestimate®

    Refinance and save

    $6,509/mo

    Est. payment

    Refinancing to a lower rate could help reduce your monthly payments and save thousands over the life of the loan.

    See today's rates

    $6,509/mo

    Est. payment

    Explore your selling options

    Work with a Zillow partner agent

    Leverage their expertise and Zillow's premium Showcase listings to get your home seen by more buyers.

    Get started

    List with your own agent

    Get your home in front of millions of buyers by listing it on Zillow.

    Learn how to do it

    Sell it yourself

    Take full control of how buyers see your home on Zillow by listing For Sale by Owner (FSBO).

    List your home

    What's special

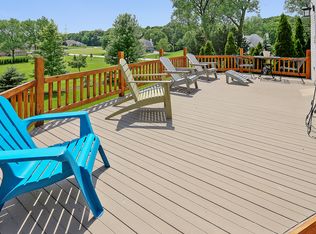

    One of the most distinguishable homes in Lemont, this luxurious style villa embraces elegance with European flair for the most discerning buyers. Situated atop a rolling 1.2 acre lot, this custom built home by original owners boasts three spacious levels of richly appointed living space totaling 8,000+ SF. Included in this offering is a bonus 1,300sf coach/ guest house that can be utilized in many different scenarios. 3.5 car attached garage with heated floors and an additional 4 car detached garage with separate driveway. Enter through a distinctive front entrance into dramatic 14' ceiling foyer decorated with inlays & crown molding that lead directly into the open dining room & living room with custom coffered wood ceiling manufactured and shipped from Europe. The custom crafted kitchen with furniture quality cabinetry has stainless steel appliances, Thermador oven/ range, separate island, and additional breakfast island with seating overlooking the bright & roomy family room. Kitchen also includes walk in pantry and separate eatery. The family room is filled with natural light from every direction with multiple doorways leading to the expansive wrap-around stone patio with a partially covered section and additional built-in jacuzzi tub. The main level also holds an expansive tucked away master suite with in-lay ceilings, sitting area, 2 walk-in closets, double vanity, soaking tub, and glassless walk in shower. Rest of the main level holds an additional bedroom with full private en-suite as well as sun filled office with tall 8' french doors. Upper level holds an additional bedroom with balcony, separate sitting room/ study, and full bath. Huge 38' x 22' rec room built into the attic for added living space as well as sperate walk in hallway closet for more storage. The full lookout basement offers the perfect entertainment space with radiant floor heat, giant recreation room, Home Theater, custom crafted bar, full bathroom, and abundant extra storage. Other features to note: clay tile roof was engineered and imported from Germany. All hardwood floors, cabinets, interior & front door, were manufactured and imported from Europe. 3 zoned heating and central air conditioning. 13 month Home Warranty included! Remarkably built home with every attention to detail that cannot be replicated at this price. Located in a prime Lemont location, close to charming Downtown Lemont which features awesome small town shops, restaurants & Metra train. Lemont is also highly regarded for its TWO Blue-Ribbon award-winning schools (including Lemont High School) & also features the scenic quarries & "The Forge" Adventure Park!

    Zillow last checked:

    Listing updated:

    Listing courtesy of:

    Christopher Budz 630-660-9642,

    Realty Executives Elite

    Bought with:

    Kelly Dunlop

    Berkshire Hathaway HomeServices Starck Real Estate

    Kelly Dunlop

    Berkshire Hathaway HomeServices Starck Real Estate

    Source: MRED as distributed by MLS GRID,MLS#: 11995344MLS Logo

    Facts & features

    Interior

    Bedrooms & bathrooms
    • Bedrooms: 4
    • Bathrooms: 6
    • Full bathrooms: 4
    • 1/2 bathrooms: 2
    Primary bedroom
    • Features: Flooring (Hardwood), Bathroom (Full, Double Sink, Whirlpool & Sep Shwr)
    • Level: Main
    • Area: 442 Square Feet
    • Dimensions: 26X17
    Bedroom 2
    • Features: Flooring (Hardwood)
    • Level: Main
    • Area: 169 Square Feet
    • Dimensions: 13X13
    Bedroom 3
    • Features: Flooring (Hardwood)
    • Level: Second
    • Area: 210 Square Feet
    • Dimensions: 15X14
    Bedroom 4
    • Features: Flooring (Wood Laminate)
    • Level: Second
    • Area: 1053 Square Feet
    • Dimensions: 39X27
    Bar entertainment
    • Features: Flooring (Wood Laminate)
    • Level: Lower
    • Area: 72 Square Feet
    • Dimensions: 12X6
    Dining room
    • Features: Flooring (Hardwood)
    • Level: Main
    • Area: 196 Square Feet
    • Dimensions: 14X14
    Family room
    • Features: Flooring (Hardwood)
    • Level: Main
    • Area: 414 Square Feet
    • Dimensions: 23X18
    Foyer
    • Features: Flooring (Hardwood)
    • Level: Main
    • Area: 195 Square Feet
    • Dimensions: 15X13
    Kitchen
    • Features: Kitchen (Eating Area-Breakfast Bar, Eating Area-Table Space, Island, Pantry-Closet, Custom Cabinetry, Pantry), Flooring (Hardwood)
    • Level: Main
    • Area: 285 Square Feet
    • Dimensions: 19X15
    Laundry
    • Features: Flooring (Ceramic Tile)
    • Level: Main
    • Area: 60 Square Feet
    • Dimensions: 10X6
    Living room
    • Features: Flooring (Hardwood)
    • Level: Main
    • Area: 450 Square Feet
    • Dimensions: 25X18
    Office
    • Features: Flooring (Hardwood)
    • Level: Main
    • Area: 240 Square Feet
    • Dimensions: 16X15
    Recreation room
    • Level: Lower
    • Area: 2750 Square Feet
    • Dimensions: 55X50
    Storage
    • Features: Flooring (Ceramic Tile)
    • Level: Lower
    • Area: 108 Square Feet
    • Dimensions: 12X9
    Other
    • Features: Flooring (Wood Laminate)
    • Level: Lower
    • Area: 575 Square Feet
    • Dimensions: 25X23
    Other
    • Features: Flooring (Ceramic Tile)
    • Level: Lower
    • Area: 255 Square Feet
    • Dimensions: 17X15
    Heating
    • Natural Gas, Forced Air, Radiant Floor
    Cooling
    • Central Air
    Appliances
    • Included: Range, Microwave, Dishwasher, Refrigerator, Washer, Dryer, Stainless Steel Appliance(s), Range Hood, Water Softener Owned
    • Laundry: Main Level, Gas Dryer Hookup
    Features
    • Cathedral Ceiling(s), Wet Bar, 1st Floor Bedroom, In-Law Floorplan, 1st Floor Full Bath, Walk-In Closet(s), Coffered Ceiling(s), Special Millwork, Pantry
    • Flooring: Hardwood
    • Basement: Finished,Sub-Basement,Exterior Entry,Storage Space,Full,Daylight
    • Number of fireplaces: 2
    • Fireplace features: Wood Burning, Gas Log, Gas Starter, Living Room, Basement
    Interior area
    • Total structure area: 8,113
    • Total interior livable area: 8,113 sqft

    Property

    Parking
    • Total spaces: 7
    • Parking features: Brick Driveway, Garage Door Opener, Garage, On Site, Garage Owned, Attached, Detached
    • Attached garage spaces: 7
    • Has uncovered spaces: Yes
    Accessibility
    • Accessibility features: No Disability Access
    Features
    • Stories: 2
    • Patio & porch: Patio
    • Exterior features: Balcony, Breezeway
    Lot
    • Size: 1.18 Acres
    • Dimensions: 209 X 250 X 212 X 251
    • Features: Corner Lot
    Details
    • Additional structures: Guest House, Second Garage
    • Parcel number: 22333010060000
    • Special conditions: List Broker Must Accompany,Home Warranty

    Construction

    Type & style
    • Home type: SingleFamily
    • Architectural style: Mediterranean
    • Property subtype: Single Family Residence
    Materials
    • Stucco, Stone
    • Foundation: Concrete Perimeter
    • Roof: Tile,Other
    Condition
    • New construction: No
    • Year built: 2006
    Details
    • Warranty included: Yes

    Utilities & green energy

    • Electric: 200+ Amp Service
    • Sewer: Septic Tank
    • Water: Well

    Community & neighborhood

    Community
    • Community features: Street Paved
    Location
    • Region: Lemont

    HOA & financial

    HOA
    • Services included: None

    Other

    Other facts
    • Listing terms: Conventional
    • Ownership: Fee Simple

    Price history

    DateEventPrice
    6/21/2024Sold$930,000-13.8%$115/sqft
    Source: MRED as distributed by MLS GRID #11995344 Report a problem
    5/20/2024Contingent$1,079,000$133/sqft
    Source: MRED as distributed by MLS GRID #11995344 Report a problem
    3/21/2024Listed for sale$1,079,000-2.8%$133/sqft
    Source: MRED as distributed by MLS GRID #11995344 Report a problem
    3/4/2024Listing removed--
    Source: MRED as distributed by MLS GRID #11833988 Report a problem
    11/2/2023Listed for sale$1,110,000-1.3%$137/sqft
    Source: MRED as distributed by MLS GRID #11833988 Report a problem
    7/17/2023Listing removed--
    Source: MRED as distributed by MLS GRID #11711772 Report a problem
    2/2/2023Listed for sale$1,125,000-2.2%$139/sqft
    Source: MRED as distributed by MLS GRID #11711772 Report a problem
    7/30/2022Listing removed--
    Source: RE/MAX International Report a problem
    7/26/2022Listed for sale$1,150,000$142/sqft
    Source: MRED as distributed by MLS GRID #11358769 Report a problem
    5/6/2022Pending sale$1,150,000$142/sqft
    Source: RE/MAX International #11358769 Report a problem
    5/6/2022Contingent$1,150,000$142/sqft
    Source: MRED as distributed by MLS GRID #11358769 Report a problem
    3/28/2022Price change$1,150,000-3.4%$142/sqft
    Source: MRED as distributed by MLS GRID #11358769 Report a problem
    1/28/2022Listed for sale$1,189,873$147/sqft
    Source: MRED as distributed by MLS GRID #11313138 Report a problem

    Public tax history

    Tax history is unavailable.

    Neighborhood: 60439

    Nearby schools

    GreatSchools rating
    Schools provided by the listing agent
    • High: Lemont Twp High School
    • District: 113A

    Source: MRED as distributed by MLS GRID. This data may not be complete. We recommend contacting the local school district to confirm school assignments for this home.

    Get a cash offer in 3 minutes
    Find out how much your home could sell for in as little as 3 minutes with a no-obligation cash offer.
    Estimated market value
    $1,283,200
    Get a cash offer in 3 minutes
    Find out how much your home could sell for in as little as 3 minutes with a no-obligation cash offer.
    Estimated market value
    $1,283,200