Skip main navigation
Closed
  • $410,000

    14940 Gar Hwy, Chardon, OH 44024

    3beds
    3,216sqft
    Single Family Residence
    Built in 1983
    5.4 Acres Lot
    $409,500 Zestimate®
    $127/sqft
    $3,124 Estimated rent

    Home value

    $409,500

    $389,000 - $430,000

    $3,124/mo

    Zestimate® history
    Loading
    Loading...

    Owner options

    List your home for rent

    $3,124/mo

    Rent Zestimate®

    Find your next renter with Zillow Rental Manager. Plus, with online applications, you can quickly screen prospective tenants – for free.

    Learn more

    $3,124/mo

    Rent Zestimate®

    Refinance and save

    $2,645/mo

    Est. payment

    Refinancing to a lower rate could help reduce your monthly payments and save thousands over the life of the loan.

    See today's rates

    $2,645/mo

    Est. payment

    Explore your selling options

    Work with a Zillow partner agent

    Leverage their expertise and Zillow's premium Showcase listings to get your home seen by more buyers.

    Get started

    List with your own agent

    Get your home in front of millions of buyers by listing it on Zillow.

    Learn how to do it

    Sell it yourself

    Take full control of how buyers see your home on Zillow by listing For Sale by Owner (FSBO).

    List your home

    What's special

    Front porch swingGenerous eat-in areaAbundant and beautiful cabinetry
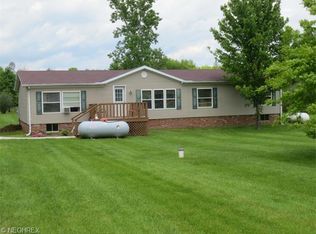
    Chardon Ranch offering both acreage & updates! Professionally cleaned & move-in ready! Well-maintained 3-bed, 3-full bath home with great indoor and outdoor amenities. Inside, fall in love with the spacious kitchen that sits at the heart of the home! Abundant and beautiful cabinetry provides space for all your kitchen needs. The large island offers additional storage and electric. Generous eat-in area transitions nicely into the family room overlooking 5.4 acres of foliage and nature's splendor! Perfect for gathering and making memories! Main-level living includes a generous master bedroom w/ three closets and a remodeled master bath (2020). Newer carpeting in bedrooms (2023). First-floor laundry w/newer washer (2023) & dryer (2020). Mudroom w/additional storage, shelving, & stand-up freezer accessible from side porch. Over 1100 sq ft in the unfinished basement provides great recreation space for pool, darts, tinkering at the workbench, and built-in shelving to stay organized. Mechanical updates include furnace (2020), central air (2020), newer electric panel (2019), ozone iron removal system (2023), and interior footer drainage (2023). Attached 2-car garage w/storage shelves, workbench, and attic storage access. Outside, sit on the front porch swing and watch the birds at the feeders. Gather with family and friends under the outdoor pavilion and sit by the fire; hookup the tv to watch the game fireside or under the pavilion. Grow your own food in the garden bed. Practice your golf game in your own backyard! Exterior updates include newer roof (tear-off 2019) w/larger gutters and downspout drainage (2023). Storage shed houses a newer riding mower that is negotiable with the sale. Bonus: no city income tax in Hambden Twp. Chardon LSD. Appointment only; must be accompanied by a licensed real estate agent to walk property & tour. Not all homes are set up for spacious main-level living & outdoor fun like this! Call your favorite agent to schedule your showing today!

    Zillow last checked:

    Listing updated:

    Listed by:

    Traci Hissam 440-382-0221 tracihissam@contactplatinum.com,

    Platinum Real Estate

    Bought with:

    Jessica LaRosa, 2020000791

    RE/MAX Results

    Angie Grajzl, 386648

    RE/MAX Results

    Source: MLS Now,MLS#: 5169146MLS LogoOriginating MLS: Akron Cleveland Association of REALTORS

    Facts & features

    Interior

    Bedrooms & bathrooms
    • Bedrooms: 3
    • Bathrooms: 3
    • Full bathrooms: 3
    • Main level bathrooms: 3
    • Main level bedrooms: 3
    Heating
    • Forced Air, Gas
    Cooling
    • Central Air, Ceiling Fan(s)
    Appliances
    • Included: Dryer, Dishwasher, Freezer, Microwave, Range, Refrigerator, Water Softener, Washer
    • Laundry: Main Level
    Features
    • Ceiling Fan(s), Double Vanity, Entrance Foyer, Eat-in Kitchen, Kitchen Island
    • Basement: Partial,Unfinished,Sump Pump
    • Has fireplace: No
    Interior area
    • Total structure area: 3,216
    • Total interior livable area: 3,216 sqft
    • Finished area above ground: 2,108
    • Finished area below ground: 1,108

    Property

    Parking
    • Total spaces: 2
    • Parking features: Asphalt, Attached, Garage, Garage Door Opener, Garage Faces Side
    • Attached garage spaces: 2
    Features
    • Levels: One
    • Stories: 1
    • Patio & porch: Front Porch, Side Porch
    • Exterior features: Fire Pit, Garden, Other
    Lot
    • Size: 5.4 Acres
    Details
    • Additional structures: Shed(s)
    • Parcel number: 15081560
    • Special conditions: Standard

    Construction

    Type & style
    • Home type: SingleFamily
    • Architectural style: Ranch
    • Property subtype: Single Family Residence
    Materials
    • Stone, Vinyl Siding
    • Roof: Asphalt,Fiberglass
    Condition
    • Year built: 1983

    Utilities & green energy

    • Sewer: Septic Tank
    • Water: Well

    Community & HOA

    Community
    • Security: Smoke Detector(s)
    • Subdivision: Bond
    HOA
    • Has HOA: No
    Location
    • Region: Chardon

    Financial & listing details

    • Price per square foot: $127/sqft
    • Tax assessed value: $271,200
    • Annual tax amount: $4,541
    • Date on market: 11/2/2025
    • Cumulative days on market: 124 days

    Price history

    DateEventPrice
    3/13/2026Sold$410,000-3.5%$127/sqft
    Source: MLS Now #5169146 Report a problem
    3/6/2026Pending sale$425,000$132/sqft
    Source: MLS Now #5169146 Report a problem
    2/5/2026Contingent$425,000$132/sqft
    Source: MLS Now #5169146 Report a problem
    12/4/2025Price change$425,000-5.6%$132/sqft
    Source: MLS Now #5169146 Report a problem
    11/2/2025Listed for sale$450,000$140/sqft
    Source: MLS Now #5169146 Report a problem

    Public tax history

    YearProperty taxesTax assessment
    2025$4,534 -0.2%$94,920
    2024$4,541 +1.5%$94,920
    2023$4,475 -2.6%$94,920 +18.1%
    2022$4,596 +0.4%$80,360
    2021$4,577 -0.8%$80,360
    2020$4,612 +4.2%$80,360 +12.8%
    2019$4,425 +3.1%$71,230
    2018$4,290 +7%$71,230
    2017$4,011 +3.6%$71,230 +6.3%
    2016$3,870 +0%$67,000
    2015$3,869 +3.2%$67,000
    2014$3,749 -0.7%$67,000
    2013$3,776 +11.4%$67,000
    2012$3,390 +0.2%$67,000
    2011$3,385 +2.5%$67,000 -1.6%
    2010$3,304 +4.2%$68,120
    2009$3,172 +1.5%$68,120
    2008$3,124 -0.2%$68,120
    2007$3,129 +0.9%$68,120
    2006$3,101 +14.5%$68,120
    2005$2,709 +7.7%$68,120 +18%
    2004$2,516 +1.7%$57,750
    2003$2,473 +0.8%$57,750
    2002$2,454 +6.7%$57,750 +13.6%
    2001$2,301 +7.2%$50,820 +5.5%
    2000$2,147 +13.6%$48,160
    1999$1,889 $48,160
    Find assessor info on the county website

    Neighborhood: 44024

    Nearby schools

    GreatSchools rating
    Schools provided by the listing agent
    • District: Chardon LSD - 2803

    Source: MLS Now. This data may not be complete. We recommend contacting the local school district to confirm school assignments for this home.

    Get a cash offer in 3 minutes
    Find out how much your home could sell for in as little as 3 minutes with a no-obligation cash offer.
    Estimated market value
    $409,500
    Get a cash offer in 3 minutes
    Find out how much your home could sell for in as little as 3 minutes with a no-obligation cash offer.
    Estimated market value
    $409,500