Experience the epitome of elegance and privacy with this absolutely stunning contemporary colonial perfectly situated on over 4 acres in the serene Sunrise Meadow of Chardon. This exquisite property is surrounded by a lush, tree-lined lot, providing tranquil woodland views and supreme privacy. Boasting over 3,200 square feet of finished living space, this home features a beautiful custom screened-in sunroom off the dining room, leading to an expansive Trex deck. This outdoor area overlooks a series of spectacular stamped concrete patios, including a sprawling upper patio and a step-down fire pit area, creating an ideal setting for entertaining or quiet reflection. The interior of the home is just as impressive, with stunning hardwood floors gracing the first floor and continuing into the master suite upstairs. Upon entering, you are greeted by a beautiful foyer that leads to a dedicated office space, a formal dining room, and an open-concept living room with a cozy gas fireplace. The adjoining fully updated and detailed eat-in kitchen includes a striking central island and breakfast nook with glass sliders that open to the sunroom, enhancing the home’s indoor-outdoor flow. The second floor is a haven of comfort, featuring four well-appointed bedrooms and two full bathrooms. The luxurious master suite includes beautiful windows that fill the room with natural light, a private bathroom over 200 sq. feet in size with a large walk-in closet, a huge separate double vanity, and a jetted tub. The finished basement adds an additional layer of functionality and luxury, including a large recreation room with a full bar and glass sliders that open to a private lower patio. An exercise room and additional storage space ensure that every need is met. Beautifully landscaped, featuring almost 1,800 square feet of finished stamped concrete patios, this tucked-away gem is a must-see for those seeking a home that combines grandeur with privacy and sophisticated outdoor living.
Closed
$550,000
9615 Heron Dr, Chardon, OH 44024
4beds
3,251sqft
Single Family Residence
Built in 2002
4.12 Acres Lot
$602,100 Zestimate®
$169/sqft
$3,170 Estimated rent
Home value
$602,100
$572,000 - $632,000
$3,170/mo
Zestimate® history
Owner options
List your home for rent
$3,170/mo
Rent Zestimate®
Find your next renter with Zillow Rental Manager. Plus, with online applications, you can quickly screen prospective tenants – for free.
$3,170/mo
Rent Zestimate®
Refinance and save
$3,704/mo
Est. payment
Refinancing to a lower rate could help reduce your monthly payments and save thousands over the life of the loan.
$3,704/mo
Est. payment
Explore your selling options
Work with a Zillow partner agent
Leverage their expertise and Zillow's premium Showcase listings to get your home seen by more buyers.
Get startedList with your own agent
Get your home in front of millions of buyers by listing it on Zillow.
Learn how to do itSell it yourself
Take full control of how buyers see your home on Zillow by listing For Sale by Owner (FSBO).
List your homeWhat's special
Zillow last checked:
Listing updated:
Listed by:
Timothy M McMahon Jr 440-305-8090timmcmahonjr@gmail.com,
PWG Real Estate, LLC.
Bought with:
Jessie Keener, 2020000238
CENTURY 21 Asa Cox Homes
Asa A Cox, 383918
CENTURY 21 Asa Cox Homes
Source: MLS Now,MLS#: 5038328 Originating MLS: Other/Unspecificed
Originating MLS: Other/UnspecificedFacts & features
Interior
Bedrooms & bathrooms
- Bedrooms: 4
- Bathrooms: 3
- Full bathrooms: 2
- 1/2 bathrooms: 1
- Main level bathrooms: 1
Primary bedroom
- Description: Flooring: Wood
- Level: Second
- Dimensions: 19 x 16
Bedroom
- Description: Flooring: Wood
- Level: Second
- Dimensions: 13 x 11
Bedroom
- Description: Flooring: Carpet
- Level: Second
- Dimensions: 12 x 11
Bedroom
- Description: Flooring: Carpet
- Level: Second
- Dimensions: 12 x 11
Primary bathroom
- Description: Flooring: Ceramic Tile,Linoleum
- Features: Soaking Tub, Walk-In Closet(s)
- Level: Second
- Dimensions: 23 x 9
Bathroom
- Description: Flooring: Ceramic Tile
- Level: Second
Bathroom
- Description: Flooring: Wood
- Level: First
Dining room
- Description: Flooring: Wood
- Level: First
- Dimensions: 14 x 12
Eat in kitchen
- Description: Flooring: Wood
- Features: Built-in Features
- Level: First
- Dimensions: 19 x 16
Entry foyer
- Description: Flooring: Wood
- Level: First
- Dimensions: 11 x 7
Exercise room
- Level: Lower
- Dimensions: 17 x 11
Laundry
- Description: Flooring: Wood
- Level: First
Living room
- Description: Flooring: Carpet
- Features: Fireplace
- Level: First
- Dimensions: 18 x 16
Office
- Description: Flooring: Wood
- Level: First
- Dimensions: 12 x 10
Recreation
- Description: Flooring: Carpet
- Features: Granite Counters, Bar
- Level: Lower
- Dimensions: 30 x 25
Sunroom
- Description: Flooring: Luxury Vinyl Tile
- Features: Vaulted Ceiling(s)
- Level: First
- Dimensions: 21 x 9
Heating
- Forced Air, Gas
Cooling
- Central Air
Appliances
- Included: Dishwasher, Microwave, Range, Refrigerator
Features
- Basement: Finished,Partial
- Number of fireplaces: 1
Interior area
- Total structure area: 3,251
- Total interior livable area: 3,251 sqft
- Finished area above ground: 2,501
- Finished area below ground: 750
Property
Parking
- Total spaces: 2
- Parking features: Attached, Garage
- Attached garage spaces: 2
Features
- Levels: Three Or More
- Patio & porch: Deck, Enclosed, Front Porch, Patio, Porch
- Has view: Yes
- View description: Trees/Woods
Lot
- Size: 4.12 Acres
- Features: Wooded
Details
- Parcel number: 15102331
- Special conditions: Standard
Construction
Type & style
- Home type: SingleFamily
- Architectural style: Colonial,Conventional
- Property subtype: Single Family Residence
Materials
- Vinyl Siding
- Roof: Asphalt,Fiberglass
Condition
- Year built: 2002
Utilities & green energy
- Sewer: Septic Tank
- Water: Private, Well
Community & HOA
Community
- Subdivision: Sunrise Meadows
HOA
- Has HOA: Yes
- Services included: Other
- HOA fee: $80 annually
- HOA name: Sunrise Meadow
Location
- Region: Chardon
Financial & listing details
- Price per square foot: $169/sqft
- Tax assessed value: $368,300
- Annual tax amount: $6,071
- Date on market: 5/15/2024
- Cumulative days on market: 6 days
Price history
| Date | Event | Price |
|---|---|---|
| 6/21/2024 | Sold | $550,000-2.7%$169/sqft |
Source:  MLS Now #5038328 Report a problem MLS Now #5038328 Report a problem | ||
| 5/21/2024 | Pending sale | $565,000$174/sqft |
Source: MLS Now #5038328 Report a problem | ||
| 5/15/2024 | Listed for sale | $565,000+91.5%$174/sqft |
Source: MLS Now #5038328 Report a problem | ||
| 3/26/2003 | Sold | $295,000+319%$91/sqft |
Source: Public Record Report a problem | ||
| 6/20/2002 | Sold | $70,400$22/sqft |
Source: Public Record Report a problem | ||
Public tax history
| Year | Property taxes | Tax assessment |
|---|---|---|
| 2025 | $6,150 -0.2% | $128,910 |
| 2024 | $6,160 +1.5% | $128,910 |
| 2023 | $6,071 +0.2% | $128,910 +21.5% |
| 2022 | $6,060 +0.4% | $106,060 |
| 2021 | $6,034 -0.8% | $106,060 |
| 2020 | $6,080 -3.2% | $106,060 +4.7% |
| 2019 | $6,281 +3.2% | $101,260 |
| 2018 | $6,089 +7% | $101,260 |
| 2017 | $5,692 +2.8% | $101,260 +5.5% |
| 2016 | $5,536 +0% | $95,940 |
| 2015 | $5,534 +3.2% | $95,940 |
| 2014 | $5,363 -0.7% | $95,940 |
| 2013 | $5,401 +11.4% | $95,940 |
| 2012 | $4,849 +0.2% | $95,940 |
| 2011 | $4,841 -4.9% | $95,940 -8.7% |
| 2010 | $5,091 +4.2% | $105,080 |
| 2009 | $4,888 +1.5% | $105,080 |
| 2008 | $4,814 -0.2% | $105,080 |
| 2007 | $4,822 +0.9% | $105,080 |
| 2006 | $4,780 +14.5% | $105,080 |
| 2005 | $4,176 +6.6% | $105,080 +16.6% |
| 2004 | $3,918 +26.1% | $90,130 +27% |
| 2003 | $3,107 | $70,950 |
Find assessor info on the county website
Neighborhood: 44024
Nearby homes
- $590,9003 bd2 ba2.3k sqft9620 Heron Dr, Chardon, OH 44024Off Market
- $635,3004 bd4 ba2.7k sqft9605 Heron Dr, Chardon, OH 44024Off Market
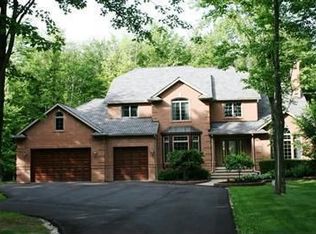
- $584,1004 bd3 ba3.7k sqft9610 Heron Dr, Chardon, OH 44024Off Market

- $316,7003 bd2 ba1.6k sqft14914 Gar Hwy, Chardon, OH 44024Off Market
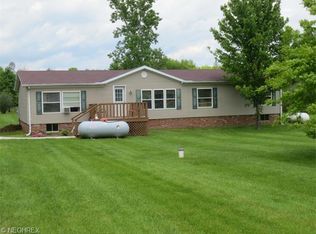
- $516,5004 bd2 ba2.5k sqft9595 Heron Dr, Chardon, OH 44024Off Market
- $650,0004 bd3 ba3.8k sqft9600 Heron Dr, Chardon, OH 44024Sold
- $410,0003 bd3 ba3.2k sqft14940 Gar Hwy, Chardon, OH 44024Sold
- $381,3003 bd2 ba1.6k sqft14880 Gar Hwy, Chardon, OH 44024Off Market
Nearby schools
GreatSchools rating
- 8/10Chardon Middle SchoolGrades: 4-7Distance: 4.9 mi
- 8/10Chardon High SchoolGrades: 8-12Distance: 4.8 mi
Schools provided by the listing agent
- District: Chardon LSD - 2803
Source: MLS Now. This data may not be complete. We recommend contacting the local school district to confirm school assignments for this home.
Get a cash offer in 3 minutes
Find out how much your home could sell for in as little as 3 minutes with a no-obligation cash offer.
Estimated market value
$602,100
Get a cash offer in 3 minutes
Find out how much your home could sell for in as little as 3 minutes with a no-obligation cash offer.
Estimated market value
$602,100
- Ohio
- Geauga County
- Chardon
- 44024
- 9615 Heron Dr
Nearby cities
Nearby neighborhoods
Nearby zip codes
Other Chardon Topics
