Welcome to your dream home in the tranquil Whispering Firs neighborhood of Sherwood, backing onto lush green space! This stunning residence offers an ideal location, just moments from Snyder Park, Archer Glen Elementary School, and the vibrant Old Town Sherwood.As you approach, you’ll notice the brand-new roof that enhances the home’s inviting curb appeal on a peaceful cul-de-sac. Step inside to discover a beautifully updated kitchen featuring a spacious granite island, perfect for everyday meals and entertaining guests. The adjoining family room, with its vaulted ceilings and cozy gas fireplace, creates a warm and open atmosphere for gathering and relaxation.The main level, adorned with beautiful wood floors, also includes a convenient office space, ideal for remote work, study or 4th bedroom. Upstairs, you’ll find three well-appointed bedrooms, each designed for comfort and tranquility. A large bonus room, perfect for family movie nights or playtime, ensuring that there’s space for everyone to enjoy.The primary bedroom is a true retreat, complete with a full bath and a walk-in closet for ample storage. The bathroom is already plumbed for a luxurious new tub, allowing you to create your personal oasis.Don’t miss this opportunity to make this wonderful home your own, where modern updates meet an exceptional location, perfect for families seeking both comfort and convenience. Enjoy the benefits of a newer AC unit (2022) and the freedom of NO HOA fees! Seller's will pay for a 1 year "America's Preferred Home Warranty" Hurry, this one won't last!
Sold
Street View
$747,500
14940 SW Michael Ct, Sherwood, OR 97140
4beds
2,706sqft
Residential, Single Family Residence
Built in 1993
7,405 Square Feet Lot
$738,400 Zestimate®
$276/sqft
$3,721 Estimated rent
Home value
$738,400
$694,000 - $790,000
$3,721/mo
Zestimate® history
Owner options
List your home for rent
$3,721/mo
Rent Zestimate®
Find your next renter with Zillow Rental Manager. Plus, with online applications, you can quickly screen prospective tenants – for free.
$3,721/mo
Rent Zestimate®
Refinance and save
$4,806/mo
Est. payment
Refinancing to a lower rate could help reduce your monthly payments and save thousands over the life of the loan.
$4,806/mo
Est. payment
Explore your selling options
Work with a Zillow partner agent
Leverage their expertise and Zillow's premium Showcase listings to get your home seen by more buyers.
Get startedList with your own agent
Get your home in front of millions of buyers by listing it on Zillow.
Learn how to do itSell it yourself
Take full control of how buyers see your home on Zillow by listing For Sale by Owner (FSBO).
List your homeWhat's special
Cozy gas fireplaceUpdated kitchenLarge bonus roomWalk-in closetConvenient office spaceVaulted ceilingsWell-appointed bedrooms
Zillow last checked:
Listing updated:
Listed by:
Heidi Laske 503-840-0678,
Premiere Property Group, LLC
Bought with:
Kelly Kitts, 201247781
Streamline Real Estate
Source: RMLS (OR),MLS#: 636932057
Facts & features
Interior
Bedrooms & bathrooms
- Bedrooms: 4
- Bathrooms: 3
- Full bathrooms: 3
- Main level bathrooms: 1
Rooms
- Room types: Bonus Room, Den, Bedroom 2, Bedroom 3, Dining Room, Family Room, Kitchen, Living Room, Primary Bedroom
Primary bedroom
- Level: Upper
- Area: 285
- Dimensions: 15 x 19
Bedroom 2
- Level: Upper
- Area: 130
- Dimensions: 13 x 10
Bedroom 3
- Level: Upper
- Area: 143
- Dimensions: 13 x 11
Dining room
- Level: Main
- Area: 156
- Dimensions: 12 x 13
Family room
- Features: Fireplace, Vaulted Ceiling
- Level: Main
- Area: 238
- Dimensions: 17 x 14
Kitchen
- Features: Nook
- Level: Main
- Area: 300
- Width: 15
Living room
- Level: Main
- Area: 195
- Dimensions: 15 x 13
Heating
- Forced Air, Fireplace(s)
Cooling
- Central Air
Appliances
- Included: Built In Oven, Cooktop, Dishwasher, Disposal, Stainless Steel Appliance(s), Gas Water Heater
- Laundry: Laundry Room
Features
- Granite, Vaulted Ceiling(s), Built-in Features, Nook, Pantry
- Flooring: Wood
- Basement: Crawl Space
- Number of fireplaces: 1
- Fireplace features: Gas
Interior area
- Total structure area: 2,706
- Total interior livable area: 2,706 sqft
Property
Parking
- Total spaces: 2
- Parking features: Driveway, On Street, Garage Door Opener, Attached
- Attached garage spaces: 2
- Has uncovered spaces: Yes
Accessibility
- Accessibility features: Garage On Main, Natural Lighting, Accessibility
Features
- Stories: 2
- Patio & porch: Deck
- Exterior features: Garden, Yard
- Fencing: Fenced
- Has view: Yes
- View description: Territorial, Trees/Woods
Lot
- Size: 7,405 Square Feet
- Features: Cul-De-Sac, Level, Trees, SqFt 7000 to 9999
Details
- Parcel number: R2027854
Construction
Type & style
- Home type: SingleFamily
- Architectural style: Colonial
- Property subtype: Residential, Single Family Residence
Materials
- Cedar
- Foundation: Concrete Perimeter
- Roof: Composition
Condition
- Resale
- New construction: No
- Year built: 1993
Utilities & green energy
- Sewer: Public Sewer
- Water: Public
- Utilities for property: Cable Connected
Community & HOA
Community
- Subdivision: Whispering Firs
HOA
- Has HOA: No
Location
- Region: Sherwood
Financial & listing details
- Price per square foot: $276/sqft
- Tax assessed value: $729,830
- Annual tax amount: $8,133
- Date on market: 6/5/2025
- Cumulative days on market: 8 days
- Listing terms: Cash,Conventional
- Road surface type: Paved
Price history
| Date | Event | Price |
|---|---|---|
| 7/7/2025 | Sold | $747,500-1%$276/sqft |
Source:  RMLS (OR) #636932057 Report a problem RMLS (OR) #636932057 Report a problem | ||
| 6/13/2025 | Pending sale | $755,000$279/sqft |
Source: RMLS (OR) #636932057 Report a problem | ||
| 6/5/2025 | Listed for sale | $755,000+190.4%$279/sqft |
Source: RMLS (OR) #636932057 Report a problem | ||
| 4/29/2003 | Sold | $260,000$96/sqft |
Source: Public Record Report a problem | ||
Public tax history
| Year | Property taxes | Tax assessment |
|---|---|---|
| 2025 | $8,690 +6.8% | $439,230 +6% |
| 2024 | $8,134 +2.4% | $414,290 +3% |
| 2023 | $7,939 +11.8% | $402,230 +3% |
| 2022 | $7,103 +1.3% | $390,520 |
| 2021 | $7,011 +1.7% | -- |
| 2020 | $6,895 +1.9% | $368,110 +3% |
| 2019 | $6,764 +3.1% | $357,390 |
| 2018 | $6,559 | $357,390 +6.1% |
| 2017 | $6,559 +6.1% | $336,890 +3% |
| 2016 | $6,185 | $327,080 +3% |
| 2015 | $6,185 +5.3% | $317,560 +3% |
| 2014 | $5,876 +3.1% | $308,320 +3% |
| 2013 | $5,702 +3.7% | $299,340 +3% |
| 2012 | $5,497 +1.9% | $290,630 -7.9% |
| 2011 | $5,392 +2.2% | $315,670 -3.6% |
| 2010 | $5,277 +2.5% | $327,500 -5.7% |
| 2009 | $5,149 +5.2% | $347,440 -8.1% |
| 2008 | $4,894 +0.8% | $378,010 -1.8% |
| 2007 | $4,857 +19.1% | $384,780 +5.5% |
| 2006 | $4,079 +0.7% | $364,570 +16.2% |
| 2005 | $4,052 +1.1% | $313,760 +10.4% |
| 2004 | $4,008 +1.4% | $284,260 +5.8% |
| 2003 | $3,954 +1.8% | $268,630 +2.9% |
| 2002 | $3,884 +0.8% | $261,030 +2.3% |
| 2001 | $3,851 +9.6% | $255,260 -2% |
| 2000 | $3,514 | $260,410 |
Find assessor info on the county website
Neighborhood: 97140
Nearby homes
- $622,6004 bd3 ba1.8k sqft14970 SW Highpoint Dr, Sherwood, OR 97140Off Market
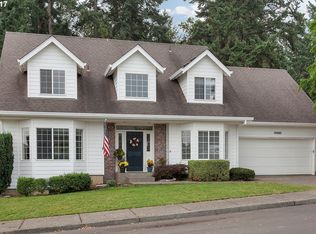
- $720,0003 bd3 ba2.1k sqft14920 SW Michael Ct, Sherwood, OR 97140Sold
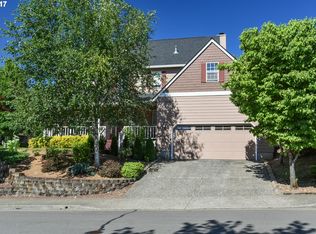
- $668,4004 bd3 ba2.3k sqft23935 SW Brittany Ln, Sherwood, OR 97140Off Market

- $732,6004 bd3 ba2.7k sqft15000 SW Highpoint Dr, Sherwood, OR 97140Off Market
- $585,6003 bd2 ba1.7k sqft14900 SW Michael Ct, Sherwood, OR 97140Off Market
- $631,0003 bd3 ba1.7k sqft14921 SW Michael Ct, Sherwood, OR 97140Sold
- $710,6005 bd2 ba2.5k sqft23930 SW Scott Ridge Ter, Sherwood, OR 97140Off Market
- $624,6004 bd3 ba2.1k sqft23905 SW Brittany Ln, Sherwood, OR 97140Off Market
Nearby schools
GreatSchools rating
- 7/10Archer Glen Elementary SchoolGrades: K-5Distance: 0.7 mi
- 9/10Sherwood Middle SchoolGrades: 6-8Distance: 1.2 mi
- 10/10Sherwood High SchoolGrades: 9-12Distance: 2.1 mi
Schools provided by the listing agent
- Elementary: Archer Glen
- Middle: Sherwood
- High: Sherwood
Source: RMLS (OR). This data may not be complete. We recommend contacting the local school district to confirm school assignments for this home.
Get a cash offer in 3 minutes
Find out how much your home could sell for in as little as 3 minutes with a no-obligation cash offer.
Estimated market value
$738,400
Get a cash offer in 3 minutes
Find out how much your home could sell for in as little as 3 minutes with a no-obligation cash offer.
Estimated market value
$738,400
- Oregon
- Washington County
- Sherwood
- 97140
- 14940 SW Michael Ct
