Welcome to this beautifully maintained, custom-built home nestled at the start of a quiet cul-de-sac in the heart of Sherwood.This one-owner property features 3 bedrooms, 2.1 baths, and 1,779 sq ft of well-designed living space on a generous 8,276 sq ft corner lot. Inside, vaulted ceilings in the living room and primary suite add an open, airy feel, while new engineered hardwood floors and Hemlock trim provide a touch of refined warmth throughout.The kitchen and bathrooms shine with maple cabinetry and timeless granite countertops, offering both style and durability. In the great room, a gas fireplace framed by custom built-ins creates a cozy yet polished focal point for relaxing or entertaining. Step out back to a covered patio and a gardener’s dream yard—lush lawn, raised beds, and a vibrant mix of raspberries, blueberries, figs, peonies, lavender, and more.Thoughtful upgrades include new siding, double-pane windows, and a Trane HVAC system (2020), all adding comfort and efficiency. The attached garage includes epoxy flooring in the two-car section, with a third bay that’s ideal for a workshop, hobby area, or additional storage—perfect for projects or gear.Tucked into a peaceful cul-de-sac in a sought-after Sherwood neighborhood, this home offers the perfect balance of quality construction, thoughtful updates, and natural beauty. Come experience it for yourself!
Sold
Street View
$631,000
14921 SW Michael Ct, Sherwood, OR 97140
3beds
1,779sqft
Residential, Single Family Residence
Built in 1994
8,276 Square Feet Lot
$613,000 Zestimate®
$355/sqft
$3,115 Estimated rent
Home value
$613,000
$576,000 - $656,000
$3,115/mo
Zestimate® history
Owner options
List your home for rent
$3,115/mo
Rent Zestimate®
Find your next renter with Zillow Rental Manager. Plus, with online applications, you can quickly screen prospective tenants – for free.
$3,115/mo
Rent Zestimate®
Refinance and save
$4,053/mo
Est. payment
Refinancing to a lower rate could help reduce your monthly payments and save thousands over the life of the loan.
$4,053/mo
Est. payment
Explore your selling options
Work with a Zillow partner agent
Leverage their expertise and Zillow's premium Showcase listings to get your home seen by more buyers.
Get startedList with your own agent
Get your home in front of millions of buyers by listing it on Zillow.
Learn how to do itSell it yourself
Take full control of how buyers see your home on Zillow by listing For Sale by Owner (FSBO).
List your homeWhat's special
Gas fireplaceCovered patioQuiet cul-de-sacCustom built-insRaised bedsVaulted ceilingsEngineered hardwood floors
Zillow last checked:
Listing updated:
Listed by:
Kim Campbell 503-951-8547,
Soldera Properties, Inc,
Francisco Salgado 503-951-8548,
Soldera Properties, Inc
Bought with:
Angela Smith, 201216034
Smith and Co. Real Estate
Source: RMLS (OR),MLS#: 151710644
Facts & features
Interior
Bedrooms & bathrooms
- Bedrooms: 3
- Bathrooms: 3
- Full bathrooms: 2
- Partial bathrooms: 1
- Main level bathrooms: 1
Rooms
- Room types: Bedroom 2, Bedroom 3, Dining Room, Family Room, Kitchen, Living Room, Primary Bedroom
Primary bedroom
- Features: Ensuite, Vaulted Ceiling, Wallto Wall Carpet
- Level: Upper
- Area: 195
- Dimensions: 13 x 15
Bedroom 2
- Features: Wallto Wall Carpet
- Level: Upper
- Area: 120
- Dimensions: 10 x 12
Bedroom 3
- Features: Wallto Wall Carpet
- Level: Upper
- Area: 100
- Dimensions: 10 x 10
Dining room
- Features: Living Room Dining Room Combo, Engineered Hardwood, Vaulted Ceiling
- Level: Main
- Area: 120
- Dimensions: 10 x 12
Kitchen
- Features: Engineered Hardwood, Granite
- Level: Main
- Area: 143
- Width: 13
Living room
- Features: Living Room Dining Room Combo, Engineered Hardwood, Vaulted Ceiling
- Level: Main
- Area: 168
- Dimensions: 12 x 14
Heating
- ENERGY STAR Qualified Equipment, Forced Air 95 Plus
Cooling
- Central Air
Appliances
- Included: Convection Oven, Dishwasher, Disposal, Down Draft, Free-Standing Range, Free-Standing Refrigerator, Washer/Dryer, Gas Water Heater
Features
- Ceiling Fan(s), Granite, High Ceilings, Quartz, Vaulted Ceiling(s), Living Room Dining Room Combo, Pantry, Tile
- Flooring: Engineered Hardwood, Wall to Wall Carpet
- Windows: Double Pane Windows, Vinyl Frames
- Basement: Crawl Space
- Number of fireplaces: 1
- Fireplace features: Gas
Interior area
- Total structure area: 1,779
- Total interior livable area: 1,779 sqft
Property
Parking
- Total spaces: 3
- Parking features: Driveway, Off Street, Attached
- Attached garage spaces: 3
- Has uncovered spaces: Yes
Features
- Levels: Two
- Stories: 2
- Patio & porch: Covered Patio
- Exterior features: Garden, Raised Beds, Yard
Lot
- Size: 8,276 Square Feet
- Dimensions: 8276
- Features: Level, SqFt 7000 to 9999
Details
- Parcel number: R2027868
- Zoning: LRD
Construction
Type & style
- Home type: SingleFamily
- Architectural style: Traditional
- Property subtype: Residential, Single Family Residence
Materials
- Cement Siding
- Foundation: Concrete Perimeter
- Roof: Composition,Shingle
Condition
- Resale
- New construction: No
- Year built: 1994
Utilities & green energy
- Gas: Gas
- Sewer: Public Sewer
- Water: Public
Community & HOA
Community
- Security: Sidewalk
- Subdivision: Whispering Firs
HOA
- Has HOA: No
Location
- Region: Sherwood
Financial & listing details
- Price per square foot: $355/sqft
- Tax assessed value: $600,060
- Annual tax amount: $6,690
- Date on market: 4/3/2025
- Cumulative days on market: 5 days
- Listing terms: Cash,Conventional,FHA,VA Loan
- Road surface type: Paved
Price history
| Date | Event | Price |
|---|---|---|
| 4/28/2025 | Sold | $631,000+5.9%$355/sqft |
Source:  RMLS (OR) #151710644 Report a problem RMLS (OR) #151710644 Report a problem | ||
| 4/8/2025 | Pending sale | $596,000$335/sqft |
Source: RMLS (OR) #151710644 Report a problem | ||
| 4/4/2025 | Listed for sale | $596,000$335/sqft |
Source: RMLS (OR) #151710644 Report a problem | ||
Public tax history
| Year | Property taxes | Tax assessment |
|---|---|---|
| 2025 | $6,945 +3.8% | $351,030 +3% |
| 2024 | $6,691 +2.4% | $340,810 +3% |
| 2023 | $6,531 +11.8% | $330,890 +3% |
| 2022 | $5,843 +1.3% | $321,260 |
| 2021 | $5,767 +1.7% | -- |
| 2020 | $5,672 +1.9% | $302,830 +3% |
| 2019 | $5,564 +3.1% | $294,010 |
| 2018 | $5,396 | $294,010 +6.1% |
| 2017 | $5,396 +6.1% | $277,140 +3% |
| 2016 | $5,088 | $269,070 +3% |
| 2015 | $5,088 +5.3% | $261,240 +3% |
| 2014 | $4,834 +3% | $253,640 +3% |
| 2013 | $4,691 +3.7% | $246,260 +3% |
| 2012 | $4,522 +2.8% | $239,090 -16.8% |
| 2011 | $4,399 +2.2% | $287,260 -3.8% |
| 2010 | $4,305 +2.5% | $298,660 -5.7% |
| 2009 | $4,201 +5.2% | $316,610 -8.5% |
| 2008 | $3,993 +0.8% | $345,930 -1.4% |
| 2007 | $3,963 +19.1% | $350,740 +5.8% |
| 2006 | $3,328 +0.7% | $331,640 +20.5% |
| 2005 | $3,306 +1.1% | $275,140 +10.5% |
| 2004 | $3,270 +1.4% | $248,970 +8.9% |
| 2003 | $3,226 +1.8% | $228,560 +5.8% |
| 2002 | $3,169 +0.8% | $216,040 +2.4% |
| 2001 | $3,142 +9.6% | $211,000 -0.3% |
| 2000 | $2,867 | $211,680 |
Find assessor info on the county website
Neighborhood: 97140
Nearby homes
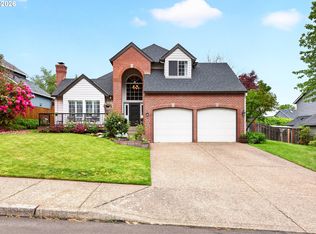
- $664,0003 bd3 ba2k sqft14901 SW Michael Ct, Sherwood, OR 97140Sold
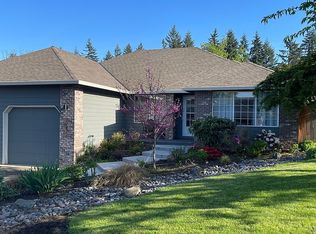
- $675,0003 bd2 ba1.9k sqft14926 SE Lowell Ln, Sherwood, OR 97140Sold
- $675,0004 bd2 ba1.9k sqft14926 SW Lowell Ln, Sherwood, OR 97140Sold

- $799,0005 bd2 ba2.9k sqft14904 SE Lowell Ln, Sherwood, OR 97140Sold
- $626,6004 bd3 ba2.2k sqft14877 SW Michael Ct, Sherwood, OR 97140Off Market
- $674,2004 bd3 ba2.3k sqft23935 SW Brittany Ln, Sherwood, OR 97140Off Market
- $799,0004 bd3 ba2.9k sqft14904 SW Lowell Ln, Sherwood, OR 97140Sold
- $720,0003 bd3 ba2.1k sqft14920 SW Michael Ct, Sherwood, OR 97140Sold
Nearby schools
GreatSchools rating
- 7/10Archer Glen Elementary SchoolGrades: K-5Distance: 0.7 mi
- 9/10Sherwood Middle SchoolGrades: 6-8Distance: 1.2 mi
- 10/10Sherwood High SchoolGrades: 9-12Distance: 2.1 mi
Schools provided by the listing agent
- Elementary: Archer Glen
- Middle: Sherwood
- High: Sherwood
Source: RMLS (OR). This data may not be complete. We recommend contacting the local school district to confirm school assignments for this home.
Get a cash offer in 3 minutes
Find out how much your home could sell for in as little as 3 minutes with a no-obligation cash offer.
Estimated market value
$613,000
Get a cash offer in 3 minutes
Find out how much your home could sell for in as little as 3 minutes with a no-obligation cash offer.
Estimated market value
$613,000
- Oregon
- Washington County
- Sherwood
- 97140
- 14921 SW Michael Ct
