Impeccably maintained and hard to find, this One Level 4 bedroom home sits on a spacious .19 acre corner lot in an ideal location, just 0.3 miles to Snyder Park and 0.8 miles to Archer Glen Elementary School. Fall in love with the Double Oven and Double Sinks in the Kitchen including Instant Hot Water along with a Walk-In Pantry. This perfect Open Floor Plan includes Engineered Hardwood Floors, a Gas Fireplace and Natural Lighting throughout. The Owner’s Suite and Guest Bedroom both have Walk-In Closets. The Owner’s Suite features a Walk-In shower with a double sink bathroom. Enjoy year-round entertaining on your Back Deck featuring an Outdoor Screened-In porch. The backyard features an easily accessible Garden Shed, two Planter Boxes for gardening, and an established garden of Strawberries, Blueberries, Huckleberries, and Grapes. Established Flowers throughout the yard bloom year-round and include an in-ground sprinkler system surrounding the entire property. New Central AC unit, New Paint & Trim, New Interior Doors, New Light Fixtures, New Blinds, New Carpet. Move in ready, Great Neighborhood, Location & Schools. Welcome Home!
Pending
$675,000
14926 SW Lowell Ln, Sherwood, OR 97140
4beds
1,912sqft
:
Get pre-qualified$4,707/mo
Residential, Single Family Residence
Built in 1993
8,276 Square Feet Lot
$673,400 Zestimate®
$353/sqft
$-- HOA
What's special
Gas fireplaceBack deckOutdoor screened-in porchNew paint and trimNew blindsNatural lighting throughoutEngineered hardwood floors
- 57 days |
- 126 |
- 5 |
Likely to sell faster than
Zillow last checked:
Listing updated:
Listed by:
Karen Barks 971-237-5105,
WESTWOOD REAL ESTATE
Source: RMLS (OR),MLS#: 459893304
Facts & features
Interior
Bedrooms & bathrooms
- Bedrooms: 4
- Bathrooms: 2
- Full bathrooms: 2
- Main level bathrooms: 2
Rooms
- Room types: Bedroom 4, Laundry, Sun Porch, Bedroom 2, Bedroom 3, Dining Room, Family Room, Kitchen, Living Room, Primary Bedroom
Primary bedroom
- Features: Bathroom, Closet Organizer, Double Sinks, Walkin Closet, Walkin Shower, Wallto Wall Carpet
- Level: Main
- Area: 204
- Dimensions: 12 x 17
Bedroom 2
- Features: Bathroom, Skylight, Bathtub With Shower, Walkin Closet, Wallto Wall Carpet
- Level: Main
- Area: 168
- Dimensions: 12 x 14
Bedroom 3
- Features: Closet, Wallto Wall Carpet
- Level: Main
- Area: 110
- Dimensions: 10 x 11
Bedroom 4
- Features: French Doors, Engineered Hardwood
- Level: Main
- Area: 180
- Dimensions: 12 x 15
Dining room
- Features: Engineered Hardwood
- Level: Main
- Area: 170
- Dimensions: 10 x 17
Kitchen
- Features: Appliance Garage, Builtin Refrigerator, Dishwasher, Disposal, Instant Hot Water, Island, Microwave, Nook, Pantry, Builtin Oven, Double Oven, Double Sinks
- Level: Main
- Area: 176
- Width: 16
Living room
- Features: Builtin Features, Fireplace, Living Room Dining Room Combo, Engineered Hardwood
- Level: Main
- Area: 340
- Dimensions: 17 x 20
Heating
- Forced Air, Fireplace(s)
Cooling
- Central Air
Appliances
- Included: Appliance Garage, Built In Oven, Dishwasher, Disposal, Double Oven, Down Draft, Free-Standing Refrigerator, Instant Hot Water, Microwave, Washer/Dryer, Built-In Refrigerator, Gas Water Heater
- Laundry: Laundry Room
Features
- High Ceilings, Solar Tube(s), Sink, Bathroom, Bathtub With Shower, Walk-In Closet(s), Closet, Kitchen Island, Nook, Pantry, Double Vanity, Built-in Features, Living Room Dining Room Combo, Closet Organizer, Walkin Shower
- Flooring: Engineered Hardwood, Wall to Wall Carpet, Vinyl
- Doors: French Doors
- Windows: Double Pane Windows, Skylight(s)
- Basement: Crawl Space
- Number of fireplaces: 1
- Fireplace features: Gas
Interior area
- Total structure area: 1,912
- Total interior livable area: 1,912 sqft
Property
Parking
- Total spaces: 2
- Parking features: Driveway, Garage Door Opener, Attached
- Attached garage spaces: 2
- Has uncovered spaces: Yes
Accessibility
- Accessibility features: Garage On Main, Main Floor Bedroom Bath, Natural Lighting, One Level, Walkin Shower, Accessibility
Features
- Levels: One
- Stories: 1
- Patio & porch: Covered Deck, Deck, Patio, Porch
- Exterior features: Garden, Raised Beds, Yard
- Fencing: Fenced
- Has view: Yes
- View description: Mountain(s), Territorial
Lot
- Size: 8,276 Square Feet
- Features: Corner Lot, Sprinkler, SqFt 7000 to 9999
Details
- Additional structures: ToolShed
- Parcel number: R2027869
Construction
Type & style
- Home type: SingleFamily
- Architectural style: Ranch
- Property subtype: Residential, Single Family Residence
Materials
- Lap Siding
- Foundation: Concrete Perimeter
- Roof: Shingle
Condition
- Resale
- New construction: No
- Year built: 1993
Utilities & green energy
- Gas: Gas
- Sewer: Public Sewer
- Water: Public
Community & HOA
Community
- Security: Security Lights, Security System Owned
HOA
- Has HOA: No
Location
- Region: Sherwood
Financial & listing details
- Price per square foot: $353/sqft
- Annual tax amount: $7,348
- Date on market: 5/28/2026
- Cumulative days on market: 58 days
- Listing terms: Cash,Conventional
- Road surface type: Paved
Estimated market value
$673,400
$640,000 - $707,000
$3,349/mo
Price history
| Date | Event | Price |
|---|---|---|
| 6/30/2026 | Pending sale | $675,000$353/sqft |
Source:  RMLS (OR) #459893304 Report a problem RMLS (OR) #459893304 Report a problem | ||
| 5/28/2026 | Listed for sale | $675,000$353/sqft |
Source: RMLS (OR) #459893304 Report a problem | ||
| 5/27/2026 | Listing removed | $3,400$2/sqft |
Source: Zillow Rentals Report a problem | ||
| 5/22/2026 | Listed for rent | $3,400$2/sqft |
Source: Zillow Rentals Report a problem | ||
Public tax history
Tax history is unavailable.
Monthly payment
Est. payment
Payment breakdown
Explore the cost of this home by adjusting the details. Changes won't be saved.Climate risks
Neighborhood: 97140
Nearby schools
GreatSchools rating
- 7/10Archer Glen Elementary SchoolGrades: K-5Distance: 0.7 mi
- 9/10Sherwood Middle SchoolGrades: 6-8Distance: 1.2 mi
- 10/10Sherwood High SchoolGrades: 9-12Distance: 2.1 mi
Schools provided by the listing agent
- Elementary: Archer Glen
- Middle: Sherwood
- High: Sherwood
Source: RMLS (OR). This data may not be complete. We recommend contacting the local school district to confirm school assignments for this home.
- $635,0003 bd2 ba1.9k sqft14926 SE Lowell Ln, Sherwood, OR 97140Sold
- $799,0004 bd3 ba2.9k sqft14904 SW Lowell Ln, Sherwood, OR 97140Sold
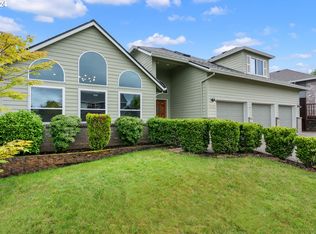
- $799,0005 bd2 ba2.9k sqft14904 SE Lowell Ln, Sherwood, OR 97140Sold
- $631,0003 bd3 ba1.7k sqft14921 SW Michael Ct, Sherwood, OR 97140Sold
- $664,0003 bd3 ba2k sqft14901 SW Michael Ct, Sherwood, OR 97140Sold
- $605,3004 bd2 ba2.1k sqft14880 SE Lowell Ln, Sherwood, OR 97140Off Market
- $765,6003 bd2 ba2.1k sqft14880 SW Lowell Ln, Sherwood, OR 97140Off Market
- $651,8003 bd2 ba2.1k sqft23875 SW Brittany Ln, Sherwood, OR 97140Off Market
A local agent can set up tours, give advice and negotiate with sellers.
Similar homes
- $514,9003 bd3 ba1.7k sqft15869 SW Century Dr, Sherwood, OR 97140Active

 MLS ID #312158840, Nick Knight, Knight Realty Group LLC. RMLS (OR)
 - $785,0005 bd3 ba2.7k sqft17109 SW Green Heron Dr, Sherwood, OR 97140Active
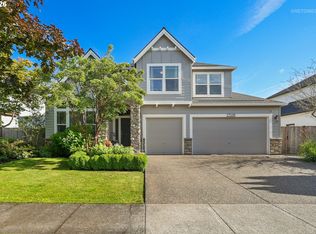 MLS ID #286599450, Marie Boatsman, Berkshire Hathaway HomeServices NW Real Estate. RMLS (OR)
 - $649,9004 bd3 ba2.4k sqft14674 SW Mulberry Dr, Portland, OR 97224Active
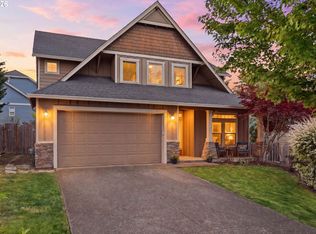 MLS ID #338025034, John Walsh, John L. Scott. RMLS (OR)
 - $680,0003 bd2 ba1.5k sqft24950 NE Airport Rd, Aurora, OR 97002Active
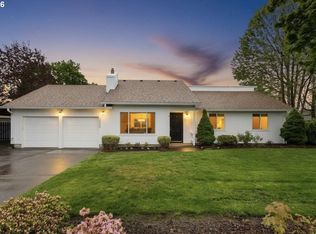 MLS ID #674690272, Ben Droukas, Windermere Realty Trust. RMLS (OR)
 - $699,5004 bd3 ba1.8k sqft7860 SW Gearhart Dr, Beaverton, OR 97007ActiveMLS ID #729799516, Rick Sadle, Keller Williams Realty Professionals. RMLS (OR)
- $694,9004 bd3 ba2k sqft11541 SW Woodlee Heights Ct, Portland, OR 97219ActiveMLS ID #244018504, Marcie McAuliffe, Eleete Real Estate. RMLS (OR)
- $620,0003 bd2 ba1.5k sqft19851 Leland Rd, Oregon City, OR 97045ActiveMLS ID #271189980, Brandi Erskine, MORE Realty. RMLS (OR)
- $629,0004 bd3 ba2.5k sqft13386 SW King Lear Way, King City, OR 97224ActiveMLS ID #160185191, Colby Whitton, Opt. RMLS (OR)
- $629,9004 bd3 ba2.2k sqft10140 SW Molly Ct, Tigard, OR 97223ActiveMLS ID #500753366, Devin Bourne, Bespoke Realty. RMLS (OR)
- $665,0004 bd3 ba2.5k sqft364 NE 20th Ave, Canby, OR 97013ActiveMLS ID #747187098, Marie Boatsman, Berkshire Hathaway HomeServices NW Real Estate. RMLS (OR)
- $759,9004 bd3 ba2.7k sqft12958 SW Buckfield Ln, King City, OR 97224ActiveMLS ID #729254078, Barry Sullivan, Realty One Group Pacifica. RMLS (OR)
- $610,0004 bd3 ba2.2k sqft16591 SE Catlyn Woods Dr, Milwaukie, OR 97267ActiveMLS ID #145488155, Angela Willner, Willner Properties LLC. RMLS (OR)
- $619,9004 bd3 ba2.3k sqft416 Banner Ln, Newberg, OR 97132ActiveMLS ID #569926625, Sheldon Doherty, Hardy Properties. RMLS (OR)
- $625,0004 bd3 ba2.2k sqft2137 N Legacy Dr, Newberg, OR 97132ActiveMLS ID #175142581, Meme Loggins, Redfin. RMLS (OR)
- $699,9004 bd3 ba2.3k sqft16050 NW Hackney Dr, Portland, OR 97229ActiveMLS ID #663512990, Krista Beale, Keller Williams Sunset Corridor. RMLS (OR)
- $700,0003 bd3 ba2.5k sqft16063 Godon Way, Oregon City, OR 97045ActiveMLS ID #707761394, Jennifer Singer, Keller Williams Sunset Corridor. RMLS (OR)
- $499,9003 bd2 ba1.2k sqft8653 SW Hamlet St, Tigard, OR 97224ActiveMLS ID #519165929, Benji Erdmann, Oregon First. RMLS (OR)
- $649,5004 bd3 ba2.5k sqft5754 SE Pine St, Hillsboro, OR 97123ActiveMLS ID #730323211, Jeanette Johnston, Realty First. RMLS (OR)
- $599,8003 bd2 ba2k sqft12425 SW Winterview Dr, Tigard, OR 97224ActiveMLS ID #268073281, Butch Dela Cruz, Knipe Realty ERA Powered. RMLS (OR)
- $625,0004 bd4 ba2.8k sqft8943 SW 149th Pl, Beaverton, OR 97007ActiveMLS ID #585215517, Hannah Novak, The Agency Portland. RMLS (OR)
