Skip main navigation
Sold
  • $664,000

    14901 SW Michael Ct, Sherwood, OR 97140

    3beds
    2,057sqft
    Residential, Single Family Residence
    Built in 1993
    7,840.8 Square Feet Lot
    $664,000 Zestimate®
    $323/sqft
    $3,465 Estimated rent

    Home value

    $664,000

    $631,000 - $697,000

    $3,465/mo

    Zestimate® history
    Loading
    Loading...

    Owner options

    List your home for rent

    $3,465/mo

    Rent Zestimate®

    Find your next renter with Zillow Rental Manager. Plus, with online applications, you can quickly screen prospective tenants – for free.

    Learn more

    $3,465/mo

    Rent Zestimate®

    Refinance and save

    $4,014/mo

    Est. payment

    Refinancing to a lower rate could help reduce your monthly payments and save thousands over the life of the loan.

    See today's rates

    $4,014/mo

    Est. payment

    Explore your selling options

    Work with a Zillow partner agent

    Leverage their expertise and Zillow's premium Showcase listings to get your home seen by more buyers.

    Get started

    List with your own agent

    Get your home in front of millions of buyers by listing it on Zillow.

    Learn how to do it

    Sell it yourself

    Take full control of how buyers see your home on Zillow by listing For Sale by Owner (FSBO).

    List your home

    What's special

    Gas fireplaceWood-burning fireplaceExpanded islandLight-filled living spacesPrivate backyardUpdated kitchenQuiet cul-de-sac
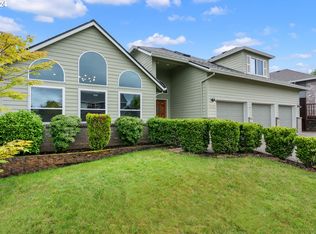
    Tucked along a quiet cul-de-sac and just a stone’s throw from Snyder Park, this inviting home makes a lasting first impression and offers a comfortable, functional layout. A grand brick arched entry and covered front porch welcome you into a vaulted entryway with real hardwood floors and light-filled living spaces. The living room features large windows and a wood-burning fireplace, creating a warm and inviting gathering space. The updated kitchen includes an expanded island and opens seamlessly to the main living area with a gas fireplace, ideal for both everyday living and entertaining. Upstairs, both guest bedrooms offer additional storage, and a flexible den or playroom provides space for work, hobbies, or changing needs. The primary suite features a walk-in closet, jetted tub, and views of the lush backyard.Enjoy the private backyard, a true gardener’s dream with room to relax, play, and unwind. A pergola with removable cover allows for year-round grilling, while the extra-deep garage with eleven-foot ceilings offers space for storage, hobbies, or projects.Additional highlights include a roof replaced just four years ago, offering peace of mind for years to come.Located near highly regarded schools and just minutes from parks, trails, and Sherwood’s charming downtown, this home offers both convenience and community. This is a rare opportunity to own a well-appointed home in a desirable cul-de-sac setting.

    Zillow last checked:

    Listing updated:

    Listed by:

    Kim Woodhouse 503-915-9954,

    Soldera Properties, Inc

    Bought with:

    Donna Coon, 200301230

    Better Homes & Gardens Realty

    Source: RMLS (OR),MLS#: 308445668MLS Logo

    Facts & features

    Interior

    Bedrooms & bathrooms
    • Bedrooms: 3
    • Bathrooms: 3
    • Full bathrooms: 2
    • Partial bathrooms: 1
    • Main level bathrooms: 1
    Primary bedroom
    • Features: Ceiling Fan, Jetted Tub, Suite, Walkin Closet, Wallto Wall Carpet
    • Level: Upper
    • Area: 176
    • Dimensions: 11 x 16
    Bedroom 2
    • Features: Ceiling Fan, Nook, Wallto Wall Carpet
    • Level: Upper
    • Area: 180
    • Dimensions: 12 x 15
    Bedroom 3
    • Features: Double Closet, Wallto Wall Carpet
    • Level: Upper
    • Area: 144
    • Dimensions: 12 x 12
    Dining room
    • Features: Hardwood Floors, Wainscoting
    • Level: Main
    • Area: 132
    • Dimensions: 12 x 11
    Family room
    • Features: Fireplace
    • Level: Main
    • Area: 224
    • Dimensions: 16 x 14
    Kitchen
    • Features: Gas Appliances, Island, Pantry, Granite, Tile Floor
    • Level: Main
    • Area: 272
    • Width: 16
    Living room
    • Features: Fireplace, Hardwood Floors, High Ceilings
    • Level: Main
    • Area: 234
    • Dimensions: 18 x 13
    Heating
    • Forced Air, Fireplace(s)
    Cooling
    • Central Air
    Appliances
    • Included: Dishwasher, Free-Standing Refrigerator, Gas Appliances, Gas Water Heater
    Features
    • Ceiling Fan(s), High Ceilings, Sink, Nook, Double Closet, Wainscoting, Kitchen Island, Pantry, Granite, Suite, Walk-In Closet(s), Tile
    • Flooring: Hardwood, Tile, Wall to Wall Carpet
    • Windows: Vinyl Frames
    • Basement: Crawl Space
    • Number of fireplaces: 2
    • Fireplace features: Gas, Wood Burning
    Interior area
    • Total structure area: 2,057
    • Total interior livable area: 2,057 sqft

    Property

    Parking
    • Total spaces: 2
    • Parking features: Driveway, Attached, Oversized
    • Attached garage spaces: 2
    • Has uncovered spaces: Yes
    Features
    • Stories: 2
    • Patio & porch: Deck, Porch
    • Exterior features: Garden, Yard
    • Has spa: Yes
    • Spa features: Bath
    • Fencing: Fenced
    Lot
    • Size: 7,840 sqft
    • Features: Cul-De-Sac, Private, SqFt 7000 to 9999
    Details
    • Parcel number: R2027867

    Construction

    Type & style
    • Home type: SingleFamily
    • Architectural style: Traditional
    • Property subtype: Residential, Single Family Residence
    Materials
    • Other
    • Roof: Composition
    Condition
    • Updated/Remodeled
    • New construction: No
    • Year built: 1993

    Utilities & green energy

    • Gas: Gas
    • Sewer: Public Sewer
    • Water: Public
    • Utilities for property: Cable Connected

    Community & neighborhood

    Security
    • Security features: Security System Owned
    Location
    • Region: Sherwood
    • Subdivision: Whispering Firs

    Other

    Other facts
    • Listing terms: Cash,Conventional,FHA,VA Loan
    • Road surface type: Paved

    Price history

    DateEventPrice
    6/26/2026Sold$664,000+2.2%$323/sqft
    Source: RMLS (OR) #308445668 Report a problem
    5/18/2026Pending sale$649,900$316/sqft
    Source: RMLS (OR) #308445668 Report a problem
    5/14/2026Listed for sale$649,900+88.4%$316/sqft
    Source: RMLS (OR) #308445668 Report a problem
    6/15/2006Sold$344,900+46.5%$168/sqft
    Source: Public Record Report a problem
    8/28/2003Sold$235,500$114/sqft
    Source: Public Record Report a problem

    Public tax history

    YearProperty taxesTax assessment
    2025$7,938 +3.8%$401,210 +3%
    2024$7,647 +2.4%$389,530 +3%
    2023$7,465 +11.8%$378,190 +3%
    2022$6,679 +1.3%$367,180
    2021$6,592 +1.7%--
    2020$6,483 +1.9%$346,110 +3%
    2019$6,359 +3.1%$336,030
    2018$6,167 $336,030 +6.1%
    2017$6,167 +6.1%$316,750 +3%
    2016$5,815 $307,530 +3%
    2015$5,815 +5.3%$298,580 +3%
    2014$5,525 +3.1%$289,890 +3%
    2013$5,361 +3.7%$281,450 +3%
    2012$5,168 +1.9%$273,260 -8%
    2011$5,071 +2.2%$297,140 -3.7%
    2010$4,963 +2.5%$308,710 -5.7%
    2009$4,843 +5.2%$327,230 -8.2%
    2008$4,603 +0.8%$356,640 -1.5%
    2007$4,568 +19.1%$362,140 +5.6%
    2006$3,837 +7.4%$342,840 +17.6%
    2005$3,574 +1.1%$291,420 +10.2%
    2004$3,536 -4.9%$264,400 +5.6%
    2003$3,719 +1.8%$250,290 +4.3%
    2002$3,653 +0.8%$239,970 +2.1%
    2001$3,623 +9.6%$234,940 -0.5%
    2000$3,305 $236,140

    Find assessor info on the county website

    Neighborhood: 97140

    Nearby schools

    GreatSchools rating
    Schools provided by the listing agent
    • Elementary: Archer Glen
    • Middle: Sherwood
    • High: Sherwood

    Source: RMLS (OR). This data may not be complete. We recommend contacting the local school district to confirm school assignments for this home.

    Get a cash offer in 3 minutes
    Find out how much your home could sell for in as little as 3 minutes with a no-obligation cash offer.
    Estimated market value
    $664,000
    Get a cash offer in 3 minutes
    Find out how much your home could sell for in as little as 3 minutes with a no-obligation cash offer.
    Estimated market value
    $664,000