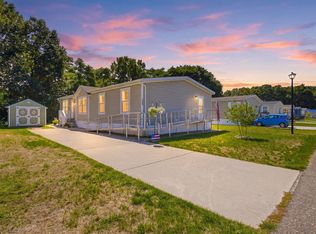
Discover the perfect blend of style, comfort, and convenience in this beautifully maintained 3-bedroom, 2-bath manufactured home in desirable Spring Lake. From the moment you arrive, you'll appreciate the attractive curb appeal, welcoming covered front porch, and low-maintenance exterior, ideal for enjoying your morning coffee or relaxing at the end of the day. Step inside to a bright, open-concept floor plan designed for today's lifestyle. The spacious kitchen is the heart of the home, featuring an oversized center island with seating, abundant cabinetry, stainless steel appliances, and contemporary finishes that make both everyday living and entertaining a breeze. The adjoining dining and living areas create an inviting space filled with natural light. The private primary suite offers a peaceful retreat with a generous walk-in closet and an impressive en-suite bath complete with dual vanities and an oversized walk-in shower. Two additional bedrooms and a second full bath provide plenty of space for all! This is a must see!
Active contingent
Price cut: $20K (9/16)
$135,000
14940 Saint Lawrence Dr, Spring Lake, MI 49456
3beds
1,357sqft
Manufactured Home
Built in 2025
-- sqft lot
$132,700 Zestimate®
$99/sqft
$500/mo HOA
What's special
Contemporary finishesLow-maintenance exteriorAttractive curb appealWelcoming covered front porchBright open-concept floor planDual vanitiesGenerous walk-in closet
- 55 days
- 835
- 81
Zillow last checked:
Listing updated:
Listed by:
Trevor Bartkowiak 231-327-2977,
RE/MAX Lakeshore 231-327-2977,
Sandi L Gentry 616-638-3900,
RE/MAX Lakeshore
Source: MichRIC,MLS#: 26040410
Facts & features
Interior
Bedrooms & bathrooms
- Bedrooms: 3
- Bathrooms: 2
- Full bathrooms: 2
- Main level bedrooms: 3
Primary bedroom
- Level: Main
Bedroom 2
- Level: Main
Bedroom 3
- Level: Main
Primary bathroom
- Level: Main
Bathroom 2
- Level: Main
Dining area
- Level: Main
Kitchen
- Level: Main
Laundry
- Level: Main
Living room
- Level: Main
Heating
- Forced Air
Cooling
- Central Air
Appliances
- Included: Dishwasher, Dryer, Microwave, Oven, Range, Refrigerator, Washer
- Laundry: Laundry Room, Main Level
Features
- Ceiling Fan(s), Center Island, Eat-in Kitchen, Pantry
- Flooring: Carpet, Vinyl
- Basement: Slab
- Number of fireplaces: 1
- Fireplace features: Living Room
Interior area
- Total structure area: 1,357
- Total interior livable area: 1,357 sqft
Video & virtual tour
Property
Features
- Stories: 1
Lot
- Features: Level, Ground Cover
Details
- Additional structures: Shed(s)
- Parcel number: *See Legal
Construction
Type & style
- Home type: MobileManufactured
- Architectural style: Other
- Property subtype: Manufactured Home
Materials
- Vinyl Siding
- Roof: Composition
Condition
- New construction: No
- Year built: 2025
Utilities & green energy
- Sewer: Public Sewer
- Water: Public
Community & HOA
Community
- Security: Smoke Detector(s)
HOA
- Has HOA: Yes
- Services included: Water, Trash, Sewer
- HOA fee: $500 monthly
- HOA phone: 616-935-7455
Location
- Region: Spring Lake
Financial & listing details
- Price per square foot: $99/sqft
- Date on market: 8/4/2026
- Listing terms: Cash,FHA,VA Loan,Conventional
- Road surface type: Paved
Estimated market value
$132,700
$126,000 - $139,000
Not available
Price history
| Date | Event | Price |
|---|---|---|
| 9/23/2026 | Contingent | $135,000$99/sqft |
Source:  MichRIC #26040410 Report a problem MichRIC #26040410 Report a problem | ||
| 9/16/2026 | Price change | $135,000-12.9%$99/sqft |
Source:  Realcomp II #71026040410 Report a problem Realcomp II #71026040410 Report a problem | ||
| 8/21/2026 | Price change | $155,000-8.8%$114/sqft |
Source: MichRIC #26040410 Report a problem | ||
| 8/4/2026 | Listed for sale | $169,999$125/sqft |
Source: MichRIC #26040410 Report a problem | ||
Public tax history
Tax history is unavailable.
Monthly payment
Climate risks
Neighborhood: 49456

Similar homes
- $139,9003 bd2 ba1.2k sqft1283 E Ellis Rd #7, Norton Shores, MI 49441For Sale

 MLS ID #26035300, Brock Edward Carlston, Greenridge - Nexes. MichRIC
 - $139,9003 bd2 ba1.2k sqft1283 E Ellis Rd #27, Norton Shores, MI 49441New Construction
 MLS ID #26047241, Brock Edward Carlston, Greenridge - Nexes. MichRIC
 - $139,9003 bd2 ba1.2k sqft1283 E Ellis Rd Lot 10, Muskegon, MI 49441New Construction
 MLS ID #26047243, Brock Edward Carlston, Greenridge - Nexes. MichRIC
 - $125,0003 bd1 ba1.2k sqft767 W Southern Ave, Muskegon, MI 49441For Sale
 MLS ID #26051483, Seth B Anderson, Tall Tree Realty and Property Management LLC. MichRIC
 - $134,9003 bd2 ba1.7k sqft1298 Spring St, Muskegon, MI 49442For SaleMLS ID #26039164, Veronika Anderson, RE/MAX West. MichRIC
- $150,0003 bd3 ba1.6k sqft2920 Jefferson St, Muskegon Heights, MI 49444For SaleMLS ID #26050904, Cheryl Ann Palmer-Subka, Coldwell Banker Woodland Schmidt Grand Haven. MichRIC
- $109,0003 bd2 ba1.3k sqft14519 Lemontree Ln, West Olive, MI 49460For SaleMLS ID #26047251, Christopher M Bruce, Keller Williams GR East. MichRIC
- $124,9003 bd2 ba1.2k sqft2128 Hoyt St, Muskegon Heights, MI 49444For SaleMLS ID #26047499, Daphne Meneses, Legacy Real Estate Partners. MichRIC
- $140,0003 bd1 ba925 sqft2304 Dyson St, Muskegon Heights, MI 49444For SaleMLS ID #26042073, Jason Ball, Century 21 Affiliated GR. MichRIC
- $134,0003 bd1 ba828 sqft3314 8th St, Muskegon, MI 49444For SaleMLS ID #26011276, Betina P McDaniel, ERA Reardon Realty Great Lakes. MichRIC
- $159,9003 bd2 ba1.8k sqft1306 Terrace St, Muskegon, MI 49442For SaleMLS ID #26050836, Joseph Clement, Legacy Real Estate Partners. MichRIC
- $179,9001 bd1 ba752 sqft18400 N Ridge Ct APT 17, Spring Lake, MI 49456For SaleMLS ID #26045933, Michelle Teitsma, Coldwell Banker Woodland Schmidt Grand Haven. MichRIC
- $125,0003 bd1 ba1.4k sqft2174 S Getty St, Muskegon, MI 49444For SaleMLS ID #26039129, Veronika Anderson, RE/MAX West. MichRIC
- $124,5003 bd1 ba792 sqft2970 Valley St, Muskegon, MI 49444For SaleMLS ID #26025669, David Medendorp, Medendorp Real Estate Group. MichRIC
- $149,9002 bd1 ba725 sqft1083 Amity Ave, Muskegon, MI 49442For SaleMLS ID #26051439, Christopher A Linda, Ascent Real Estate Group. MichRIC
- $155,0003 bd2 ba1.5k sqft145 W Pin Oak Dr, Coopersville, MI 49404For SaleMLS ID #26045673, Katrynia Strikwerda, Five Star Real Estate (Main). MichRIC
- $167,0003 bd2 ba1.3k sqft1635 Roberts St, Muskegon, MI 49442For SaleMLS ID #26047589, Nate VanWyck, Westshore Realty Group. MichRIC
- $119,9003 bd2 ba1k sqft2611 Wood St, Muskegon Heights, MI 49444For SaleMLS ID #26045742, Linda Sakocius, Epique Realty. MichRIC
- $94,9003 bd2 ba1.5k sqft248 Taffy Ln, Muskegon, MI 49442For SaleMLS ID #26046249, Lori Chesebro, RE/MAX West. MichRIC
