Open Saturday 8/24 11-2. Here is a rare opportunity in Solterra to own a ranch style home with one level living and a walk-out lower level. The moment you walk through the front door you will be wowed by the amazing 180 degree views of the mountains and the valley. Stunning 30' ceilings with custom chandeliers will amaze you. Once you recover from the view, start to notice the attention to detail. The solid wood 7' doors, craftsman details & gorgeous wood finishes. Beautiful hardwood flooring invites you to the kitchen, the heart of this home. A gourmet kitchen to impress with beautiful custom cabinets that reach to the ceiling with custom lighting, glass inserts, soft close doors and drawers, custom configured with specialty drawers for spices and more. A huge center island, gas cooktop with stainless hood. The eat in space overlooks the view. Don't miss the butlers pantry with plenty of storage for all your kitchen accessories. The butlers pantry leads to the dining room that the owner uses as a music room. The kitchen is also open to the large family room that is the star of the home with views, high ceilings but still has a cozy fireplace. Step out on the deck from the kitchen and enjoy this covered area while you take in the view. The private main floor office is a lovely room with glass double doors. The primary suite will impress with access to the covered deck and a lovely spa like primary bath with double vanities, a soaking tub, walk in shower and two sided walk-in closet. The main level also boasts a laundry room, mud room and powder room to complete the main level. On the lower level you will enjoy a very large family room with wet bar, 2 generous bedrooms one with an en-suite bath. Another 3/4 bath, and storge room. Walk out to the lower level covered patio and enjoy the gas firepit while you soak in the view. This home is the best that Solterra has to offer with main level living. Enjoy the amazing Solterra amenities and easy access to C470 and I70.
Sold for $1,400,000
$1,400,000
14940 W Warren Place, Lakewood, CO 80228
3beds
4,093sqft
Single Family Residence
Built in 2010
8,276 Square Feet Lot
$1,391,800 Zestimate®
$342/sqft
$4,688 Estimated rent
Home value
$1,391,800
$1.32M - $1.46M
$4,688/mo
Zestimate® history
Owner options
List your home for rent
$4,688/mo
Rent Zestimate®
Find your next renter with Zillow Rental Manager. Plus, with online applications, you can quickly screen prospective tenants – for free.
$4,688/mo
Rent Zestimate®
Refinance and save
$6,704/mo
Est. payment
Refinancing to a lower rate could help reduce your monthly payments and save thousands over the life of the loan.
$6,704/mo
Est. payment
Explore your selling options
Work with a Zillow partner agent
Leverage their expertise and Zillow's premium Showcase listings to get your home seen by more buyers.
Get startedList with your own agent
Get your home in front of millions of buyers by listing it on Zillow.
Learn how to do itSell it yourself
Take full control of how buyers see your home on Zillow by listing For Sale by Owner (FSBO).
List your homeWhat's special
Zillow last checked:
Listing updated:
Listed by:
Robin Bunnell 303-880-5834 robinbunnell1@outlook.com,
RE/MAX Professionals
Bought with:
Heidi Wendling, 100044168
LIV Sotheby's International Realty
Source: REcolorado as distributed by MLS GRID,MLS#: 3884870
Facts & features
Interior
Bedrooms & bathrooms
- Bedrooms: 3
- Bathrooms: 4
- Full bathrooms: 1
- 3/4 bathrooms: 2
- 1/2 bathrooms: 1
- Main level bathrooms: 2
- Main level bedrooms: 1
Primary bedroom
- Description: Views And Access To Deck
- Level: Main
Bedroom
- Description: Large Lower Level With Access To Bath Right Outside The Door
- Level: Basement
Bedroom
- Description: Great Guest Bedroom With En-Suite Baath
- Level: Basement
Primary bathroom
- Description: Spa Bath With Double Vanities And Walk-In Closet
- Level: Main
Bathroom
- Description: Adorable Powder Room
- Level: Main
Bathroom
- Description: Gorgeous Updated Bath
- Level: Basement
Bathroom
- Description: En-Suite To The Guest Bedroom
- Level: Basement
Dining room
- Description: Big Enough For All You Entertaining Needs
- Level: Main
Family room
- Description: Room For Pool Table, Tv Room And Game Room
- Level: Basement
Kitchen
- Description: Updated, Gorgeous, The Heart Of The Home
- Level: Main
Laundry
- Description: Main Floor With Utility Sink
- Level: Main
Living room
- Description: Amazing Views And Cozy Fireplace
- Level: Main
Mud room
- Description: As You Enter From The Garage
- Level: Main
Office
- Description: Beautiful Private Office With Double Glass Doors
- Level: Main
Heating
- Forced Air
Cooling
- Central Air
Appliances
- Included: Bar Fridge, Cooktop, Dishwasher, Disposal, Double Oven, Dryer, Humidifier, Microwave, Range Hood, Refrigerator, Self Cleaning Oven, Tankless Water Heater, Washer
Features
- Ceiling Fan(s), Eat-in Kitchen, Entrance Foyer, Five Piece Bath, Granite Counters, High Ceilings, High Speed Internet, Kitchen Island, Open Floorplan, Pantry, Primary Suite, Quartz Counters, Radon Mitigation System, Smoke Free, Walk-In Closet(s), Wet Bar
- Flooring: Carpet, Tile, Wood
- Windows: Double Pane Windows, Window Coverings
- Basement: Crawl Space,Daylight,Exterior Entry,Finished,Full,Interior Entry,Walk-Out Access
- Number of fireplaces: 1
- Fireplace features: Living Room
Interior area
- Total structure area: 4,093
- Total interior livable area: 4,093 sqft
- Finished area above ground: 2,236
- Finished area below ground: 1,737
Property
Parking
- Total spaces: 3
- Parking features: Concrete, Electric Vehicle Charging Station(s), Exterior Access Door, Storage
- Attached garage spaces: 3
Features
- Levels: One
- Stories: 1
- Patio & porch: Covered, Deck, Front Porch, Patio
- Exterior features: Balcony, Fire Pit, Garden, Lighting, Private Yard, Rain Gutters, Water Feature
- Fencing: Full
- Has view: Yes
- View description: City, Lake, Meadow, Mountain(s), Valley
- Has water view: Yes
- Water view: Lake
Lot
- Size: 8,276 Square Feet
- Features: Greenbelt, Sprinklers In Front, Sprinklers In Rear
Details
- Parcel number: 455210
- Special conditions: Standard
Construction
Type & style
- Home type: SingleFamily
- Architectural style: Contemporary
- Property subtype: Single Family Residence
Materials
- Frame, Stone, Stucco
- Foundation: Slab
- Roof: Concrete
Condition
- Year built: 2010
Details
- Builder name: Cardel Homes
Utilities & green energy
- Electric: 220 Volts, 220 Volts in Garage
- Sewer: Public Sewer
- Water: Public
- Utilities for property: Electricity Connected, Internet Access (Wired), Natural Gas Connected
Community & HOA
Community
- Security: Carbon Monoxide Detector(s), Smoke Detector(s)
- Subdivision: Solterra
HOA
- Has HOA: Yes
- Amenities included: Clubhouse, Playground, Pool, Tennis Court(s), Trail(s)
- Services included: Maintenance Grounds, Recycling, Snow Removal, Trash
- HOA fee: $190 annually
- HOA name: Solterra
- HOA phone: 303-991-2192
- Second HOA fee: $450 quarterly
- Second HOA name: Fossil Ridge Metro District
- Second HOA phone: 303-381-4960
Location
- Region: Lakewood
Financial & listing details
- Price per square foot: $342/sqft
- Tax assessed value: $1,257,714
- Annual tax amount: $10,631
- Date on market: 8/23/2024
- Listing terms: Cash,Conventional,Jumbo,VA Loan
- Exclusions: Personal Property
- Ownership: Corporation/Trust
- Electric utility on property: Yes
- Road surface type: Paved
Price history
| Date | Event | Price |
|---|---|---|
| 10/1/2024 | Sold | $1,400,000-1.4%$342/sqft |
Source:  REcolorado as distributed by MLS GRID #3884870 Report a problem REcolorado as distributed by MLS GRID #3884870 Report a problem | ||
| 8/27/2024 | Pending sale | $1,420,000$347/sqft |
Source: REcolorado as distributed by MLS GRID #3884870 Report a problem | ||
| 8/23/2024 | Listed for sale | $1,420,000+3.3%$347/sqft |
Source: REcolorado as distributed by MLS GRID #3884870 Report a problem | ||
| 5/16/2023 | Sold | $1,375,000+47.1%$336/sqft |
Source: Public Record Report a problem | ||
| 8/18/2017 | Sold | $935,000$228/sqft |
Source: Public Record Report a problem | ||
| 7/14/2017 | Pending sale | $935,000$228/sqft |
Source: Pure Luxury Group / 360dwellings Real Estate #8647026 Report a problem | ||
| 6/15/2017 | Price change | $935,000-1.5%$228/sqft |
Source: Pure Luxury Group / 360dwellings Real Estate #8647026 Report a problem | ||
| 3/26/2017 | Listed for sale | $949,000+29.5%$232/sqft |
Source: Pure Luxury Group / 360dwellings Real Estate #8647026 Report a problem | ||
| 12/11/2009 | Sold | $732,636$179/sqft |
Source: Public Record Report a problem | ||
Public tax history
| Year | Property taxes | Tax assessment |
|---|---|---|
| 2025 | $10,664 +0.3% | $78,607 +8.5% |
| 2024 | $10,631 +21.6% | $72,472 |
| 2023 | $8,741 -2.4% | $72,472 +23.3% |
| 2022 | $8,955 +4.5% | $58,765 -2.8% |
| 2021 | $8,569 | $60,457 +7% |
| 2020 | $8,569 -2.3% | $56,498 |
| 2019 | $8,767 +17.9% | $56,498 +15.5% |
| 2018 | $7,438 | $48,928 |
| 2017 | $7,438 -0.2% | $48,928 -2.9% |
| 2016 | $7,451 +100% | $50,381 |
| 2015 | $3,725 -47.4% | $50,381 +9.1% |
| 2014 | $7,087 +6.1% | $46,163 |
| 2013 | $6,681 +1.3% | $46,163 -0.5% |
| 2012 | $6,593 -16.9% | $46,375 |
| 2011 | $7,931 +169% | $46,375 -17.2% |
| 2010 | $2,949 +149.3% | $56,000 +168.6% |
| 2009 | $1,183 | $20,850 |
Find assessor info on the county website
Neighborhood: Solterra
Nearby homes
- $1,399,0004 bd5 ba4.7k sqft14934 W Warren Pl, Lakewood, CO 80228Sold
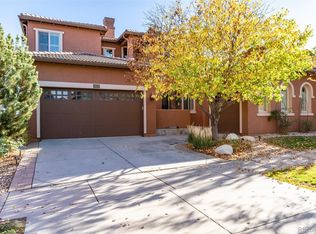
- $1,414,7005 bd4 ba3.5k sqft14954 W Warren Pl, Lakewood, CO 80228Off Market
- $1,485,6005 bd5 ba5.3k sqft2270 S Joyce St, Lakewood, CO 80228Off Market

- $---- bd-- ba-- sqft2270 S Joyce St, Denver, CO 80228Off Market
- $1,468,3005 bd5 ba4.7k sqft14920 W Warren Pl, Lakewood, CO 80228Off Market
- $1,194,7003 bd4 ba2.2k sqft14960 W Warren Pl, Lakewood, CO 80228Off Market
- $1,304,6004 bd5 ba3.2k sqft2271 S Joyce St, Lakewood, CO 80228Off Market
- $1,208,8004 bd4 ba2.9k sqft14914 W Warren Pl, Lakewood, CO 80228Off Market
Nearby schools
GreatSchools rating
- 7/10Rooney Ranch Elementary SchoolGrades: K-5Distance: 0.8 mi
- 6/10Dunstan Middle SchoolGrades: 6-8Distance: 1.7 mi
- 8/10Green Mountain High SchoolGrades: 9-12Distance: 1.7 mi
Schools provided by the listing agent
- Elementary: Rooney Ranch
- Middle: Dunstan
- High: Green Mountain
- District: Jefferson County R-1
Source: REcolorado as distributed by MLS GRID. This data may not be complete. We recommend contacting the local school district to confirm school assignments for this home.
Get a cash offer in 3 minutes
Find out how much your home could sell for in as little as 3 minutes with a no-obligation cash offer.
Estimated market value
$1,391,800
Get a cash offer in 3 minutes
Find out how much your home could sell for in as little as 3 minutes with a no-obligation cash offer.
Estimated market value
$1,391,800
- Colorado
- Jefferson County
- Lakewood
- 80228
- Solterra
- 14940 W Warren Place
Nearby cities
Nearby neighborhoods
Nearby zip codes
Other Lakewood Topics
