Skip main navigation
Off market
  • $1,481,300

    2270 S Joyce St, Lakewood, CO 80228

    5beds
    5,394sqft
    SingleFamily
    Built in 2014
    9,827 Square Feet Lot
    $1,481,300 Zestimate®
    $275/sqft
    $5,990 Estimated rent

    Home value

    $1,481,300

    $1.39M - $1.57M

    $5,990/mo

    Zestimate® history
    Loading
    Loading...

    Owner options

    List your home for rent

    $5,990/mo

    Rent Zestimate®

    Find your next renter with Zillow Rental Manager. Plus, with online applications, you can quickly screen prospective tenants – for free.

    Learn more

    $5,990/mo

    Rent Zestimate®

    Refinance and save

    $8,653/mo

    Est. payment

    Refinancing to a lower rate could help reduce your monthly payments and save thousands over the life of the loan.

    See today's rates

    $8,653/mo

    Est. payment

    Explore your selling options

    Work with a Zillow partner agent

    Leverage their expertise and Zillow's premium Showcase listings to get your home seen by more buyers.

    Get started

    List with your own agent

    Get your home in front of millions of buyers by listing it on Zillow.

    Learn how to do it

    Sell it yourself

    Take full control of how buyers see your home on Zillow by listing For Sale by Owner (FSBO).

    List your home

    What's special

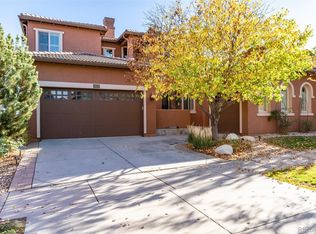
    Beautiful Toll Brothers home located on a larger interior corner lot of the coveted Solterra Community. You'll find yourself immediately greeted by a grand curved staircase at the main entrance and statement chandeliers. The Bella floorplan comes complete with warm wood floors flowing throughout the main level leading to an an over-sized dining area flooded with natural light, chef's dream kitchen inclusive of granite counters, 5 burner gas stove, double ovens, double dishwashers, built-in trash compactor, farmhouse kitchen sink, custom backsplash, pot filler, massive island with double sided cabinetry, large walk in pantry and abundance of storage. The kitchen looks into the great room which features tall ceilings, grand chandelier (valued at $13,000), one of a kind fireplace and secondary stairs leading to the upper level. You'll also notice the 5th conforming bed that could easily be used for office space, but is conveniently connected to a full bath. Head upstairs to find 4 beds and 3 baths. 2 bed share a Jack n Jill, the 3rd bed has a full en suite bath and each bed offers large closets. The double door entrance off the landing leads to a huge master with custom gas fireplace, walk in closet complete with Executive California Closet system storage and master bath with granite counters, double sinks, makeup area, extra large tub, deluxe upgraded floor to ceiling glass shower/steam room with 5 shower heads. Make your way to the basement to find additional living space, wet bar with beautiful cabinetry featuring under/inside cabinet lighting, quartz counters and beverage center. You can't miss the one of a kind custom 2 tiered movie theater as no detail was missed! The exterior has been updated with professional landscaping, sprinklers front/ back and custom paver patio. When trees are in bloom, the well thought out placement of backyard trees provide full privacy. This home is an entertainers dream! Enjoy your summer at the community pool with breathtaking views.

    This property is off market, which means it's not currently listed for sale or rent on Zillow. This may be different from what's available on other websites or public sources.

    Facts & features

    Interior

    Bedrooms & bathrooms
    • Bedrooms: 5
    • Bathrooms: 5
    • Full bathrooms: 4
    • 1/2 bathrooms: 1
    Heating
    • Forced air
    Cooling
    • Central
    Appliances
    • Included: Dishwasher, Garbage disposal, Microwave, Refrigerator, Trash compactor
    • Laundry: Sink
    Features
    • Wet Bar, Kitchen Island, Pantry, Walk-In Closet(s), Vaulted Ceiling(s), Granite Counters, Eat-in Kitchen, Open Floorplan, Jack & Jill Bath, Master Suite, Five Piece Bath, Smoke Free
    • Flooring: Tile, Carpet, Hardwood
    • Windows: Double Pane Windows, Window Coverings, Window Treatments
    • Basement: Finished
    • Has fireplace: Yes
    • Fireplace features: Gas, Great Room, Bedroom
    Interior area
    • Total interior livable area: 5,394 sqft
    • Finished area below ground: 1176.00

    Property

    Parking
    • Total spaces: 3
    • Parking features: Garage - Attached
    Features
    • Patio & porch: Patio, Covered, Front Porch
    • Exterior features: Stone, Stucco
    • Fencing: Partial
    • Has view: Yes
    • View description: Territorial, Mountain
    Lot
    • Size: 9,827 Square Feet
    • Features: Corner Lot, Landscaped, Sprinklers In Front, Sprinklers In Rear, Master Planned
    Details
    • Parcel number: 4025108010
    • Zoning description: SFR

    Construction

    Type & style
    • Home type: SingleFamily
    • Architectural style: Rustic Contemporary
    Materials
    • Other
    • Roof: Tile
    Condition
    • Year built: 2014

    Utilities & green energy

    • Sewer: Public Sewer
    • Water: Public

    Community & HOA

    Community
    • Security: Security System, Smoke Detector(s), Carbon Monoxide Detector(s)
    HOA
    • Has HOA: Yes
    • Amenities included: Clubhouse, Pool, Tennis Court(s), Playground, Trail(s), Pond Seasonal
    • Services included: Snow Removal, Trash, Maintenance Grounds, Road Maintenance, Recycling, Capital Reserves, Irrigation Water
    • HOA fee: $15 monthly
    Location
    • Region: Lakewood

    Financial & listing details

    • Price per square foot: $275/sqft
    • Tax assessed value: $1,370,860
    • Annual tax amount: $12,569
    • Road surface type: Paved

    Price history

    DateEventPrice
    11/22/2021Sold$1,250,000+12.1%$232/sqft
    Source: Public Record Report a problem
    11/16/2020Sold$1,115,000-1.3%$207/sqft
    Source: Public Record Report a problem
    9/29/2020Pending sale$1,129,995$209/sqft
    Source: Your Castle Real Estate Inc #7057728 Report a problem
    9/4/2020Price change$1,129,995-1.3%$209/sqft
    Source: Your Castle Real Estate Inc #7057728 Report a problem
    7/26/2020Price change$1,144,900-1.8%$212/sqft
    Source: Your Castle Real Estate Inc #7057728 Report a problem
    5/30/2020Price change$1,165,500-1.1%$216/sqft
    Source: Your Castle Real Estate Inc #7057728 Report a problem
    5/16/2020Price change$1,178,000-1.8%$218/sqft
    Source: Your Castle Real Estate Inc #7057728 Report a problem
    3/6/2020Listed for sale$1,200,000+69.1%$222/sqft
    Source: Your Castle Real Estate Inc #7057728 Report a problem
    9/13/2013Sold$709,804+76.4%$132/sqft
    Source: Public Record Report a problem
    12/3/2012Sold$402,270$75/sqft
    Source: Public Record Report a problem

    Public tax history

    YearProperty taxesTax assessment
    2025$12,569 +0.3%$85,679 +0.3%
    2024$12,529 +28.7%$85,417
    2023$9,737 -2.4%$85,417 +30.5%
    2022$9,975 +5%$65,456 -2.8%
    2021$9,499 $67,341 +7.5%
    2020$9,499 -2.3%$62,627
    2019$9,718 +2.3%$62,627 +0.2%
    2018$9,499 $62,490
    2017$9,499 +0.2%$62,490 -2.6%
    2016$9,485 $64,134
    2015$9,485 +2.2%$64,134 +6.1%
    2014$9,279 +165.3%$60,440 +157.4%
    2013$3,498 +1.3%$23,478 -3.3%
    2012$3,452 +16.9%$24,279
    2011$2,953 +0.2%$24,279 +16.4%
    2010$2,949 +149.3%$20,850
    2009$1,183 $20,850
    Find assessor info on the county website

    Neighborhood: Solterra

    Nearby schools

    GreatSchools rating
    Schools provided by the listing agent
    • Elementary: Rooney Ranch
    • Middle: Dunstan
    • High: Green Mountain
    • District: Jefferson County R-1

    Source: The MLS. This data may not be complete. We recommend contacting the local school district to confirm school assignments for this home.

    Get a cash offer in 3 minutes
    Find out how much your home could sell for in as little as 3 minutes with a no-obligation cash offer.
    Estimated market value
    $1,481,300
    Get a cash offer in 3 minutes
    Find out how much your home could sell for in as little as 3 minutes with a no-obligation cash offer.
    Estimated market value
    $1,481,300