Be advised this property may qualify for a $5,000 Chase Homebuyer Grant! Meticulously maintained and sitting on just over an acre, this 3-bedroom, 2-bath home offers the space, flexibility, and pride of ownership that can be hard to find. Inside, you'll find a bright and inviting floor plan, complemented by dual-pane windows, tile flooring throughout the main living areas, plush carpet in the bedrooms, a fireplace, and a wood-burning stove adding warmth and character to the living spaces. Multiple living areas provide plenty of room to spread out, including a large bonus room perfect for a family room, game room, home office, or additional entertaining space. The spacious kitchen offers plenty of cabinet space, generous counter space, and an easy connection to the surrounding dining and living areas. Additional features include newer complete HVAC/ducting system, newer vinyl windows, newer roof, water heater, updated lighting and ceiling fans throughout. Newer bedroom and closet doors, newer baseboards, interior paint, granite countertops, walk in pantry, tiled main bathroom shower with glass doors. Step outside to a large, covered patio overlooking the large backyard, with mature trees and established landscaping providing shade and privacy around the home. The cross-fenced lot offers tons of usable space for RVs, trailers, toys, equipment, and more, while a double gate front entrance, plenty of parking, detached storage shed, and dedicated 50-amp RV hookup add even more functionality. The list goes on, but you get the idea, the sellers have put their heart and soul into this home, you just need to add your personal touches. With just over an acre of land, there's also exciting potential for an ADU, workshop, additional garage, or other future improvements, subject to applicable requirements and approvals. Whether you're looking for room to spread out, space for your RV and toys, or the potential to expand in the future, this property offers an incredible amount of versatility inside and out.
Sold for $475,000
Listed by: Coldwell Banker Home Source • Desiree Burgnon • Contact: 7605536115
Bought with: eHomes
$475,000
14941 Walnut St, Hesperia, CA 92345
3beds
1,782sqft
Single Family Residence
Built in 1977
1 Acres Lot
$468,400 Zestimate®
$267/sqft
$2,381 Estimated rent
Home value
$468,400
$445,000 - $497,000
$2,381/mo
Zestimate® history
Owner options
List your home for rent
$2,381/mo
Rent Zestimate®
Find your next renter with Zillow Rental Manager. Plus, with online applications, you can quickly screen prospective tenants – for free.
$2,381/mo
Rent Zestimate®
Refinance and save
$3,221/mo
Est. payment
Refinancing to a lower rate could help reduce your monthly payments and save thousands over the life of the loan.
$3,221/mo
Est. payment
Explore your selling options
Work with a Zillow partner agent
Leverage their expertise and Zillow's premium Showcase listings to get your home seen by more buyers.
Get startedList with your own agent
Get your home in front of millions of buyers by listing it on Zillow.
Learn how to do itSell it yourself
Take full control of how buyers see your home on Zillow by listing For Sale by Owner (FSBO).
List your homeWhat's special
Zillow last checked:
Listing updated:
Listed by:
Desiree Burgnon DRE #01723128 7605536115,
Coldwell Banker Home Source,
Zachary Burgnon DRE #02008219 760-713-0309,
Coldwell Banker Home Source
Bought with:
Monica Perez-Soriano, DRE #02161134
eHomes
Source: CRMLS,MLS#: HD26183107 Originating MLS: California Regional MLS
Originating MLS: California Regional MLSFacts & features
Interior
Bedrooms & bathrooms
- Bedrooms: 3
- Bathrooms: 2
- Full bathrooms: 2
- Main level bathrooms: 2
- Main level bedrooms: 3
Rooms
- Room types: Bonus Room, Entry/Foyer, Kitchen, Living Room, Primary Bedroom, Pantry
Primary bedroom
- Features: Primary Suite
Bathroom
- Features: Bathroom Exhaust Fan, Granite Counters, Separate Shower, Tub Shower, Walk-In Shower
Kitchen
- Features: Granite Counters, Remodeled, Updated Kitchen, Walk-In Pantry
Pantry
- Features: Walk-In Pantry
Heating
- Central, Forced Air, Fireplace(s), Natural Gas, Wood Stove
Cooling
- Central Air
Appliances
- Included: Dishwasher, Disposal, Gas Range, Vented Exhaust Fan, Water Heater
- Laundry: Washer Hookup, Gas Dryer Hookup, In Garage
Features
- Ceiling Fan(s), Granite Counters, Recessed Lighting, Primary Suite, Walk-In Pantry
- Flooring: Carpet, Tile
- Windows: Blinds, Double Pane Windows, Insulated Windows
- Has fireplace: Yes
- Fireplace features: Bonus Room, Gas, Living Room, Wood Burning
- Common walls with other units/homes: No Common Walls
Interior area
- Total interior livable area: 1,782 sqft
Property
Parking
- Total spaces: 9
- Parking features: Driveway, Garage, RV Hook-Ups, RV Access/Parking, See Remarks
- Attached garage spaces: 2
- Uncovered spaces: 7
Accessibility
- Accessibility features: Safe Emergency Egress from Home, Accessible Doors
Features
- Levels: One
- Stories: 1
- Entry location: Front Door
- Patio & porch: Covered, Front Porch, Patio
- Exterior features: Lighting
- Pool features: None
- Spa features: None
- Fencing: Average Condition,Chain Link,Cross Fenced
- Has view: Yes
- View description: Neighborhood
Lot
- Size: 1 Acres
- Features: 2-5 Units/Acre, Back Yard, Front Yard, Sprinklers In Rear, Sprinklers In Front, Landscaped
Details
- Additional structures: Shed(s)
- Parcel number: 0408172020000
- Special conditions: Standard
Construction
Type & style
- Home type: SingleFamily
- Architectural style: Traditional
- Property subtype: Single Family Residence
Materials
- Drywall, Frame, Stucco
- Foundation: Slab
- Roof: Composition
Condition
- Updated/Remodeled,Turnkey
- New construction: No
- Year built: 1977
Utilities & green energy
- Electric: Standard
- Sewer: Septic Tank
- Water: Public
- Utilities for property: Cable Available, Electricity Connected, Natural Gas Connected, Phone Available, Sewer Not Available, Water Connected
Community & HOA
Community
- Features: Biking, Foothills, Fishing, Golf, Hiking, Lake, Park, Rural
- Security: Carbon Monoxide Detector(s), Firewall(s), Smoke Detector(s)
Location
- Region: Hesperia
Financial & listing details
- Price per square foot: $267/sqft
- Tax assessed value: $132,736
- Date on market: 8/20/2026
- Cumulative days on market: 11 days
- Listing terms: Cash,Conventional,Contract,Cal Vet Loan,1031 Exchange,FHA,Submit,VA Loan
- Road surface type: Paved
Price history
| Date | Event | Price |
|---|---|---|
| 9/22/2026 | Sold | $475,000$267/sqft |
Source:  CRMLS #HD26183107 Report a problem CRMLS #HD26183107 Report a problem | ||
| 9/3/2026 | Pending sale | $475,000+2.2%$267/sqft |
Source: CRMLS #HD26183107 Report a problem | ||
| 8/20/2026 | Listed for sale | $465,000+481.3%$261/sqft |
Source: CRMLS #HD26183107 Report a problem | ||
| 10/4/1996 | Sold | $80,000$45/sqft |
Source: Public Record Report a problem | ||
Public tax history
| Year | Property taxes | Tax assessment |
|---|---|---|
| 2026 | -- | $132,736 +2% |
| 2025 | $1,419 +2.3% | $130,133 +2% |
| 2024 | $1,386 +1.2% | $127,581 +2% |
| 2023 | $1,370 +2.4% | $125,079 +2% |
| 2022 | $1,338 +1.9% | $122,627 +2% |
| 2021 | $1,313 +1.2% | $120,223 +1% |
| 2020 | $1,297 +2.2% | $118,991 +2% |
| 2019 | $1,270 +2% | $116,658 +2% |
| 2018 | $1,244 +1.9% | $114,371 +2% |
| 2017 | $1,222 | $112,128 +2% |
| 2016 | $1,222 +2.2% | $109,929 +1.5% |
| 2015 | $1,195 +1.3% | $108,278 +2% |
| 2014 | $1,179 | $106,157 +0.5% |
| 2013 | -- | $105,677 +2% |
| 2012 | -- | $103,605 +2% |
| 2011 | -- | $101,574 +0.8% |
| 2010 | -- | $100,814 -0.2% |
| 2009 | -- | $101,054 +2% |
| 2008 | -- | $99,073 +2% |
| 2007 | -- | $97,130 +2% |
| 2006 | -- | $95,225 +2% |
| 2005 | -- | $93,357 +2% |
| 2004 | -- | $91,526 +1.9% |
| 2003 | -- | $89,848 +2% |
| 2002 | -- | $88,086 +2% |
| 2001 | -- | $86,359 +2% |
| 2000 | -- | $84,666 |
Find assessor info on the county website
Neighborhood: 92345
Nearby homes
- $--3 bd2 ba850 sqft14961 Walnut St #2, Hesperia, CA 92345Off Market
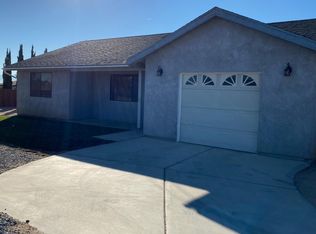
- $659,0007 bd4 ba2.5k sqft14961 Walnut St, Hesperia, CA 92345Sold
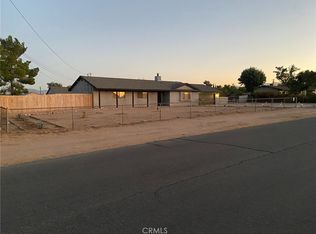
- $397,6003 bd2 ba1.2k sqft9571 Cottonwood Ave, Hesperia, CA 92345Off Market
- $607,4004 bd2 ba2.4k sqft14956 Walnut St, Hesperia, CA 92345Off Market
- $449,8003 bd2 ba1.8k sqft14981 Walnut St, Hesperia, CA 92345Off Market
- $12 bd2 ba960 sqft14981 Walnut St, Hesperia, CA 92345Off Market
- $475,0004 bd2 ba1.4k sqft14934 Orange St, Hesperia, CA 92345Sold
- $362,5002 bd1 ba1k sqft14956 Orange St, Hesperia, CA 92345Off Market
Nearby schools
GreatSchools rating
- 4/10Cottonwood Elementary SchoolGrades: K-6Distance: 0.9 mi
- 2/10Hesperia Junior High SchoolGrades: 7-8Distance: 1.1 mi
- 7/10Hesperia High SchoolGrades: 9-12Distance: 0.8 mi
Get a cash offer in 3 minutes
Find out how much your home could sell for in as little as 3 minutes with a no-obligation cash offer.
Estimated market value
$468,400
Get a cash offer in 3 minutes
Find out how much your home could sell for in as little as 3 minutes with a no-obligation cash offer.
Estimated market value
$468,400
- California
- San Bernardino County
- Hesperia
- 92345
- 14941 Walnut St
