This one of a kind multi-use property has two homes on one parcel. Each on over a half an acre and their individual septic, gas and electric meter. This property comes with a custom built aviary. The main residence is a 4 bedroom, 2 bathroom with a master bedroom and walk-in closet. Custom French doors with access to the backyard provide exceptional natural lighting to the home. Addition to countless upgrades including new luxury waterproof vinyl plank flooring, and new temper-pedic padded carpet for ultimate comfort and durability. New custom kitchen with a built-in lazy-susan, new recessed lighting, custom blinds, spice rack, a stainless-steel sink, calacatta white quartz counter tops, LED Bluetooth speaker heated defogging mirrors, newly installed A/C Unit, new Furnace, new Nest thermostat, new kitchen plumbing, new garbage disposal, new toilets, new bathroom sink plumbing, new LED electrical outlets, new faucets, heated fiberglass pool, new color changing LED light, new fans, new Pool Pump, new lease to own Solar Panels at $180/month, automatic attic exhaust fan, new fixtures and an attached spacious 2 car garage, laundry and 120v amp connections.
The second home was built in 1993, has 2 bedroom 2 bathroom with an additional 3rd permitted workspace room used as 3rd bedroom with custom built-in cabinets, stainless steel bluetooth kitchen exhaust fan, a master bedroom with a walk-in-closet, multi color LED bluetooth speaker bathroom exhaust fans, attached garage and backyard access, new Furnace, Water Heater and new doors.
Permitted 200 sq foot shed with mini split A/C, new electrical outlets, new faucets, electrical connections/hook ups, RV parking with 120v plug in connections and 120v power garage connections. Located in an area central to travel known for route 66 and treasures from the
Mojave Narrows Regional Park, Mountain High Ski Resort and Silverwood Lake. Hesperia is perfectly situated
to surrounding travel including LA, Vegas, Barstow Outlets, San Diego and Baja California. Each home is separately gated and secured with added wooden fencing for privacy. In addition sprinkler systems, a drip system and water access is provided throughout the property. Environmentally friendly living comes equipped with its very own orchard, hummingbird, butterfly gardens that flourish every year. Completely landscaped for optimal efficiency. A perfect blend of country and city living.
Sold for $659,000
Listed by: Downtown, REALTORS • Jose Sanchez Rosales • Contact: 562-552-6329
Bought with: Good Opportunity Company Inc.
$659,000
14961 Walnut St, Hesperia, CA 92345
7beds
4baths
2,560sqft
Duplex
Built in 1984
-- sqft lot
$671,900 Zestimate®
$257/sqft
$1,935 Estimated rent
Home value
$671,900
$632,000 - $712,000
$1,935/mo
Zestimate® history
Owner options
List your home for rent
$1,935/mo
Rent Zestimate®
Find your next renter with Zillow Rental Manager. Plus, with online applications, you can quickly screen prospective tenants – for free.
$1,935/mo
Rent Zestimate®
Refinance and save
$4,223/mo
Est. payment
Refinancing to a lower rate could help reduce your monthly payments and save thousands over the life of the loan.
$4,223/mo
Est. payment
Explore your selling options
Work with a Zillow partner agent
Leverage their expertise and Zillow's premium Showcase listings to get your home seen by more buyers.
Get startedList with your own agent
Get your home in front of millions of buyers by listing it on Zillow.
Learn how to do itSell it yourself
Take full control of how buyers see your home on Zillow by listing For Sale by Owner (FSBO).
List your homeWhat's special
Zillow last checked:
Listing updated:
Listed by:
Jose Sanchez Rosales DRE #01930267 562-552-6329,
Downtown, REALTORS
Bought with:
Coral Romero, DRE #01914785
Good Opportunity Company Inc.
Source: CRMLS,MLS#: DW23203084 Originating MLS: California Regional MLS
Originating MLS: California Regional MLSFacts & features
Interior
Bedrooms & bathrooms
- Bedrooms: 7
- Bathrooms: 4
Rooms
- Room types: Bonus Room, Family Room, Game Room, Living Room, Primary Bathroom, Primary Bedroom, Office, Other, Workshop
Primary bedroom
- Features: Multiple Primary Suites
Other
- Features: Walk-In Closet(s)
Heating
- Central, Wood Stove
Cooling
- Central Air, Dual, ENERGY STAR Qualified Equipment, High Efficiency, Whole House Fan
Appliances
- Included: ENERGY STAR Qualified Appliances, Electric Range, Disposal, High Efficiency Water Heater, Range Hood, Water To Refrigerator
- Laundry: Washer Hookup, Gas Dryer Hookup
Features
- Ceiling Fan(s), Quartz Counters, Recessed Lighting, Sunken Living Room, Multiple Primary Suites, Walk-In Closet(s), Workshop
- Flooring: Brick, Carpet, Concrete, Laminate, Stone, Vinyl
- Doors: French Doors
- Windows: Double Pane Windows
- Has fireplace: Yes
- Fireplace features: Gas, Wood Burning
- Common walls with other units/homes: No Common Walls
Interior area
- Total structure area: 2,560
- Total interior livable area: 2,560 sqft
Property
Parking
- Total spaces: 10
- Parking features: Garage
- Garage spaces: 3
- Uncovered spaces: 7
Accessibility
- Accessibility features: Customized Wheelchair Accessible, Safe Emergency Egress from Home, No Stairs, Parking
Features
- Levels: One
- Stories: 1
- Entry location: Ground Level
- Has private pool: Yes
- Pool features: Fiberglass, In Ground, Private
- Spa features: None
- Fencing: Chain Link,Good Condition,Vinyl,Wood
- Has view: Yes
- View description: City Lights, Desert, Hills, Mountain(s)
Lot
- Size: 1.01 Acres
- Features: 2-5 Units/Acre, Horse Property
Details
- Additional structures: Aviary, Second Garage, Two On A Lot, Workshop
- Parcel number: 0408172030000
- Special conditions: Standard
- Other equipment: Satellite Dish
- Horses can be raised: Yes
Construction
Type & style
- Home type: MultiFamily
- Property subtype: Duplex
Materials
- Stucco
- Foundation: Raised, Slab
- Roof: Shingle
Condition
- Additions/Alterations,Building Permit,Updated/Remodeled
- New construction: No
- Year built: 1984
Utilities & green energy
- Sewer: Septic Type Unknown
- Water: Public
- Utilities for property: Cable Connected, Electricity Connected, Phone Connected, Sewer Available, Water Connected
Green energy
- Energy efficient items: HVAC, Insulation, Lighting, Thermostat, Water Heater, Appliances
- Energy generation: Solar
- Water conservation: Water-Smart Landscaping
Community & HOA
Community
- Features: Mountainous
- Security: Carbon Monoxide Detector(s), Key Card Entry, Smoke Detector(s), Security Lights
Location
- Region: Hesperia
Financial & listing details
- Price per square foot: $257/sqft
- Tax assessed value: $685,624
- Date on market: 11/1/2023
- Cumulative days on market: 115 days
- Listing terms: Cash,Conventional
- Tenant pays: Electricity, Gas, Trash Collection
Price history
| Date | Event | Price |
|---|---|---|
| 12/31/2025 | Listing removed | $2,350$1/sqft |
Source: CRMLS #DW25268565 Report a problem | ||
| 12/20/2025 | Price change | $2,350-6%$1/sqft |
Source: CRMLS #DW25268565 Report a problem | ||
| 12/1/2025 | Listed for rent | $2,500$1/sqft |
Source: CRMLS #DW25268565 Report a problem | ||
| 12/8/2023 | Sold | $659,000-4.5%$257/sqft |
Source:  CRMLS #DW23203084 Report a problem CRMLS #DW23203084 Report a problem | ||
| 12/6/2023 | Pending sale | $690,000$270/sqft |
Source: CRMLS #DW23203084 Report a problem | ||
| 12/5/2023 | Listed for sale | $690,000$270/sqft |
Source: CRMLS #DW23203084 Report a problem | ||
| 11/28/2023 | Contingent | $690,000$270/sqft |
Source: CRMLS #DW23203084 Report a problem | ||
| 11/21/2023 | Pending sale | $690,000$270/sqft |
Source: CRMLS #DW23203084 Report a problem | ||
| 11/16/2023 | Listed for sale | $690,000-0.7%$270/sqft |
Source: CRMLS #DW23203084 Report a problem | ||
| 11/14/2023 | Contingent | $695,000$271/sqft |
Source: CRMLS #DW23203084 Report a problem | ||
| 11/8/2023 | Pending sale | $695,000$271/sqft |
Source: CRMLS #DW23203084 Report a problem | ||
| 11/1/2023 | Listed for sale | $695,000+95.8%$271/sqft |
Source: CRMLS #DW23203084 Report a problem | ||
| 1/31/2018 | Sold | $355,000+1.4%$139/sqft |
Source:  CRMLS #CV17255453 Report a problem CRMLS #CV17255453 Report a problem | ||
| 12/28/2017 | Pending sale | $350,000$137/sqft |
Source: CENTURY 21 Experience #CV17255453 Report a problem | ||
| 11/16/2017 | Listed for sale | $350,000+25%$137/sqft |
Source: CENTURY 21 EXPERIENCE #CV17255453 Report a problem | ||
| 11/2/2015 | Sold | $280,000$109/sqft |
Source: Public Record Report a problem | ||
| 10/22/2015 | Listed for sale | $280,000$109/sqft |
Source: CENTURY 21 Experience #CV15155376 Report a problem | ||
| 7/29/2015 | Pending sale | $280,000$109/sqft |
Source: CENTURY 21 Experience #CV15155376 Report a problem | ||
| 7/18/2015 | Listed for sale | $280,000$109/sqft |
Source: CENTURY 21 Experience #CV15155376 Report a problem | ||
Public tax history
| Year | Property taxes | Tax assessment |
|---|---|---|
| 2026 | -- | $685,624 +2% |
| 2025 | $7,416 +2.3% | $672,180 +2% |
| 2024 | $7,246 +69.6% | $659,000 +69.7% |
| 2023 | $4,273 +2.5% | $388,244 +2% |
| 2022 | $4,168 +0.5% | $380,632 +2% |
| 2021 | $4,148 +1.2% | $373,169 +1% |
| 2020 | $4,098 +2.1% | $369,342 +2% |
| 2019 | $4,013 +24.2% | $362,100 +24.3% |
| 2018 | $3,231 +1.8% | $291,312 +2% |
| 2017 | $3,174 | $285,600 +2% |
| 2016 | $3,174 +2.2% | $280,000 +61.5% |
| 2015 | $3,106 +59.3% | $173,356 +2% |
| 2014 | $1,951 | $169,960 +0.5% |
| 2013 | -- | $169,192 +2% |
| 2012 | -- | $165,874 +2% |
| 2011 | -- | $162,622 +0.8% |
| 2010 | -- | $161,407 -0.2% |
| 2009 | -- | $161,791 +2% |
| 2008 | -- | $158,618 +2% |
| 2007 | -- | $155,508 +2% |
| 2006 | -- | $152,459 +2% |
| 2005 | -- | $149,469 +2% |
| 2004 | -- | $146,538 +12.7% |
| 2003 | -- | $130,010 +2% |
| 2002 | -- | $127,460 +2% |
| 2001 | -- | $124,961 +2% |
| 2000 | -- | $122,510 |
Find assessor info on the county website
Neighborhood: 92345
Nearby homes
- $--3 bd2 ba850 sqft14961 Walnut St #2, Hesperia, CA 92345Off Market
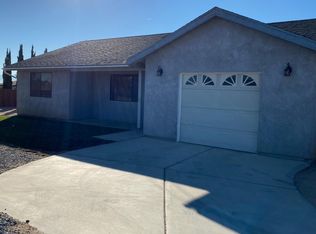
- $608,2004 bd2 ba2.4k sqft14956 Walnut St, Hesperia, CA 92345Off Market
- $465,0003 bd2 ba1.7k sqft14941 Walnut St, Hesperia, CA 92345For Sale
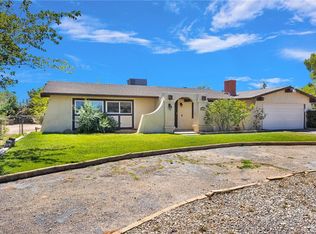
- $442,0003 bd2 ba1.8k sqft14981 Walnut St, Hesperia, CA 92345Off Market

- $12 bd2 ba960 sqft14981 Walnut St, Hesperia, CA 92345Off Market
- $391,2003 bd2 ba1.2k sqft9571 Cottonwood Ave, Hesperia, CA 92345Off Market
- $488,3003 bd2 ba2k sqft14997 Walnut St, Hesperia, CA 92345Off Market
- $364,4002 bd1 ba984 sqft14982 Walnut St, Hesperia, CA 92345Off Market
Nearby schools
GreatSchools rating
- 4/10Cottonwood Elementary SchoolGrades: K-6Distance: 0.9 mi
- 2/10Hesperia Junior High SchoolGrades: 7-8Distance: 1.1 mi
- 7/10Hesperia High SchoolGrades: 9-12Distance: 0.8 mi
Get a cash offer in 3 minutes
Find out how much your home could sell for in as little as 3 minutes with a no-obligation cash offer.
Estimated market value
$671,900
Get a cash offer in 3 minutes
Find out how much your home could sell for in as little as 3 minutes with a no-obligation cash offer.
Estimated market value
$671,900
- California
- San Bernardino County
- Hesperia
- 92345
- 14961 Walnut St
Nearby cities
Nearby zip codes
Other Hesperia Topics
