Exquisite colonial located in the highly desirable, award winning golf community of Dominion Valley. This immaculate 7104 sq ft estate home with 5 bedrooms and 6.5 bathrooms has been COMPLETELY REMODELED, (starting 2021 to completion at the end of 2023). Upon entering you will be greeted with new 8 ½ inch European oak engineered hardwoods, an oversized wrought iron chandelier, new stair railings/posts, refinished stairs, and custom trim package. Off the formal living room. The sunroom has newly installed French glass doors, high end carpet(installed 5/2024) and fan. The dining room features a new flush mount light and in close proximity a coffee/wine bar with new glass adorned cabinets for display, quartz countertop, marble backsplash, under cabinet lighting and wine fridge. The home office features a newly refinished and painted bookcase, newly installed glass French doors and fan. The oversized family room has a stone gas fireplace and a new energy efficient ceiling fan. Adjacent to the family room-the chefs kitchen has custom cabinets with soft close doors and drawers that extend to the ceiling, stainless steel Jenn Air appliances that features a dual fuel range with 6 burners and griddle, cabinet depth oversized refrigerator, in island microwave and dishwasher. In addition, the kitchen also boasts a pot filler, marble decorative and subway tile backsplash, under cabinet lighting, quartz countertops, all new lighting, and fans. The kitchen's fireplace surround has been re-tiled in matte black marble. The powder room has a new vanity with soft close doors, quartz countertop, new lighting, exhaust fan, toilet, mirror, and finishes. The laundry room has newly installed upper cabinets with soft close doors, crown molding, patterned tile floor and laundry tub. All new custom 4 ½ inch wide vinyl plantation shutters and door hardware throughout the main level. On the top floor, you will find newly installed high end patterned wall to wall carpeting(installed 5/2024). All bedrooms are oversized with new ceiling fans and their own newly remodeled bathrooms. All bathrooms have non scratch non slip tubs, tiling that extends to the ceiling, vanities with soft close drawers and doors, quartz countertops, bath fixtures, fans, toilets and flooring. The primary bathroom has new flooring, vanity, custom frameless shower, free standing tub, toilet, mirrors, all new bath fixtures, lighting and fans. The primary bedroom has crown molding, new fan and huge walk in closet. The top floor has new custom 4 ½ inch wide energy efficient plantation shutters and door hardware throughout as well. On the basement level you will see newly installed patterned carpet(installed 8/2023), slate tile rear door flooring, custom trim package, and modernized bar. The bar features italian tile backsplash, cabinets with soft close doors and drawers, quartzite countertops, composite sink and beverage refrigerator. Bar flooring is waterproof 5 ½ inch luxury vinyl plank. The basement bathroom has new floor tile, vanity, mirror, toilet, lighting and fan. The shower features a black paneled glass door. The gym area has the same luxury vinyl plank as the bar area, new fans and huge closets. The basement also has an oversized room that can be used as a theater room and huge storage room. All new door hardware, wall sconces and bar ceiling lighting as well. The basement is equipped with an in-ceiling sound system. New paint throughout the home. The exterior of the home has had a major transformation that includes the newest updates of a new roof (11/2023), new asphalt driveway (4/2024), garage floor epoxy and paint (4/2024). other updates are HVAC system and 80 gallon water heater replacement(11/2019) new garage doors, exterior lighting, updated landscaping with new plants and privacy trees near the driveway, exterior paint, flagstone walkways (front & rear) and flagstone extension of rear paver patio, new TREXX deck. 10 zone irrigation system updated with new heads.
Sold for $1,579,000
$1,579,000
14947 Gaines Mill Cir, Haymarket, VA 20169
5beds
7,104sqft
Single Family Residence
Built in 2008
0.53 Acres Lot
$1,568,100 Zestimate®
$222/sqft
$5,903 Estimated rent
Home value
$1,568,100
$1.49M - $1.65M
$5,903/mo
Zestimate® history
Owner options
List your home for rent
$5,903/mo
Rent Zestimate®
Find your next renter with Zillow Rental Manager. Plus, with online applications, you can quickly screen prospective tenants – for free.
$5,903/mo
Rent Zestimate®
Refinance and save
$9,726/mo
Est. payment
Refinancing to a lower rate could help reduce your monthly payments and save thousands over the life of the loan.
$9,726/mo
Est. payment
Explore your selling options
Work with a Zillow partner agent
Leverage their expertise and Zillow's premium Showcase listings to get your home seen by more buyers.
Get startedList with your own agent
Get your home in front of millions of buyers by listing it on Zillow.
Learn how to do itSell it yourself
Take full control of how buyers see your home on Zillow by listing For Sale by Owner (FSBO).
List your homeWhat's special
Zillow last checked:
Listing updated:
Listed by:
Garrett Leigh Raymond 703-220-7282,
EXIT Realty Pros,
Co-Listing Agent: Stacy Ours 571-247-3747,
EXIT Realty Pros
Bought with:
Luilly Marte, 0225252022
Samson Properties
Source: Bright MLS,MLS#: VAPW2072378
Facts & features
Interior
Bedrooms & bathrooms
- Bedrooms: 5
- Bathrooms: 7
- Full bathrooms: 6
- 1/2 bathrooms: 1
- Main level bathrooms: 1
Basement
- Area: 2324
Heating
- Forced Air, Natural Gas
Cooling
- Central Air, Ceiling Fan(s), Electric
Appliances
- Included: Microwave, Dishwasher, Disposal, Dryer, Energy Efficient Appliances, ENERGY STAR Qualified Dishwasher, ENERGY STAR Qualified Refrigerator, Exhaust Fan, Humidifier, Ice Maker, Double Oven, Self Cleaning Oven, Oven/Range - Gas, Refrigerator, Range Hood, Six Burner Stove, Stainless Steel Appliance(s), Washer, Water Heater, Gas Water Heater
- Laundry: Has Laundry, Main Level, Dryer In Unit, Washer In Unit
Features
- Attic, Ceiling Fan(s), Chair Railings, Crown Molding, Dining Area, Family Room Off Kitchen, Kitchen Island, Kitchen - Gourmet, Soaking Tub, Recessed Lighting, Sound System, Store/Office, Upgraded Countertops, Walk-In Closet(s), Bar, Dry Wall
- Flooring: Hardwood, Carpet, Ceramic Tile, Wood
- Doors: Atrium, Six Panel, Sliding Glass
- Windows: Energy Efficient, Double Pane Windows, Skylight(s), Window Treatments
- Basement: Partial
- Number of fireplaces: 2
- Fireplace features: Stone, Marble
Interior area
- Total structure area: 7,428
- Total interior livable area: 7,104 sqft
- Finished area above ground: 5,104
- Finished area below ground: 2,000
Property
Parking
- Total spaces: 3
- Parking features: Garage Door Opener, Asphalt, Driveway, Attached
- Attached garage spaces: 3
- Has uncovered spaces: Yes
Accessibility
- Accessibility features: Other
Features
- Levels: Three
- Stories: 3
- Patio & porch: Patio, Porch
- Exterior features: Rain Gutters, Lawn Sprinkler, Sidewalks, Underground Lawn Sprinkler
- Pool features: Community
- Fencing: Back Yard,Wood
- Has view: Yes
- View description: Mountain(s), Trees/Woods
Lot
- Size: 0.53 Acres
Details
- Additional structures: Above Grade, Below Grade
- Parcel number: 7399200536
- Zoning: RPC
- Special conditions: Standard
Construction
Type & style
- Home type: SingleFamily
- Architectural style: Colonial
- Property subtype: Single Family Residence
Materials
- Brick Front, Vinyl Siding
- Foundation: Concrete Perimeter
- Roof: Shingle
Condition
- Excellent
- New construction: No
- Year built: 2008
Details
- Builder model: BROMLEY
- Builder name: Toll Brothers
Utilities & green energy
- Electric: 120/240V
- Sewer: Public Sewer
- Water: Public
- Utilities for property: Electricity Available, Natural Gas Available, Cable Connected, Phone Available, Water Available, Fiber Optic
Community & HOA
Community
- Security: Fire Sprinkler System
- Subdivision: Dominion Valley Country Club
HOA
- Has HOA: Yes
- HOA fee: $183 monthly
- HOA name: DOMINION VALLEY OWNERS ASSOCIATION
Location
- Region: Haymarket
Financial & listing details
- Price per square foot: $222/sqft
- Tax assessed value: $1,041,200
- Annual tax amount: $10,943
- Date on market: 6/3/2024
- Listing agreement: Exclusive Right To Sell
- Listing terms: Conventional,FHA,VA Loan,Cash,Other
- Inclusions: Beer Refrigerator, Wine Refrigerator
- Ownership: Fee Simple
Price history
| Date | Event | Price |
|---|---|---|
| 7/15/2024 | Sold | $1,579,000-4.3%$222/sqft |
Source:  Bright MLS #VAPW2072378 Report a problem Bright MLS #VAPW2072378 Report a problem | ||
| 6/19/2024 | Contingent | $1,649,914$232/sqft |
Source: Bright MLS #VAPW2072378 Report a problem | ||
| 6/3/2024 | Listed for sale | $1,649,914+90.7%$232/sqft |
Source: Bright MLS #VAPW2072378 Report a problem | ||
| 2/10/2020 | Sold | $865,000+1.8%$122/sqft |
Source: EXIT Realty solds #3047887120472670730 Report a problem | ||
| 1/10/2020 | Pending sale | $849,900$120/sqft |
Source: Presidential Realty LLC #VAPW484664 Report a problem | ||
| 1/8/2020 | Listed for sale | $849,900+17.2%$120/sqft |
Source: Presidential Realty LLC #VAPW484664 Report a problem | ||
| 6/16/2009 | Sold | $725,000+20.9%$102/sqft |
Source: Public Record Report a problem | ||
| 9/6/2006 | Sold | $599,900$84/sqft |
Source: Agent Provided Report a problem | ||
Public tax history
| Year | Property taxes | Tax assessment |
|---|---|---|
| 2025 | $11,601 +1.1% | $1,183,200 +2.5% |
| 2024 | $11,475 +5.9% | $1,153,800 +10.8% |
| 2023 | $10,834 -4.3% | $1,041,200 +2.9% |
| 2022 | $11,325 +5.3% | $1,012,300 +13.9% |
| 2021 | $10,756 +16.2% | $889,100 +17.3% |
| 2020 | $9,259 +106.5% | $757,700 +2% |
| 2019 | $4,483 -48.8% | $742,500 +2.4% |
| 2018 | $8,757 +6.2% | $725,200 +6.9% |
| 2017 | $8,246 | $678,400 -0.4% |
| 2016 | $8,246 -4.6% | $680,900 -12.4% |
| 2015 | $8,643 | $777,700 +11.3% |
| 2014 | $8,643 | $698,900 +4.2% |
| 2013 | -- | $670,600 +14.1% |
| 2012 | -- | $587,800 -0.8% |
| 2010 | -- | $592,600 +12.3% |
| 2009 | -- | $527,800 |
Find assessor info on the county website
Neighborhood: 20169
Nearby homes
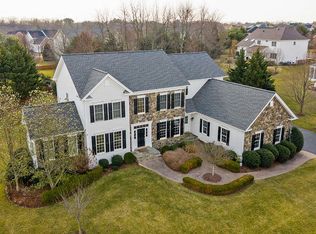
- $1,241,6004 bd5 ba4.4k sqft14951 Gaines Mill Cir, Haymarket, VA 20169Off Market
- $1,139,0004 bd4 ba4.4k sqft5318 Fishers Hill Way, Haymarket, VA 20169Off Market
- $1,115,9004 bd5 ba3.9k sqft14948 Gaines Mill Cir, Haymarket, VA 20169Off Market
- $1,350,0004 bd5 ba6.4k sqft5610 Garnetts Farm Dr, Haymarket, VA 20169Sold
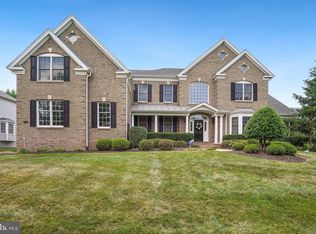
- $1,442,2005 bd6 ba6.6k sqft5606 Garnetts Farm Dr, Haymarket, VA 20169Off Market
- $1,312,7005 bd5 ba5.1k sqft5341 Boydton Plank Ct, Haymarket, VA 20169Off Market
- $1,551,4005 bd6 ba6.3k sqft5324 Fishers Hill Way, Haymarket, VA 20169Off Market
- $1,381,1004 bd5 ba6.4k sqft5614 Garnetts Farm Dr, Haymarket, VA 20169Off Market
Nearby schools
GreatSchools rating
- 10/10J.W. Alvey Elementary SchoolGrades: PK-5Distance: 1.6 mi
- 8/10Ronald Wilson Reagan Middle SchoolGrades: 6-8Distance: 2 mi
- 9/10Battlefield High SchoolGrades: 9-12Distance: 0.4 mi
Schools provided by the listing agent
- District: Prince William County Public Schools
Source: Bright MLS. This data may not be complete. We recommend contacting the local school district to confirm school assignments for this home.
Get a cash offer in 3 minutes
Find out how much your home could sell for in as little as 3 minutes with a no-obligation cash offer.
Estimated market value
$1,568,100
Get a cash offer in 3 minutes
Find out how much your home could sell for in as little as 3 minutes with a no-obligation cash offer.
Estimated market value
$1,568,100
- Virginia
- Prince William County
- Haymarket
- 20169
- 14947 Gaines Mill Cir
Nearby cities
Nearby zip codes
Other Haymarket Topics
