Stunning Custom Built Colonial in the gated community of Dominion Valley Country Club. This Carlton Model added all of the space options with a Owners Office which could be used as a Guest Bedroom. Also, A Solarium off the Kitchen is delightful all year round.. Hardwood on Main and Upper Levels. 2 Story Grand Stone Fireplace in the Family Room. Coffered Ceiling adds to the grandeur! The Foyer has a Gorgeous Curved Staircase and there is also a Back Staircase leading to Children's rooms. The Chef's Kitchen is Beautiful with Upgraded Stone and Soft Close cabinets. Two dishwashers keep the counter top clean. Walk in Pantry. Built in Bookcases in the Front Library/Office. Upper Level Primary Bedroom with Dressing Room and Bathroom Sunlights. Princess Suite with Private Bath, Jack and Jill Bedrooms share the full bath. Upper Level Laundry Center. Lower Level Boasts a Full Theatre with Screen and Surround Sound. Hook up for Bar or Kitchen. Large Rec Room and Full Bath, 2 Oversized Storage Rooms. Walk out to steps and the Patio. 3 Car Side Entry Garage with Electric charging station. Park like Level Back Yard 1/2 acre, Stone Patio to enjoy the beautiful views. Open Houses Sat June 22 and Sunday June 23. IN WALL ETHERNET Cables in most rooms. New Attic HVAC 2020.
Sold for $1,350,000
$1,350,000
5610 Garnetts Farm Dr, Haymarket, VA 20169
4beds
6,419sqft
Single Family Residence
Built in 2010
0.51 Acres Lot
$1,402,000 Zestimate®
$210/sqft
$5,519 Estimated rent
Home value
$1,402,000
$1.33M - $1.47M
$5,519/mo
Zestimate® history
Owner options
List your home for rent
$5,519/mo
Rent Zestimate®
Find your next renter with Zillow Rental Manager. Plus, with online applications, you can quickly screen prospective tenants – for free.
$5,519/mo
Rent Zestimate®
Refinance and save
$8,463/mo
Est. payment
Refinancing to a lower rate could help reduce your monthly payments and save thousands over the life of the loan.
$8,463/mo
Est. payment
Explore your selling options
Work with a Zillow partner agent
Leverage their expertise and Zillow's premium Showcase listings to get your home seen by more buyers.
Get startedList with your own agent
Get your home in front of millions of buyers by listing it on Zillow.
Learn how to do itSell it yourself
Take full control of how buyers see your home on Zillow by listing For Sale by Owner (FSBO).
List your homeWhat's special
Zillow last checked:
Listing updated:
Listed by:
Lynn O'Neill 703-217-1172,
RE/MAX Gateway
Bought with:
Sai Allu, 0225227854
Samson Properties
Source: Bright MLS,MLS#: VAPW2072974
Facts & features
Interior
Bedrooms & bathrooms
- Bedrooms: 4
- Bathrooms: 5
- Full bathrooms: 4
- 1/2 bathrooms: 1
- Main level bathrooms: 1
Basement
- Area: 2738
Heating
- Forced Air, Natural Gas
Cooling
- Ceiling Fan(s), Central Air, Electric
Appliances
- Included: Microwave, Cooktop, Dishwasher, Disposal, Dryer, Ice Maker, Oven, Refrigerator, Six Burner Stove, Stainless Steel Appliance(s), Washer, Gas Water Heater
- Laundry: Upper Level
Features
- Additional Stairway, Attic, Ceiling Fan(s), Chair Railings, Crown Molding, Curved Staircase, Family Room Off Kitchen, Formal/Separate Dining Room, Kitchen - Gourmet, Kitchen Island, Pantry, Sound System, Walk-In Closet(s)
- Flooring: Hardwood, Carpet, Wood
- Windows: Skylight(s), Window Treatments
- Basement: Partial,Connecting Stairway,Finished,Exterior Entry,Concrete,Sump Pump,Space For Rooms,Walk-Out Access
- Number of fireplaces: 1
- Fireplace features: Mantel(s), Gas/Propane
Interior area
- Total structure area: 7,788
- Total interior livable area: 6,419 sqft
- Finished area above ground: 5,050
- Finished area below ground: 1,369
Property
Parking
- Total spaces: 7
- Parking features: Garage Faces Side, Storage, Garage Door Opener, Inside Entrance, Asphalt, Attached, Driveway
- Attached garage spaces: 3
- Uncovered spaces: 4
Accessibility
- Accessibility features: Accessible Doors
Features
- Levels: Three
- Stories: 3
- Patio & porch: Patio
- Pool features: Community
- Fencing: Partial
- Has view: Yes
- View description: Garden, Trees/Woods
Lot
- Size: 0.51 Acres
- Features: Backs to Trees, Landscaped, Premium, Rear Yard
Details
- Additional structures: Above Grade, Below Grade
- Parcel number: 7399202227
- Zoning: RPC
- Special conditions: Standard
Construction
Type & style
- Home type: SingleFamily
- Architectural style: Colonial
- Property subtype: Single Family Residence
Materials
- Brick, Stone, Vinyl Siding
- Foundation: Concrete Perimeter
- Roof: Architectural Shingle
Condition
- Excellent
- New construction: No
- Year built: 2010
Utilities & green energy
- Sewer: Public Sewer
- Water: Public
- Utilities for property: Natural Gas Available, Electricity Available, Sewer Available, Water Available
Community & HOA
Community
- Security: Security Gate, Fire Sprinkler System
- Subdivision: Dominion Valley
HOA
- Has HOA: Yes
- Amenities included: Bar/Lounge, Basketball Court, Bike Trail, Clubhouse, Common Grounds, Fitness Center, Gated, Golf Club, Golf Course Membership Available, Jogging Path, Pool, Tennis Court(s), Tot Lots/Playground
- Services included: Health Club, Pool(s), Recreation Facility, Reserve Funds, Road Maintenance, Security, Trash
- HOA fee: $183 monthly
- HOA name: UNKNOWN
Location
- Region: Haymarket
Financial & listing details
- Price per square foot: $210/sqft
- Tax assessed value: $1,081,000
- Annual tax amount: $11,357
- Date on market: 6/21/2024
- Listing agreement: Exclusive Right To Sell
- Listing terms: Cash,Conventional,VA Loan,FHA
- Ownership: Fee Simple
Price history
| Date | Event | Price |
|---|---|---|
| 8/9/2024 | Sold | $1,350,000$210/sqft |
Source:  Bright MLS #VAPW2072974 Report a problem Bright MLS #VAPW2072974 Report a problem | ||
| 6/29/2024 | Pending sale | $1,350,000$210/sqft |
Source: Bright MLS #VAPW2072974 Report a problem | ||
| 6/21/2024 | Listed for sale | $1,350,000+54.2%$210/sqft |
Source: Bright MLS #VAPW2072974 Report a problem | ||
| 10/28/2010 | Sold | $875,474$136/sqft |
Source: Public Record Report a problem | ||
Public tax history
| Year | Property taxes | Tax assessment |
|---|---|---|
| 2025 | $12,001 +0.7% | $1,224,000 +2.1% |
| 2024 | $11,921 +6% | $1,198,700 +10.9% |
| 2023 | $11,248 -4.4% | $1,081,000 +2.7% |
| 2022 | $11,771 +5.4% | $1,052,500 +14% |
| 2021 | $11,165 +10.4% | $923,200 +11.5% |
| 2020 | $10,111 +105.4% | $828,300 +1.6% |
| 2019 | $4,922 -48.4% | $815,300 +3.3% |
| 2018 | $9,533 +6.5% | $789,500 +7.1% |
| 2017 | $8,949 | $737,200 -0.3% |
| 2016 | $8,949 -6% | $739,700 -14.9% |
| 2015 | $9,518 | $869,700 +12.9% |
| 2014 | $9,518 | $770,500 -1.5% |
| 2013 | -- | $782,400 +14.3% |
| 2012 | -- | $684,400 |
Find assessor info on the county website
Neighborhood: 20169
Nearby homes
- $1,371,9004 bd5 ba6.4k sqft5614 Garnetts Farm Dr, Haymarket, VA 20169Off Market

- $1,439,9005 bd6 ba6.6k sqft5606 Garnetts Farm Dr, Haymarket, VA 20169Off Market
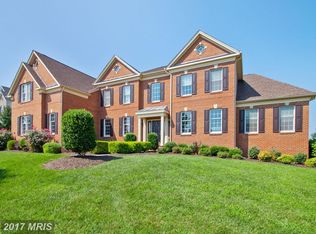
- $1,367,5005 bd3 ba4.9k sqft14599 Zacharys Mill Ter, Haymarket, VA 20169Off Market
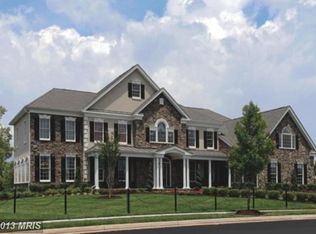
- $1,579,0005 bd7 ba7.1k sqft14947 Gaines Mill Cir, Haymarket, VA 20169Sold
- $1,292,9004 bd4 ba4.2k sqft5618 Garnetts Farm Dr, Haymarket, VA 20169Off Market
- $1,243,1004 bd5 ba4.4k sqft14951 Gaines Mill Cir, Haymarket, VA 20169Off Market
- $1,396,8004 bd5 ba7.7k sqft14598 Zacharys Mill Ter, Haymarket, VA 20169Off Market
- $1,345,1004 bd5 ba5.2k sqft5602 Garnetts Farm Dr, Haymarket, VA 20169Off Market
Nearby schools
GreatSchools rating
- 10/10J.W. Alvey Elementary SchoolGrades: PK-5Distance: 1.6 mi
- 8/10Ronald Wilson Reagan Middle SchoolGrades: 6-8Distance: 2 mi
- 9/10Battlefield High SchoolGrades: 9-12Distance: 0.4 mi
Schools provided by the listing agent
- Middle: Ronald Wilson Reagan
- High: Battlefield
- District: Prince William County Public Schools
Source: Bright MLS. This data may not be complete. We recommend contacting the local school district to confirm school assignments for this home.
Get a cash offer in 3 minutes
Find out how much your home could sell for in as little as 3 minutes with a no-obligation cash offer.
Estimated market value
$1,402,000
Get a cash offer in 3 minutes
Find out how much your home could sell for in as little as 3 minutes with a no-obligation cash offer.
Estimated market value
$1,402,000
- Virginia
- Prince William County
- Haymarket
- 20169
- 5610 Garnetts Farm Dr
