Skip main navigation
Closed
  • $490,800

    1495 Brentfield Dr, Wadsworth, OH 44281

    4beds
    2,863sqft
    Single Family Residence
    Built in 2016
    0.27 Acres Lot
    $490,800 Zestimate®
    $171/sqft
    $3,356 Estimated rent

    Home value

    $490,800

    $466,000 - $515,000

    $3,356/mo

    Zestimate® history
    Loading
    Loading...

    Owner options

    List your home for rent

    $3,356/mo

    Rent Zestimate®

    Find your next renter with Zillow Rental Manager. Plus, with online applications, you can quickly screen prospective tenants – for free.

    Learn more

    $3,356/mo

    Rent Zestimate®

    Refinance and save

    $3,422/mo

    Est. payment

    Refinancing to a lower rate could help reduce your monthly payments and save thousands over the life of the loan.

    See today's rates

    $3,422/mo

    Est. payment

    Explore your selling options

    Work with a Zillow partner agent

    Leverage their expertise and Zillow's premium Showcase listings to get your home seen by more buyers.

    Get started

    List with your own agent

    Get your home in front of millions of buyers by listing it on Zillow.

    Learn how to do it

    Sell it yourself

    Take full control of how buyers see your home on Zillow by listing For Sale by Owner (FSBO).

    List your home

    What's special

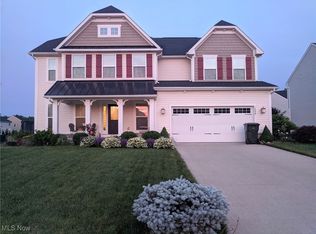
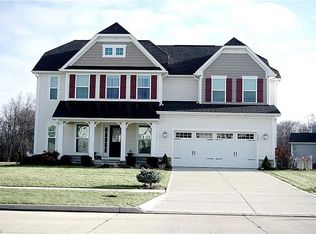
    Newly built in 2016, in the Highland school district this colonial home in Wadsworth is on a corner lot. Immaculate landscaping gives you curb appeal from both sides of the streets. This home has over 2800 sq. ft. of above ground living. Enter your new home you are greeted with a beautiful foyer that is open to your staircase leading to the 2nd floor. Painted in neutral colors throughout and the windows give you natural lighting for the sun to shine through. The family room features a fireplace and is open to the kitchen with recessed lighting. The dark cabinetry in the eat-in kitchen makes your countertops pop. You will have plenty of room with all the cupboard space to store your kitchen items. A kitchen island adds more prep space for the perfect baker with outlets. Sliding doors lead you to your backyard. The dining room has Tres ceiling and flows to what could be used as an office space. Laundry room and a powder room complete the 1st floor. Upstairs you have an on suite with room

    This property is not currently displayed as for sale or rent on Zillow. This may be different from what's on other websites or public sources.

    Zillow last checked:

    Listing updated:

    Listed by:

    Brandon Badalucco (234)334-7116jodyrearick@gmail.com,

    REMAX Diversity Real Estate Group LLC

    Bought with:

    Erica Grigera, 2017005935

    Berkshire Hathaway HomeServices Stouffer Realty

    Source: MLS Now,MLS#: 4466685MLS LogoOriginating MLS: Akron Cleveland Association of REALTORS

    Facts & features

    Interior

    Bedrooms & bathrooms
    • Bedrooms: 4
    • Bathrooms: 3
    • Full bathrooms: 2
    • 1/2 bathrooms: 1
    • Main level bathrooms: 1
    Heating
    • Forced Air, Fireplace(s), Gas
    Cooling
    • Central Air
    Appliances
    • Included: Dishwasher, Microwave, Range, Refrigerator
    Features
    • Basement: Full,Unfinished,Sump Pump
    • Number of fireplaces: 1
    • Fireplace features: Gas
    Interior area
    • Total structure area: 2,863
    • Total interior livable area: 2,863 sqft
    • Finished area above ground: 2,863

    Property

    Parking
    • Total spaces: 2
    • Parking features: Attached, Electricity, Garage, Garage Door Opener, Paved
    • Attached garage spaces: 2
    Features
    • Levels: Two
    • Stories: 2
    Lot
    • Size: 0.27 Acres
    • Dimensions: 100 x 135
    Details
    • Parcel number: 04920B02073

    Construction

    Type & style
    • Home type: SingleFamily
    • Architectural style: Colonial
    • Property subtype: Single Family Residence
    Materials
    • Brick, Stone, Vinyl Siding
    • Roof: Asphalt,Fiberglass
    Condition
    • Year built: 2016

    Utilities & green energy

    • Water: Public

    Community & HOA

    Community
    • Features: Common Grounds/Area
    • Subdivision: Tiberon Trace
    HOA
    • Has HOA: Yes
    • Services included: Association Management, Insurance, Other, Reserve Fund
    • HOA fee: $270 annually
    • HOA name: Tiberon Trace Hoa
    Location
    • Region: Wadsworth

    Financial & listing details

    • Price per square foot: $171/sqft
    • Tax assessed value: $447,370
    • Annual tax amount: $4,763
    • Date on market: 6/14/2023
    • Cumulative days on market: 55 days

    Price history

    DateEventPrice
    8/15/2023Sold$440,000-2.2%$154/sqft
    Source: MLS Now #4466685 Report a problem
    7/5/2023Pending sale$449,900$157/sqft
    Source: MLS Now #4466685 Report a problem
    6/14/2023Price change$449,900-1.7%$157/sqft
    Source: MLS Now #4466685 Report a problem
    6/9/2023Price change$457,900-0.4%$160/sqft
    Source: MLS Now #4461091 Report a problem
    5/27/2023Price change$459,900-2.1%$161/sqft
    Source: MLS Now #4461091 Report a problem
    5/18/2023Price change$469,900-4.1%$164/sqft
    Source: MLS Now #4456295 Report a problem
    5/15/2023Price change$489,900-3.8%$171/sqft
    Source: MLS Now #4456295 Report a problem
    5/11/2023Listed for sale$509,000+83%$178/sqft
    Source: MLS Now #4456295 Report a problem
    2/1/2016Sold$278,099+473.4%$97/sqft
    Source: Public Record Report a problem
    11/6/2015Sold$48,500$17/sqft
    Source: Public Record Report a problem

    Public tax history

    YearProperty taxesTax assessment
    2025$4,164 -3.6%$156,580 +19.1%
    2024$4,318 -8.6%$131,460 +7.5%
    2023$4,724 -0.8%$122,260
    2022$4,763 +6.6%$122,260 +25%
    2021$4,470 $97,800
    2020$4,470 -0.3%$97,800
    2019$4,486 -0.4%$97,800 +4.5%
    2018$4,504 -0.3%$93,620
    2017$4,516 +493.8%$93,620 +460.6%
    2016$761 +2.1%$16,700 +6%
    2015$745 +683.7%$15,750 +1731.4%
    2014$95 $860
    Find assessor info on the county website

    Neighborhood: 44281

    Nearby schools

    GreatSchools rating
    Schools provided by the listing agent
    • District: Highland LSD Medina- 5205

    Source: MLS Now. This data may not be complete. We recommend contacting the local school district to confirm school assignments for this home.

    Get a cash offer in 3 minutes
    Find out how much your home could sell for in as little as 3 minutes with a no-obligation cash offer.
    Estimated market value
    $490,800
    Get a cash offer in 3 minutes
    Find out how much your home could sell for in as little as 3 minutes with a no-obligation cash offer.
    Estimated market value
    $490,800