This 5 bedroom, 3.5 bath beauty is located on a PRIME lot with views of the water, fountain & woods! Built in 2015, the open-concept floor plan feels spacious with its 9' ceilings and large windows overlooking the pond. This flex plan includes an extra 1st-floor bedroom and full bath for multi-generational living, or a private office! The gourmet kitchen has stainless appliances, granite countertops, hardwood floors & a large island. The kitchen opens to a cathedral Sun Room and spacious Family Room. The second floor includes 4 more bedrooms, a private owner’s suite with a deluxe bath, a 2nd floor laundry PLUS a large bonus room/rec room! Built with many upgrades including a sound system throughout the 1st and 2nd floor, a security system and a fenced yard with an irrigation system. Great location in the highly rated Highland school district. Hurry! This one won't last!
Closed
$490,000
1499 Brentfield Dr, Wadsworth, OH 44281
5beds
2,922sqft
Single Family Residence
Built in 2015
10,075 Square Feet Lot
$250,600 Zestimate®
$168/sqft
$3,748 Estimated rent
Home value
$250,600
$213,000 - $293,000
$3,748/mo
Zestimate® history
Owner options
List your home for rent
$3,748/mo
Rent Zestimate®
Find your next renter with Zillow Rental Manager. Plus, with online applications, you can quickly screen prospective tenants – for free.
$3,748/mo
Rent Zestimate®
Refinance and save
$3,436/mo
Est. payment
Refinancing to a lower rate could help reduce your monthly payments and save thousands over the life of the loan.
$3,436/mo
Est. payment
Explore your selling options
Work with a Zillow partner agent
Leverage their expertise and Zillow's premium Showcase listings to get your home seen by more buyers.
Get startedList with your own agent
Get your home in front of millions of buyers by listing it on Zillow.
Learn how to do itSell it yourself
Take full control of how buyers see your home on Zillow by listing For Sale by Owner (FSBO).
List your homeWhat's special
Fenced yardLarge islandOpen-concept floor planIrrigation systemSpacious family roomLarge windowsPrime lot
Zillow last checked:
Listing updated:
Listed by:
Laurie Chervenic LChervenic@kw.com330-990-7980,
Keller Williams Chervenic Rlty
Bought with:
Heather M Price, 2010000424
Howard Hanna
Source: MLS Now,MLS#: 5111787 Originating MLS: Akron Cleveland Association of REALTORS
Originating MLS: Akron Cleveland Association of REALTORSFacts & features
Interior
Bedrooms & bathrooms
- Bedrooms: 5
- Bathrooms: 4
- Full bathrooms: 3
- 1/2 bathrooms: 1
- Main level bathrooms: 2
- Main level bedrooms: 1
Primary bedroom
- Level: Second
- Dimensions: 15.00 x 20.00
Bedroom
- Level: First
- Dimensions: 11.00 x 13.00
Bedroom
- Level: Second
- Dimensions: 9.00 x 15.00
Bedroom
- Level: Second
- Dimensions: 10.00 x 12.00
Bedroom
- Level: Second
- Dimensions: 10.00 x 12.00
Dining room
- Level: First
- Dimensions: 12.00 x 14.00
Eat in kitchen
- Level: First
- Dimensions: 8.00 x 14.00
Entry foyer
- Level: First
- Dimensions: 6.00 x 10.00
Family room
- Level: First
- Dimensions: 15.00 x 19.00
Kitchen
- Level: First
- Dimensions: 15.00 x 17.00
Laundry
- Level: Second
- Dimensions: 8.00 x 6.00
Recreation
- Level: Second
- Dimensions: 21.00 x 14.00
Heating
- Forced Air, Gas
Cooling
- Central Air
Appliances
- Included: Dryer, Dishwasher, Disposal, Microwave, Range, Refrigerator, Washer
- Laundry: Upper Level
Features
- Basement: Full
- Has fireplace: No
Interior area
- Total structure area: 2,922
- Total interior livable area: 2,922 sqft
- Finished area above ground: 2,922
Property
Parking
- Total spaces: 2
- Parking features: Attached, Garage, Paved
- Attached garage spaces: 2
Features
- Levels: Two
- Stories: 2
- Fencing: Back Yard,Vinyl
- Has view: Yes
- View description: Pond, Water
- Has water view: Yes
- Water view: Pond,Water
- Waterfront features: Waterfront
Lot
- Size: 10,075 Square Feet
- Dimensions: 75 x 135
- Features: Wooded, Waterfront
Details
- Parcel number: 04920B02072
Construction
Type & style
- Home type: SingleFamily
- Architectural style: Colonial
- Property subtype: Single Family Residence
Materials
- Stone, Vinyl Siding
- Roof: Asphalt,Fiberglass
Condition
- Year built: 2015
Utilities & green energy
- Sewer: Public Sewer
- Water: Public
Community & HOA
Community
- Features: Common Grounds/Area
- Subdivision: Tiberon Trace Sub Ph 3
HOA
- Has HOA: Yes
- Services included: Other
- HOA fee: $290 annually
- HOA name: Tiberon Trace
Location
- Region: Wadsworth
Financial & listing details
- Price per square foot: $168/sqft
- Tax assessed value: $361,000
- Annual tax amount: $4,877
- Date on market: 4/3/2025
- Cumulative days on market: 36 days
Price history
| Date | Event | Price |
|---|---|---|
| 6/6/2025 | Sold | $490,000-2%$168/sqft |
Source:  MLS Now #5111787 Report a problem MLS Now #5111787 Report a problem | ||
| 5/9/2025 | Pending sale | $499,900$171/sqft |
Source: MLS Now #5111787 Report a problem | ||
| 4/14/2025 | Contingent | $499,900$171/sqft |
Source: MLS Now #5111787 Report a problem | ||
| 4/3/2025 | Listed for sale | $499,900+53.8%$171/sqft |
Source: MLS Now #5111787 Report a problem | ||
| 2/7/2019 | Sold | $325,000-4.1%$111/sqft |
Source: MLS Now #4059818 Report a problem | ||
| 2/3/2019 | Pending sale | $339,000$116/sqft |
Source: Keller Williams Chervenic Realty #4059818 Report a problem | ||
| 1/7/2019 | Listed for sale | $339,000$116/sqft |
Source: Keller Williams Chervenic Rlty #4059818 Report a problem | ||
| 12/8/2018 | Listing removed | $339,000$116/sqft |
Source: Howard Hanna - Medina #4006265 Report a problem | ||
| 11/27/2018 | Price change | $339,000-2.9%$116/sqft |
Source: Howard Hanna - Medina #4006265 Report a problem | ||
| 9/10/2018 | Price change | $349,000-2.8%$119/sqft |
Source: Howard Hanna - Medina #4006265 Report a problem | ||
| 6/25/2018 | Price change | $359,000-2.9%$123/sqft |
Source: Howard Hanna - Medina #4006265 Report a problem | ||
| 6/8/2018 | Listed for sale | $369,900+662.7%$127/sqft |
Source: Howard Hanna #4006265 Report a problem | ||
| 1/8/2015 | Sold | $48,500$17/sqft |
Source: Public Record Report a problem | ||
Public tax history
| Year | Property taxes | Tax assessment |
|---|---|---|
| 2024 | $4,877 -0.1% | $126,350 |
| 2023 | $4,882 -0.8% | $126,350 |
| 2022 | $4,923 +2.9% | $126,350 +17.8% |
| 2021 | $4,782 | $107,250 |
| 2020 | $4,782 +0.5% | $107,250 +0.8% |
| 2019 | $4,758 +0.4% | $106,350 +5.2% |
| 2018 | $4,739 -0.3% | $101,050 |
| 2017 | $4,752 +6.2% | $101,050 |
| 2016 | $4,475 +501% | $101,050 +541.6% |
| 2015 | $745 +689.6% | $15,750 +2057.5% |
| 2014 | $94 | $730 |
Find assessor info on the county website
Neighborhood: 44281
Nearby homes
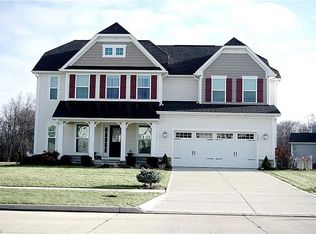
- $537,2004 bd4 ba2.9k sqft1499 Brentfield Dr #44281, Wadsworth, OH 44281Off Market
- $461,2004 bd2 ba2.3k sqft1507 Brentfield Dr, Wadsworth, OH 44281Off Market
- $530,9004 bd3 ba2.7k sqft1575 Brentfield Dr, Wadsworth, OH 44281Off Market
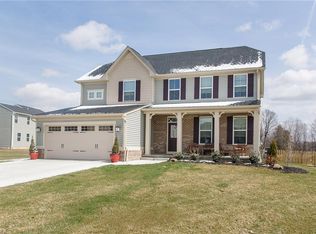
- $488,9004 bd3 ba2.8k sqft1495 Brentfield Dr, Wadsworth, OH 44281Off Market
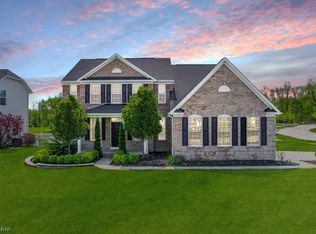
- $484,9004 bd2 ba2.8k sqft1475 Shepperton Dr, Wadsworth, OH 44281Off Market
- $556,6004 bd4 ba3.9k sqft1515 Brentfield Dr, Wadsworth, OH 44281Off Market
- $593,7004 bd4 ba3.2k sqft1509 Brentfield Dr, Wadsworth, OH 44281Off Market
- $498,8004 bd2 ba2.9k sqft1506 Brentfield Dr, Wadsworth, OH 44281Off Market
Nearby schools
GreatSchools rating
- 8/10Sharon Elementary SchoolGrades: K-5Distance: 3 mi
- 8/10Highland Middle SchoolGrades: 6-8Distance: 7.5 mi
- 8/10Highland High SchoolGrades: 9-12Distance: 6.8 mi
Schools provided by the listing agent
- District: Highland LSD Medina- 5205
Source: MLS Now. This data may not be complete. We recommend contacting the local school district to confirm school assignments for this home.
Get a cash offer in 3 minutes
Find out how much your home could sell for in as little as 3 minutes with a no-obligation cash offer.
Estimated market value
$250,600
Get a cash offer in 3 minutes
Find out how much your home could sell for in as little as 3 minutes with a no-obligation cash offer.
Estimated market value
$250,600
- Ohio
- Medina County
- Wadsworth
- 44281
- 1499 Brentfield Dr
Nearby cities
Nearby zip codes
Other Wadsworth Topics
