Skip main navigation
Sold for $440,000
  • $440,000

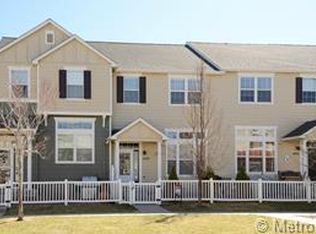
    1495 Red Cliff Way, Castle Rock, CO 80109

    3beds
    1,470sqft
    Townhouse
    Built in 2002
    1,089 Square Feet Lot
    $414,500 Zestimate®
    $299/sqft
    $2,452 Estimated rent

    Home value

    $414,500

    $394,000 - $435,000

    $2,452/mo

    Zestimate® history
    Loading
    Loading...

    Owner options

    List your home for rent

    $2,452/mo

    Rent Zestimate®

    Find your next renter with Zillow Rental Manager. Plus, with online applications, you can quickly screen prospective tenants – for free.

    Learn more

    $2,452/mo

    Rent Zestimate®

    Refinance and save

    $2,887/mo

    Est. payment

    Refinancing to a lower rate could help reduce your monthly payments and save thousands over the life of the loan.

    See today's rates

    $2,887/mo

    Est. payment

    Explore your selling options

    Work with a Zillow partner agent

    Leverage their expertise and Zillow's premium Showcase listings to get your home seen by more buyers.

    Get started

    List with your own agent

    Get your home in front of millions of buyers by listing it on Zillow.

    Learn how to do it

    Sell it yourself

    Take full control of how buyers see your home on Zillow by listing For Sale by Owner (FSBO).

    List your home

    What's special

    Agent purchased without commission. Only Listing in Red Hawk. Priced $10k below recent solds. You could still close and be in by the end of the month! Submit your offer today! You've been waiting to find a home like this one! -NEW paint throughout $6k, NEW laminate flooring and/or carpet $12k NEW painted kitchen cabinets. Appliances included are NEW Refrigerator, NEW Dishwasher, PLUS Stove/Range/Oven, Microwave Oven, Washer and Dryer. 3 good sized bedrooms, walk-in closet in the Primary Bedroom and 3 bathrooms plus a Study/Den near the dining room. Views from Living Room and especially from the Primary bedroom of a bluff and nice greenbelt of the complex. Great natural light because no other building directly across. Two car attached garage has a storage crawl space under the entire Living Room. Fenced in patio area out front just needs a gate for pets. Currently set up as exterior dining and patio seating area. Well maintained complex. Lots of greenbelts in front of homes and at the ends of the units. Owners and residents all add their own personality to front fenced in spaces. Walk through the complex and get some ideas. Smoke Free. Seller home warranty may be transferrable for a few months after closing. Days on Market don't reflect home being withdrawn for over 2 months. Contact Listing agent with any questions or to see unit if you don’t have an agent. Write address down for Open Houses. Limited signs due to CR rules.

    Zillow last checked:

    Listing updated:

    Listed by:

    Karen King 720-384-3884 KARENKING@KW.COM,

    Keller Williams DTC

    Bought with:

    Janet H Colvin

    Equity Colorado Real Estate

    Source: REcolorado as distributed by MLS GRID,MLS#: 3319419MLS Logo

    Facts & features

    Interior

    Bedrooms & bathrooms
    • Bedrooms: 3
    • Bathrooms: 3
    • Full bathrooms: 2
    • 1/2 bathrooms: 1
    • Main level bathrooms: 1
    Primary bedroom
    • Description: Views Of Bluff And Greenbelt. New Carpet And Paint.
    • Level: Upper
    • Area: 156 Square Feet
    • Dimensions: 12 x 13
    Bedroom
    • Description: New Carpet And Paint.
    • Level: Upper
    • Area: 120 Square Feet
    • Dimensions: 10 x 12
    Bedroom
    • Description: New Carpet And Paint.
    • Level: Upper
    • Area: 100 Square Feet
    • Dimensions: 10 x 10
    Bathroom
    • Description: Light And Bright Powder Room. New Floor And Paint.
    • Level: Main
    Bathroom
    • Description: Primary Bath W/ Shower & Tub. New Paint.
    • Level: Upper
    Bathroom
    • Description: Hall Bath With Shower. New Paint.
    • Level: Upper
    Den
    • Description: Use As Office Or Play Room. New Flooring And Paint
    • Level: Main
    Dining room
    • Description: New Flooring And Paint
    • Level: Main
    • Area: 63 Square Feet
    • Dimensions: 7 x 9
    Kitchen
    • Description: New Flooring, Paint And Painted Cabinets
    • Level: Main
    • Area: 63 Square Feet
    • Dimensions: 7 x 9
    Living room
    • Description: New Floring And Paint.
    • Level: Main
    • Area: 208 Square Feet
    • Dimensions: 13 x 16
    Heating
    • Forced Air
    Cooling
    • Central Air
    Appliances
    • Included: Dishwasher, Disposal, Dryer, Gas Water Heater, Microwave, Oven, Range, Refrigerator, Self Cleaning Oven, Washer
    Features
    • Ceiling Fan(s), Entrance Foyer, High Ceilings, High Speed Internet, Open Floorplan, Pantry, Primary Suite, Smoke Free, Vaulted Ceiling(s), Walk-In Closet(s)
    • Flooring: Carpet, Laminate, Tile
    • Windows: Double Pane Windows, Window Coverings
    • Has basement: No
    • Common walls with other units/homes: No One Above,No One Below,2+ Common Walls
    Interior area
    • Total structure area: 1,470
    • Total interior livable area: 1,470 sqft
    • Finished area above ground: 1,470

    Property

    Parking
    • Total spaces: 2
    • Parking features: Concrete, Storage
    • Attached garage spaces: 2
    Features
    • Levels: Tri-Level
    • Entry location: Exterior Access
    • Patio & porch: Front Porch, Patio
    • Exterior features: Garden
    • Fencing: Full
    Lot
    • Size: 1,089 sqft
    • Features: Master Planned
    Details
    • Parcel number: R0432954
    • Zoning: PUD
    • Special conditions: Standard
    • Other equipment: Satellite Dish

    Construction

    Type & style
    • Home type: Townhouse
    • Architectural style: Contemporary
    • Property subtype: Townhouse
    • Attached to another structure: Yes
    Materials
    • Frame, Wood Siding
    • Foundation: Concrete Perimeter
    • Roof: Composition
    Condition
    • Updated/Remodeled
    • Year built: 2002

    Utilities & green energy

    • Electric: 110V, 220 Volts
    • Sewer: Public Sewer
    • Water: Public
    • Utilities for property: Cable Available, Electricity Connected, Internet Access (Wired), Natural Gas Connected, Phone Available

    Community & neighborhood

    Security
    • Security features: Carbon Monoxide Detector(s), Smoke Detector(s)
    Location
    • Region: Castle Rock
    • Subdivision: Red Hawk

    HOA & financial

    HOA
    • Has HOA: Yes
    • HOA fee: $296 monthly
    • Services included: Maintenance Grounds, Recycling, Trash, Water
    • Association name: M&M Prop. Mgmt.
    • Association phone: 866-611-5864

    Other

    Other facts
    • Listing terms: Cash,Conventional,FHA,VA Loan
    • Ownership: Individual
    • Road surface type: Paved

    Price history

    DateEventPrice
    12/28/2023Sold$440,000+3.4%$299/sqft
    Source: REcolorado as distributed by MLS GRID #3319419 Report a problem
    9/30/2022Sold$425,400+48.2%$289/sqft
    Source: Public Record Report a problem
    8/22/2017Sold$287,000+17.1%$195/sqft
    Source: Public Record Report a problem
    5/6/2015Sold$245,000+49.4%$167/sqft
    Source: Public Record Report a problem
    4/13/2011Sold$164,000-10.1%$112/sqft
    Source: Public Record Report a problem
    3/30/2006Sold$182,500+0.3%$124/sqft
    Source: Public Record Report a problem
    9/13/2002Sold$182,000$124/sqft
    Source: Public Record Report a problem

    Public tax history

    YearProperty taxesTax assessment
    2025$1,816 -1.4%$26,930 -9.9%
    2024$1,841 +29.4%$29,900 -1%
    2023$1,423 -4.2%$30,190 +41.4%
    2022$1,485 $21,350 -2.8%
    2021-- $21,970 +3.4%
    2020$1,447 +10.1%$21,250
    2019$1,315 0%$21,250 +13.5%
    2018$1,315 +9.2%$18,730
    2017$1,204 +17.6%$18,730 +20.8%
    2016$1,024 -2.8%$15,510
    2015$1,053 +12.8%$15,510 +22.9%
    2014$934 $12,620
    2013-- $12,620 +2.9%
    2012-- $12,270
    2011-- $12,270 -10.1%
    2010-- $13,650 -7.8%
    2009$1,077 $14,810
    2008-- $14,810 -2.5%
    2007-- $15,190
    2006$1,102 +10.8%$15,190 +11.3%
    2004$994 +37.7%$13,650 +400%
    2003$722 $2,730 +213.8%
    2002-- $870

    Find assessor info on the county website

    Neighborhood: Red Hawk

    Nearby schools

    GreatSchools rating
    Schools provided by the listing agent
    • Elementary: Clear Sky
    • Middle: Castle Rock
    • High: Castle View
    • District: Douglas RE-1

    Source: REcolorado as distributed by MLS GRID. This data may not be complete. We recommend contacting the local school district to confirm school assignments for this home.

    Get a cash offer in 3 minutes
    Find out how much your home could sell for in as little as 3 minutes with a no-obligation cash offer.
    Estimated market value
    $414,500
    Get a cash offer in 3 minutes
    Find out how much your home could sell for in as little as 3 minutes with a no-obligation cash offer.
    Estimated market value
    $414,500