Welcome to 1495 Summerlin Drive. This one owner, meticulously maintained home is ready for new owners and new memories to be made.
FIRST FLOOR: Upon entrance you will walk into a roomy foyer next to the dining area. You then stroll into a large open concept, very well appointed kitchen with an adjoining great room flanked with an impressive fireplace and cathedral ceiling. You wil also find a 1/2 bath and a roomy f.f. laundry conveniently located near the kitchen.
SECOND FLOOR: Super large owners suite with an impressive updated bathroom and a walk-in closet of your dreams. This is a great place to retreat to each evening. The two additional oversized bedrooms have nice closet areas and share a full bath. There is a bonus loft area overlooking the great room below, perfect space for a computer or reading area. NEW carpet throughout the second floor 2022.
LOWER LEVEL: Large finished 13 course recreational area with egress windows, fireplace and plenty of room for get togethers or movie nights. There is also a finished room that could make a very nice 4th bedroom or craft room. An additional 1/2 bath and large storage/utility area.
GARAGE: This is a SPOTLESS place to store your cars, designed with an extra 4ft. of depth, perfect for bikes or a motorcyle.
OUTDOORS: Beautiful landscaping front and back. You will find a patio area just outside of the new kitchen sliders. A storage shed - perfect for lawn tools, patio furniture storage etc... A very peaceful and private place to unwind.
This house has been very well cared for and would be the perfect place to call home. Water Heater - 2020,
Furnace and A/C unit - 2023, Roof - 2023, updated baths, newer flooring throughout
Closed
$385,000
1495 Summerlin Dr, Wooster, OH 44691
4beds
2,229sqft
Single Family Residence
Built in 2001
0.35 Acres Lot
$387,200 Zestimate®
$173/sqft
$2,558 Estimated rent
Home value
$387,200
Estimated sales range
Not available
$2,558/mo
Zestimate® history
Owner options
List your home for rent
$2,558/mo
Rent Zestimate®
Find your next renter with Zillow Rental Manager. Plus, with online applications, you can quickly screen prospective tenants – for free.
$2,558/mo
Rent Zestimate®
Refinance and save
$2,462/mo
Est. payment
Refinancing to a lower rate could help reduce your monthly payments and save thousands over the life of the loan.
$2,462/mo
Est. payment
Explore your selling options
Work with a Zillow partner agent
Leverage their expertise and Zillow's premium Showcase listings to get your home seen by more buyers.
Get startedList with your own agent
Get your home in front of millions of buyers by listing it on Zillow.
Learn how to do itSell it yourself
Take full control of how buyers see your home on Zillow by listing For Sale by Owner (FSBO).
List your homeWhat's special
Beautiful landscapingBonus loft areaRoomy foyerGreat roomFinished roomUpdated bathroomRecreational area
Zillow last checked:
Listing updated:
Listed by:
Linda L Wengerd 330-464-9175 wengerdl@gmail.com,
RE/MAX Showcase
Bought with:
Breana Hurtt, 2020006671
Find Home Realty
Source: MLS Now,MLS#: 5159567 Originating MLS: Wayne Holmes Association of REALTORS
Originating MLS: Wayne Holmes Association of REALTORSFacts & features
Interior
Bedrooms & bathrooms
- Bedrooms: 4
- Bathrooms: 4
- Full bathrooms: 2
- 1/2 bathrooms: 2
- Main level bathrooms: 1
Primary bedroom
- Description: Flooring: Carpet
- Level: Second
- Dimensions: 15 x 15
Bedroom
- Description: Flooring: Carpet
- Level: Second
- Dimensions: 13 x 11
Bedroom
- Description: Flooring: Carpet
- Level: Second
- Dimensions: 12 x 11
Dining room
- Description: Flooring: Hardwood
- Level: First
- Dimensions: 13 x 11
Eat in kitchen
- Description: Flooring: Luxury Vinyl Tile
- Features: Breakfast Bar, Bar
- Level: First
- Dimensions: 20 x 15
Family room
- Level: Lower
Great room
- Description: Flooring: Hardwood
- Features: Cathedral Ceiling(s), Fireplace
- Level: First
- Dimensions: 18 x 15
Laundry
- Description: Flooring: Luxury Vinyl Tile
- Level: First
- Dimensions: 8 x 7
Loft
- Description: Flooring: Carpet
- Level: Second
Other
- Description: Flooring: Carpet
- Level: Lower
Heating
- Forced Air, Fireplace(s), Gas
Cooling
- Central Air
Appliances
- Included: Dryer, Dishwasher, Disposal, Microwave, Range, Refrigerator, Washer
Features
- Basement: Full,Finished
- Number of fireplaces: 2
- Fireplace features: Basement, Great Room
Interior area
- Total structure area: 2,229
- Total interior livable area: 2,229 sqft
- Finished area above ground: 2,229
Property
Parking
- Total spaces: 2
- Parking features: Attached, Garage
- Attached garage spaces: 2
Features
- Levels: Two
- Stories: 2
Lot
- Size: 0.35 Acres
- Dimensions: 80 x 190
Details
- Parcel number: 7100121.012
- Special conditions: Standard
Construction
Type & style
- Home type: SingleFamily
- Architectural style: Contemporary
- Property subtype: Single Family Residence
Materials
- Brick, Vinyl Siding
- Roof: Asphalt,Fiberglass
Condition
- Updated/Remodeled
- Year built: 2001
Details
- Builder name: Ratliff
Utilities & green energy
- Sewer: Public Sewer
- Water: Public
Community & HOA
Community
- Security: Smoke Detector(s)
HOA
- Has HOA: No
Location
- Region: Wooster
Financial & listing details
- Price per square foot: $173/sqft
- Tax assessed value: $307,930
- Annual tax amount: $4,066
- Date on market: 9/26/2025
- Cumulative days on market: 87 days
Price history
| Date | Event | Price |
|---|---|---|
| 12/23/2025 | Pending sale | $399,000+3.6%$179/sqft |
Source:  MLS Now #5159567 Report a problem MLS Now #5159567 Report a problem | ||
| 12/22/2025 | Sold | $385,000-3.5%$173/sqft |
Source: MLS Now #5159567 Report a problem | ||
| 11/21/2025 | Contingent | $399,000$179/sqft |
Source: MLS Now #5159567 Report a problem | ||
| 10/13/2025 | Price change | $399,000-2.7%$179/sqft |
Source: MLS Now #5159567 Report a problem | ||
| 9/26/2025 | Listed for sale | $410,000+1364.3%$184/sqft |
Source: MLS Now #5159567 Report a problem | ||
| 3/8/2000 | Sold | $28,000$13/sqft |
Source: Public Record Report a problem | ||
Public tax history
| Year | Property taxes | Tax assessment |
|---|---|---|
| 2024 | $4,469 +0% | $107,780 |
| 2023 | $4,467 +9.8% | $107,780 +38% |
| 2022 | $4,067 -3.1% | $78,100 |
| 2021 | $4,195 +5.5% | $78,100 |
| 2020 | $3,977 +1.7% | $78,100 +5.9% |
| 2019 | $3,909 -0.3% | $73,720 |
| 2018 | $3,920 +0.6% | $73,720 |
| 2017 | $3,897 -0.3% | $73,720 +8.3% |
| 2016 | $3,910 +1.9% | $68,080 |
| 2015 | $3,838 0% | $68,080 |
| 2014 | $3,840 +9.7% | $68,080 +10.9% |
| 2013 | $3,501 +0% | $61,410 |
| 2012 | $3,501 +0.1% | $61,410 |
| 2011 | $3,497 -7.8% | $61,410 -12% |
| 2010 | $3,793 +9.9% | $69,780 |
| 2009 | $3,451 +2.5% | $69,780 |
| 2008 | $3,365 -1.9% | $69,780 +1.7% |
| 2007 | $3,430 +1.4% | $68,600 |
| 2006 | $3,384 | $68,600 |
| 2005 | -- | $68,600 +4.6% |
| 2004 | $3,374 +12.2% | $65,590 |
| 2003 | $3,008 -3.7% | $65,590 -6% |
| 2002 | $3,123 +609.5% | $69,750 +654.9% |
| 2001 | $440 +2978.2% | $9,240 |
| 2000 | $14 | $9,240 |
Find assessor info on the county website
Neighborhood: 44691
Nearby homes
- $352,8003 bd2 ba1.8k sqft1511 Summerlin Dr, Wooster, OH 44691Off Market
- $430,0003 bd3 ba2.8k sqft1475 Summerlin Dr, Wooster, OH 44691Off Market
- $355,1003 bd2 ba1.8k sqft1531 Summerlin Dr, Wooster, OH 44691Off Market
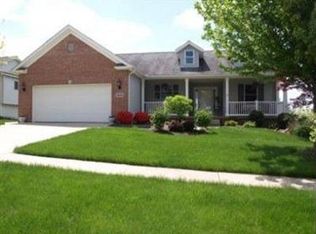
- $379,6003 bd2 ba1.5k sqft1459 Summerlin Dr, Wooster, OH 44691Off Market
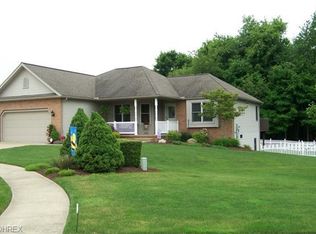
- $351,0003 bd2 ba2k sqft1502 Summerlin Dr, Wooster, OH 44691Sold
- $323,6003 bd2 ba1.5k sqft1549 Summerlin Dr, Wooster, OH 44691Off Market
- $367,2003 bd3 ba1.7k sqft1484 Summerlin Dr, Wooster, OH 44691Off Market
- $344,3003 bd3 ba1.9k sqft1522 Summerlin Dr, Wooster, OH 44691Off Market
Nearby schools
GreatSchools rating
- 8/10Melrose Elementary SchoolGrades: K-4Distance: 0.8 mi
- 8/10Edgewood Middle SchoolGrades: 5-7Distance: 1.1 mi
- 5/10Wooster High SchoolGrades: 8-12Distance: 1.5 mi
Schools provided by the listing agent
- District: Wooster City - 8510
Source: MLS Now. This data may not be complete. We recommend contacting the local school district to confirm school assignments for this home.
Get a cash offer in 3 minutes
Find out how much your home could sell for in as little as 3 minutes with a no-obligation cash offer.
Estimated market value
$387,200
Get a cash offer in 3 minutes
Find out how much your home could sell for in as little as 3 minutes with a no-obligation cash offer.
Estimated market value
$387,200
- Ohio
- Wayne County
- Wooster
- 44691
- 1495 Summerlin Dr
Nearby cities
Nearby zip codes
Other Wooster Topics
