If a quality ranch home is what you’re looking for - look no further. Amazing home built by Dave Schlabach Custom Homes. This one owner builder parade home has been well cared for and is looking for a new owner. Home has beautiful Schrock 6 panel solid cherry wood doors, trim and all cabinets in kitchen and baths. Through the front door you will find an inviting open floor plan. Great room with gas fireplace and plenty of room for family gatherings. Fully applianced kitchen (newer refrigerator and microwave) featuring a built-in lighted corner cabinet, plenty of storage and an island with extra seating if needed. Located next to the kitchen is a space you can make your own….reading area, hobby display, additional seating, many possibilities. Two bedrooms and a full bath share one side of the home and master is located on the other offering privacy when hosting guests. Master bath with double sinks, walk-in closet, built-in cabinets and soaking tub. Laundry room complete with washer and dryer, utility sink and two closets. Spacious 2 car garage offers a platform lift into home. Unfinished lower level offers plenty of storage and has a chair lift if stairs are a problem. Cement sidewalk runs from garage to back patio. Great home for entertaining and having family in to visit.
Closed
$351,000
1502 Summerlin Dr, Wooster, OH 44691
3beds
2,021sqft
Single Family Residence
Built in 2000
0.28 Acres Lot
$371,700 Zestimate®
$174/sqft
$2,062 Estimated rent
Home value
$371,700
$353,000 - $390,000
$2,062/mo
Zestimate® history
Owner options
List your home for rent
$2,062/mo
Rent Zestimate®
Find your next renter with Zillow Rental Manager. Plus, with online applications, you can quickly screen prospective tenants – for free.
$2,062/mo
Rent Zestimate®
Refinance and save
$2,234/mo
Est. payment
Refinancing to a lower rate could help reduce your monthly payments and save thousands over the life of the loan.
$2,234/mo
Est. payment
Explore your selling options
Work with a Zillow partner agent
Leverage their expertise and Zillow's premium Showcase listings to get your home seen by more buyers.
Get startedList with your own agent
Get your home in front of millions of buyers by listing it on Zillow.
Learn how to do itSell it yourself
Take full control of how buyers see your home on Zillow by listing For Sale by Owner (FSBO).
List your homeWhat's special
Gas fireplaceUtility sinkOpen floor planGreat roomPlenty of storageCement sidewalkMaster bath
Zillow last checked:
Listing updated:
Listed by:
Monique Sanders 330-264-4242msanders@gant-realty.com,
Donald K. Gant Realty
Bought with:
Carrie Corp, 2005005092
Keller Williams Legacy Group Realty
Source: MLS Now,MLS#: 5030182 Originating MLS: Wayne Holmes Association of REALTORS
Originating MLS: Wayne Holmes Association of REALTORSFacts & features
Interior
Bedrooms & bathrooms
- Bedrooms: 3
- Bathrooms: 2
- Full bathrooms: 2
- Main level bathrooms: 2
- Main level bedrooms: 3
Primary bedroom
- Description: Flooring: Carpet
- Level: First
- Dimensions: 14 x 13
Bedroom
- Description: Flooring: Carpet
- Level: First
- Dimensions: 13 x 11
Bedroom
- Description: Flooring: Carpet
- Level: First
- Dimensions: 11 x 11
Primary bathroom
- Description: Flooring: Ceramic Tile
- Level: First
- Dimensions: 14 x 6
Dining room
- Description: Flooring: Hardwood
- Level: First
- Dimensions: 13 x 11
Entry foyer
- Description: Flooring: Hardwood
- Level: First
- Dimensions: 9 x 6
Great room
- Description: Flooring: Carpet
- Level: First
- Dimensions: 16 x 14
Kitchen
- Description: Flooring: Ceramic Tile,Tile
- Level: First
- Dimensions: 18 x 10
Laundry
- Description: Flooring: Ceramic Tile
- Level: First
- Dimensions: 13 x 4
Other
- Description: Flooring: Carpet
- Level: First
- Dimensions: 10 x 12
Heating
- Forced Air, Gas
Cooling
- Central Air
Appliances
- Included: Dryer, Dishwasher, Disposal, Microwave, Range, Refrigerator, Washer
- Laundry: Main Level, Laundry Room, Laundry Tub, Sink
Features
- Built-in Features, Double Vanity, Entrance Foyer, High Ceilings, Kitchen Island, Open Floorplan, Pantry, Recessed Lighting, Soaking Tub, Walk-In Closet(s)
- Basement: Full
- Number of fireplaces: 1
- Fireplace features: Glass Doors, Gas Log, Great Room
Interior area
- Total structure area: 2,021
- Total interior livable area: 2,021 sqft
- Finished area above ground: 2,021
Property
Parking
- Total spaces: 2
- Parking features: Attached, Garage
- Attached garage spaces: 2
Features
- Levels: One
- Stories: 1
- Patio & porch: Rear Porch
Lot
- Size: 0.28 Acres
Details
- Parcel number: 7100121019
- Special conditions: Estate
Construction
Type & style
- Home type: SingleFamily
- Architectural style: Ranch
- Property subtype: Single Family Residence
Materials
- Brick, Vinyl Siding
- Roof: Asphalt
Condition
- Year built: 2000
Utilities & green energy
- Sewer: Public Sewer
- Water: Public
Community & HOA
Community
- Subdivision: Summerlin Sub-Ph I
HOA
- Has HOA: No
Location
- Region: Wooster
Financial & listing details
- Price per square foot: $174/sqft
- Tax assessed value: $288,970
- Annual tax amount: $3,810
- Date on market: 4/15/2024
- Cumulative days on market: 1 day
Price history
| Date | Event | Price |
|---|---|---|
| 5/1/2024 | Sold | $351,000+3.8%$174/sqft |
Source:  MLS Now #5030182 Report a problem MLS Now #5030182 Report a problem | ||
| 4/16/2024 | Pending sale | $338,000$167/sqft |
Source: MLS Now #5030182 Report a problem | ||
| 4/15/2024 | Listed for sale | $338,000+88.3%$167/sqft |
Source: MLS Now #5030182 Report a problem | ||
| 11/21/2000 | Sold | $179,500$89/sqft |
Source: Public Record Report a problem | ||
Public tax history
| Year | Property taxes | Tax assessment |
|---|---|---|
| 2024 | $4,401 +15.4% | $101,140 |
| 2023 | $3,812 +13.4% | $101,140 +38% |
| 2022 | $3,362 -3.1% | $73,290 |
| 2021 | $3,467 +5.5% | $73,290 |
| 2020 | $3,287 +1.7% | $73,290 +5.2% |
| 2019 | $3,231 -0.3% | $69,670 |
| 2018 | $3,240 +0.6% | $69,670 |
| 2017 | $3,221 +0.9% | $69,670 +8.3% |
| 2016 | $3,192 +1.9% | $64,320 |
| 2015 | $3,134 0% | $64,320 |
| 2014 | $3,135 +6.5% | $64,320 +6.6% |
| 2013 | $2,943 +0% | $60,330 |
| 2012 | $2,942 +0.1% | $60,330 |
| 2011 | $2,939 -9.7% | $60,330 -12% |
| 2010 | $3,253 +12.7% | $68,570 |
| 2009 | $2,888 +0% | $68,570 |
| 2008 | $2,886 +1.8% | $68,570 +4.8% |
| 2007 | $2,835 -12.2% | $65,460 |
| 2006 | $3,229 | $65,460 |
| 2005 | -- | $65,460 +4.3% |
| 2004 | $3,228 +12.2% | $62,750 |
| 2003 | $2,877 +2.4% | $62,750 |
| 2002 | $2,809 +6.3% | $62,750 +10% |
| 2001 | $2,643 +22033.8% | $57,060 +565.8% |
| 2000 | $12 | $8,570 |
Find assessor info on the county website
Neighborhood: 44691
Nearby homes
- $344,3003 bd3 ba1.9k sqft1522 Summerlin Dr, Wooster, OH 44691Off Market

- $367,5003 bd3 ba1.7k sqft1484 Summerlin Dr, Wooster, OH 44691Off Market
- $344,9003 bd2 ba1.7k sqft1505 Bent Tree Dr, Wooster, OH 44691Off Market
- $360,0003 bd3 ba1.8k sqft1538 Summerlin Dr, Wooster, OH 44691Sold
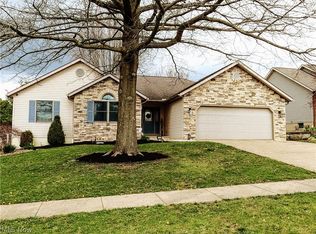
- $367,2003 bd3 ba1.8k sqft1521 Bent Tree Dr, Wooster, OH 44691Off Market
- $408,6003 bd3 ba2.1k sqft3721 Sugarbush Ln, Wooster, OH 44691Off Market
- $367,3003 bd2 ba2.1k sqft1541 Bent Tree Dr, Wooster, OH 44691Off Market
- $385,0004 bd4 ba2.2k sqft1495 Summerlin Dr, Wooster, OH 44691Sold
Nearby schools
GreatSchools rating
- 8/10Melrose Elementary SchoolGrades: K-4Distance: 0.9 mi
- 8/10Edgewood Middle SchoolGrades: 5-7Distance: 1.1 mi
- 5/10Wooster High SchoolGrades: 8-12Distance: 1.5 mi
Schools provided by the listing agent
- District: Wooster City - 8510
Source: MLS Now. This data may not be complete. We recommend contacting the local school district to confirm school assignments for this home.
Get a cash offer in 3 minutes
Find out how much your home could sell for in as little as 3 minutes with a no-obligation cash offer.
Estimated market value
$371,700
Get a cash offer in 3 minutes
Find out how much your home could sell for in as little as 3 minutes with a no-obligation cash offer.
Estimated market value
$371,700
- Ohio
- Wayne County
- Wooster
- 44691
- 1502 Summerlin Dr
Nearby cities
Nearby zip codes
Other Wooster Topics
